
75 Linnett Court, Youngsville, NC 27596
Local realty services provided by:ERA Live Moore
75 Linnett Court,Youngsville, NC 27596
$415,000
- 3 Beds
- 3 Baths
- 1,957 sq. ft.
- Single family
- Coming Soon
Listed by: stephanie santiago
Office: coldwell banker advantage
MLS#:10195797
Source:RD
Price summary
- Price:$415,000
- Price per sq. ft.:$212.06
About this home
Privacy, space, and outdoor living! Situated on almost one acre, this 3-bedroom, 2.5-bath home offers 1,957 square feet, a first-floor primary suite, updated bathrooms, and two additional flex spaces-perfect for a home office, playroom, workout space, hobby room, or whatever fits your lifestyle. Step outside and you'll quickly see what makes this property special. The spacious, fenced backyard offers plenty of privacy, while the above-ground pool and huge deck create an inviting setup for summer days, cookouts, and entertaining. A screened porch provides another place to relax and enjoy the peaceful surroundings. Adding even more versatility is a detached 2-car garage with its own separate driveway, providing additional space for parking, storage, hobbies, or a workshop. An optional HOA gives homeowners added flexibility without a mandatory association. Bring your boats and RVs, Sediment Tank-2024, 4Ton HVAC-2022, Hot Water Heater-2025, Well Pump-2021, New Roof 2020
Contact an agent
Home facts
- Year built:1998
- Subdivision & Development:Williamston Ridge
- Listing ID #:10195797
- Updated:October 01, 2026 at 06:00 PM
Rooms and interior
- Bedrooms:3
- Total bathrooms:3
- Full bathrooms:2
- Rooms Total:11
- Flooring:Carpet, Hardwood, Tile, Vinyl
- Dining Description:Eat-in Kitchen, Kitchen/Dining Room Combination
- Bathrooms Description:Bathtub/Shower Combination, Walk-In Shower
- Kitchen Description:Dishwasher, Free-Standing Electric Oven, Microwave
- Basement:Yes
- Basement Description:Crawl Space
- Living area:1,957 sq. ft.
Heating and cooling
- Cooling:Ceiling Fan(s), Central Air, Heat Pump
- Heating:Electric, Fireplace(s)
- Central air:Yes
Structure and exterior
- Roof:Architectural Shingle
- Year built:1998
- Building area:1,957 sq. ft.
- Lot area:0.92 Acres
- Lot Features:Back Yard, Front Yard, Landscaped, Level, Private
- Architectural Style:Traditional, Transitional
- Construction Materials:Vinyl Siding
- Exterior Features:Covered, Fenced Yard, Front Porch, Playground, Private Yard, Storage
- Levels:Two
Schools
- High school:Franklin - Bunn High
- Middle school:Franklin - Bunn Middle
- Elementary school:Franklin - Royal Elementary
Utilities
- Water:Private, Well
- Sewer:Septic Tank
Finances and disclosures
- Price:$415,000
- Price per sq. ft.:$212.06
- Tax amount:$2,206
Features and amenities
- Laundry features:Laundry Room, Lower Level
- Pool features:Above Ground, Outdoor Pool, Pool Cover, Private
Parking
- Parking description:Attached, Concrete, Detached, Driveway, Paved
- Garage:Yes
- Garage spaces:2
 Listings marked with a Doorify MLS icon are provided courtesy of the Doorify MLS, of North Carolina, Internet Data Exchange Database. Brokers make an effort to deliver accurate information, but buyers should independently verify any information on which they will rely in a transaction. The listing broker shall not be responsible for any typographical errors, misinformation, or misprints, and they shall be held totally harmless from any damages arising from reliance upon this data. This data is provided exclusively for consumers’ personal, non-commercial use. Copyright 2026 Doorify MLS of North Carolina. All rights reserved.
New listings near 75 Linnett Court
- New
 $975,000Active4 beds 3 baths2,900 sq. ft.
245 Ironwood Boulevard, Youngsville, NC 27596
MLS# 10196030Listed by: COLDWELL BANKER HPW - New
 $1,349,000Active4 beds 5 baths4,272 sq. ft.
40 Spanish Oak Drive, Youngsville, NC 27596
MLS# 10195731Listed by: BERKSHIRE HATHAWAY HOMESERVICE - New
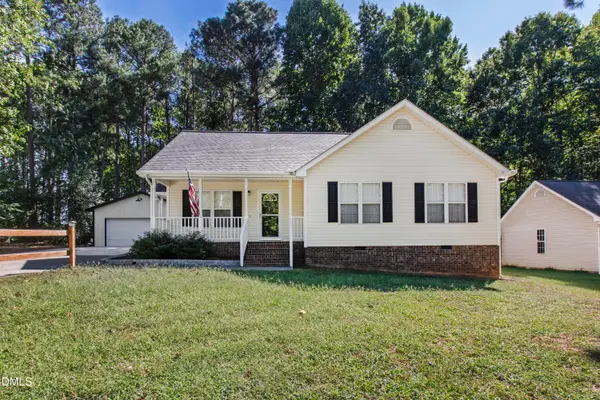 $340,000Active3 beds 2 baths1,258 sq. ft.
25 Beaver Ridge Drive, Youngsville, NC 27596
MLS# 10195440Listed by: HODGE & KITTRELL SOTHEBY'S INT 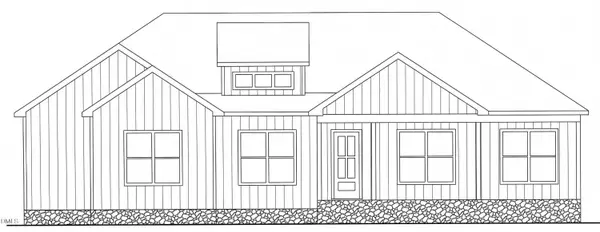 $890,000Pending4 beds 3 baths2,900 sq. ft.
275 Ironwood Boulevard, Youngsville, NC 27596
MLS# 10195286Listed by: COLDWELL BANKER HPW- New
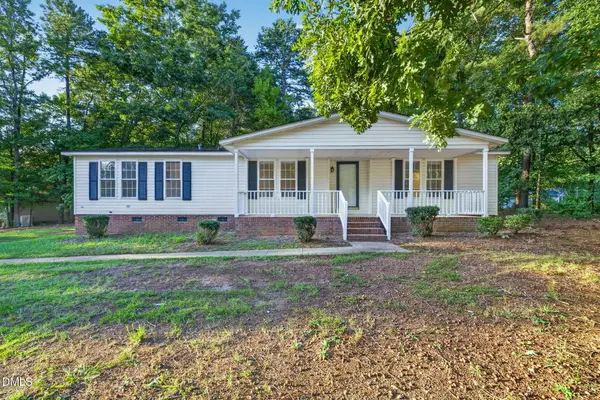 $230,000Active3 beds 2 baths1,608 sq. ft.
130 Windsong Lane, Youngsville, NC 27596
MLS# 10195213Listed by: EXP REALTY LLC - Open Sat, 12 to 5pmNew
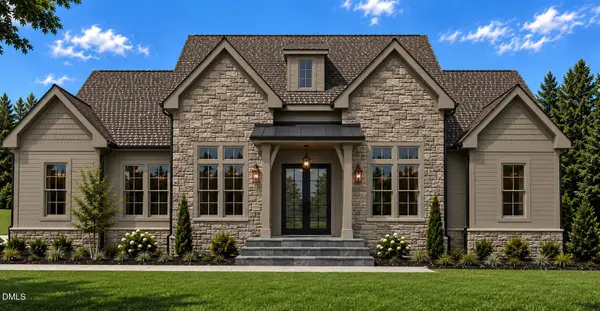 $1,300,000Active4 beds 5 baths3,291 sq. ft.
20 Benmar Lane, Youngsville, NC 27596
MLS# 10195208Listed by: SLATE REAL ESTATE LLC - New
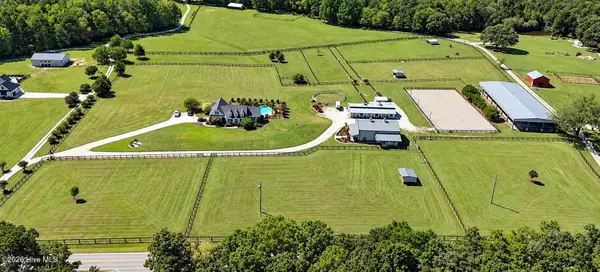 $2,200,000Active4 beds 4 baths4,914 sq. ft.
100/102 Sky Way, Youngsville, NC 27596
MLS# 100606461Listed by: EXP REALTY - New
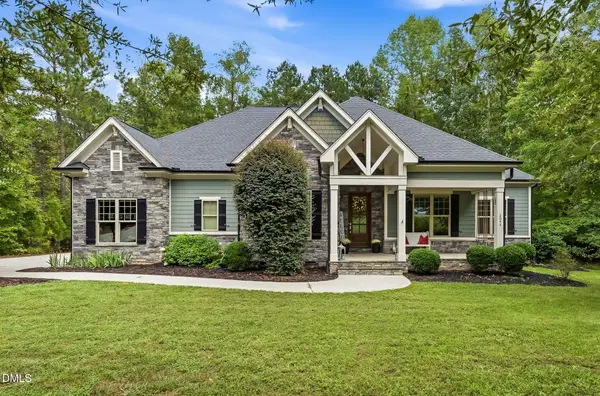 $758,900Active4 beds 3 baths2,799 sq. ft.
2044 Silverleaf Drive, Youngsville, NC 27596
MLS# 10195152Listed by: FAIRCLOTH INVESTMENT REALTY LLC - New
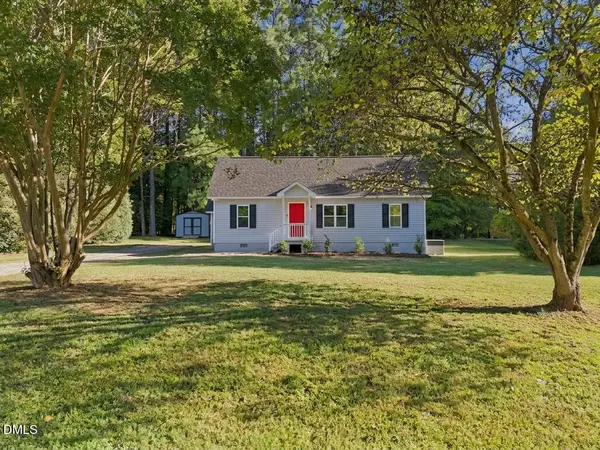 $319,900Active3 beds 2 baths1,022 sq. ft.
137 Mill Creek Drive, Youngsville, NC 27596
MLS# 10195149Listed by: NORTHSIDE REALTY INC.


Protect your home and budget from life's surprises with an Assurant Home Warranty, backed by a partner that supports you through every step of homeownership. Explore Plans.
© 2023 - 2026 ERA Franchise Systems LLC. All rights reserved. ERA Franchise Systems LLC fully supports the principles of the Fair Housing Act and the Equal Opportunity Act. ERA, ERA Real Estate powered, and their respective logos are registered service marks of ERA Franchise Systems LLC. Each office is independently owned and operated.