
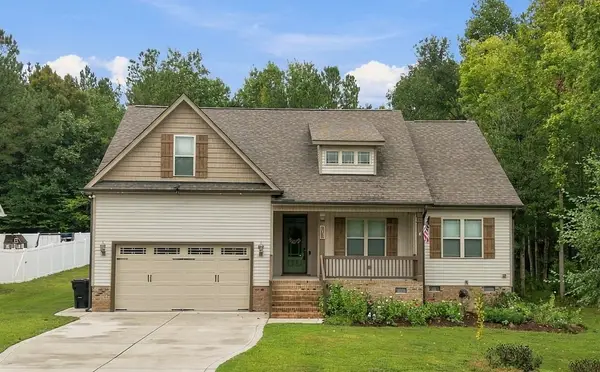
174 Split Rock Way, Zebulon, NC 27597
Local realty services provided by:ERA Strother Real Estate
Listed by: alayna nye
Office: northside realty inc.
MLS#:10185783
Source:RD
Price summary
- Price:$453,000
- Price per sq. ft.:$174.57
- Monthly HOA dues:$16.5
About this home
100% Financing Available - USDA Eligible! Welcome Home - MOVE IN READY! Built in 2023, this beautiful Zebulon home sits on over 2 acres with a private, wooded backyard tucked away in a quiet culdesac . The covered front porch welcomes you in, while the covered back porch with a swing is the perfect spot to relax and enjoy the peaceful surroundings. Inside, you'll find an open floor plan with plenty of space for everyday living. The home offers 4 bedrooms and 3.5 baths, including a convenient Jack-and-Jill bath and a full bath connected to one of the guest bedrooms. The large primary suite features tray ceilings, separate vanities, a soaking tub, walk in shower, and a separate toilet room. With a newer home, spacious layout, and plenty of land, this property offers the privacy and space you've been looking for! A newer home with a great layout, thoughtful features, and plenty of space to call your own! Washer, Dryer, and refrigerator convey!
Contact an agent
Home facts
- Year built:2023
- Subdivision & Development:Woodmont
- Listing ID #:10185783
- Added:45 day(s) ago
- Updated:September 26, 2026 at 03:26 PM
Rooms and interior
- Bedrooms:4
- Total bathrooms:4
- Full bathrooms:3
- Rooms Total:1
- Flooring:Carpet, Vinyl
- Bathrooms Description:Bathtub/Shower Combination, Separate Shower
- Kitchen Description:Dryer, Refrigerator, Washer
- Basement:Yes
- Basement Description:Crawl Space
- Living area:2,595 sq. ft.
Heating and cooling
- Cooling:Electric
- Heating:Electric
Structure and exterior
- Roof:Shingle
- Year built:2023
- Building area:2,595 sq. ft.
- Lot area:2.19 Acres
- Lot Features:Landscaped
- Architectural Style:Craftsman
- Construction Materials:Stone Veneer, Vinyl Siding
- Exterior Features:Front Porch, Rear Porch
- Levels:Two
Schools
- High school:Johnston - Corinth Holders High School
- Middle school:Johnston - Archer Lodge Middle
- Elementary school:Johnston - Thanksgiving Elementary School
Utilities
- Water:Public
- Sewer:Septic Tank
Finances and disclosures
- Price:$453,000
- Price per sq. ft.:$174.57
- Tax amount:$2,567
Features and amenities
- Laundry features:Laundry Room, Upper Level
Parking
- Parking description:Driveway
- Garage:Yes
- Garage spaces:2
 Listings marked with a Doorify MLS icon are provided courtesy of the Doorify MLS, of North Carolina, Internet Data Exchange Database. Brokers make an effort to deliver accurate information, but buyers should independently verify any information on which they will rely in a transaction. The listing broker shall not be responsible for any typographical errors, misinformation, or misprints, and they shall be held totally harmless from any damages arising from reliance upon this data. This data is provided exclusively for consumers’ personal, non-commercial use. Copyright 2026 Doorify MLS of North Carolina. All rights reserved.
New listings near 174 Split Rock Way
- Coming Soon
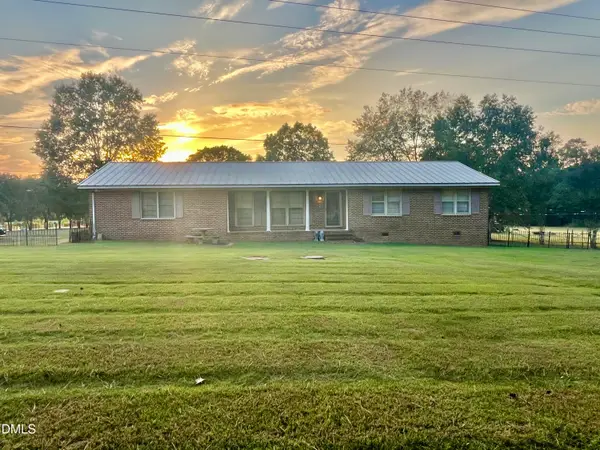 $765,000Coming Soon3 beds 2 baths1,350 sq. ft.
4035 Doyle Road, Zebulon, NC 27597
MLS# 10194480Listed by: AIMEE ANDERSON & ASSOCIATES - Coming Soon
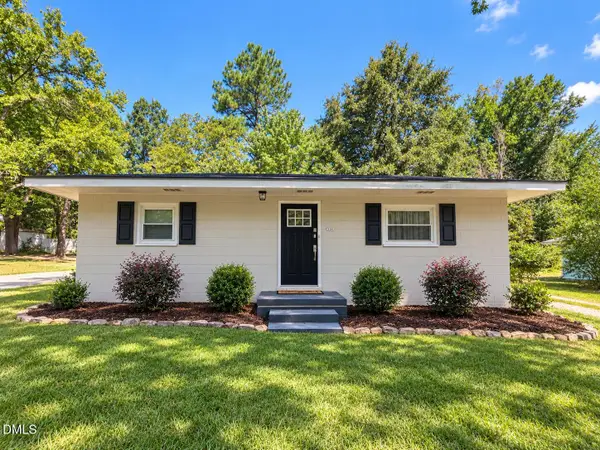 $214,900Coming Soon2 beds 1 baths884 sq. ft.
414 W Horton Street, Zebulon, NC 27597
MLS# 10193492Listed by: INTEGRA REALTY - New
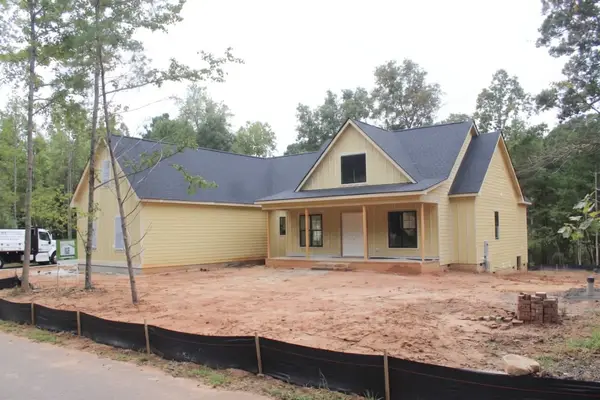 $900,000Active4 beds 4 baths3,246 sq. ft.
5309 Asher Woods Trail, Zebulon, NC 27597
MLS# 10195010Listed by: COLDWELL BANKER HPW - New
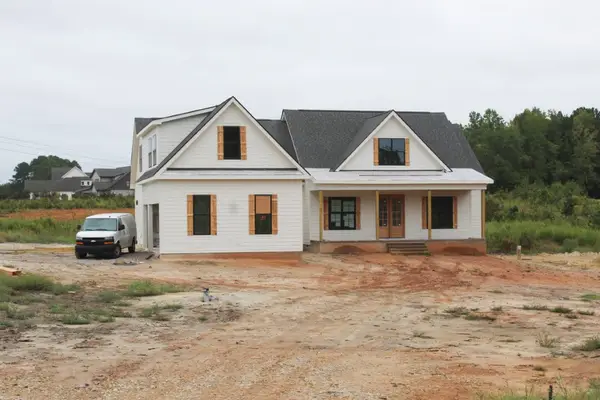 $975,000Active4 beds 4 baths3,246 sq. ft.
8505 Pascolo Way, Zebulon, NC 27597
MLS# 10195028Listed by: COLDWELL BANKER HPW - New
 $699,000Active3 beds 3 baths2,364 sq. ft.
9668 Covered Bridge Road, Zebulon, NC 27597
MLS# 10195015Listed by: FAB REAL ESTATE SERVICES, LLC - New
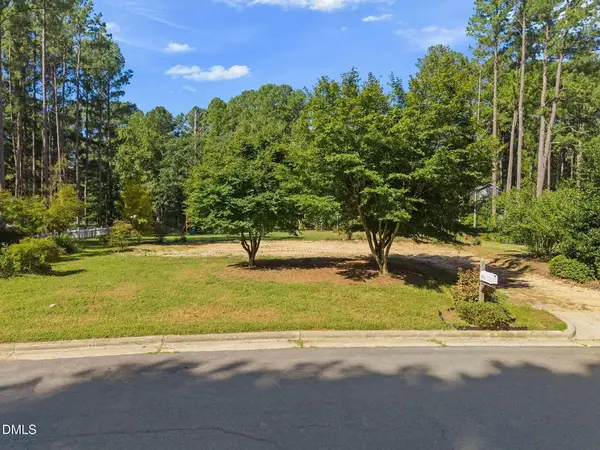 $110,000Active0.5 Acres
404 W Franklin Street, Zebulon, NC 27597
MLS# 10194814Listed by: LPT REALTY, LLC - New
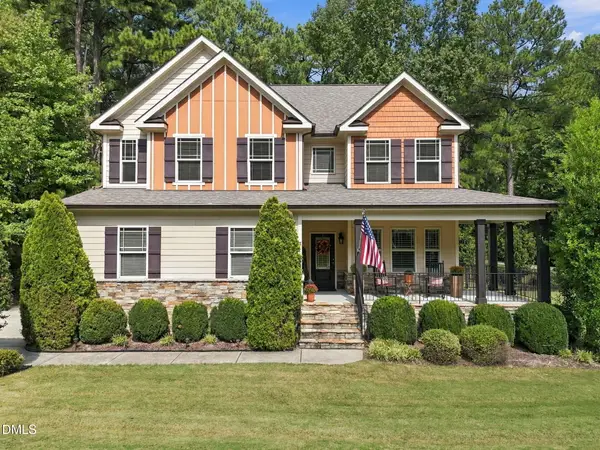 $575,000Active4 beds 5 baths3,010 sq. ft.
3115 Ginger Lake Court, Zebulon, NC 27597
MLS# 10194846Listed by: COLDWELL BANKER HPW - New
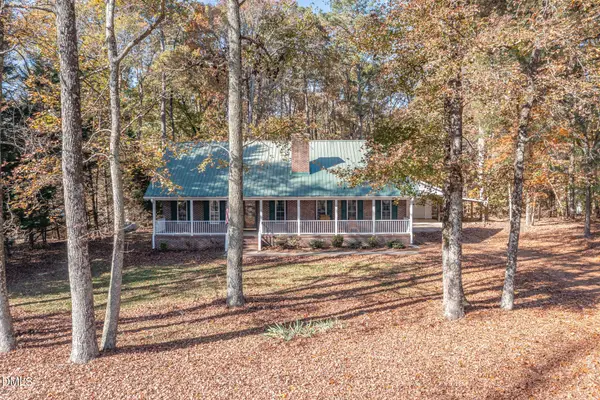 $485,000Active3 beds 2 baths2,245 sq. ft.
1324 Nc-96, Zebulon, NC 27597
MLS# 10194800Listed by: BETTER HOMES & GARDENS REAL ES - New
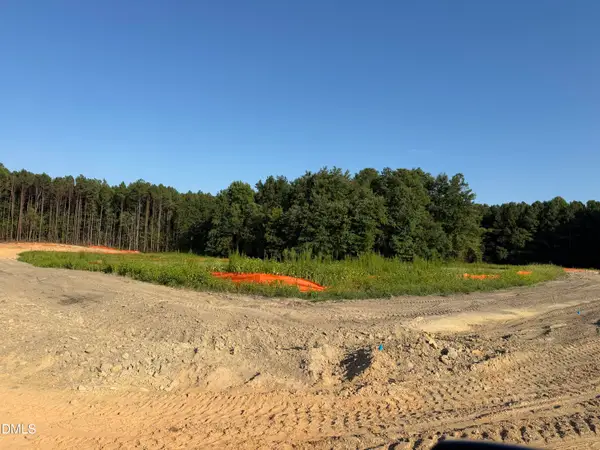 $2,100,000Active30.55 Acres
1 Rice Road, Zebulon, NC 27597
MLS# 10194722Listed by: JACKIE ROBERTSON TEAM, INC. - Open Sat, 1 to 3pmNew
 $374,000Active3 beds 4 baths1,859 sq. ft.
111 Shagbark Lane, Zebulon, NC 27597
MLS# 10194671Listed by: HOWARD HANNA ALLEN TATE WAKE FOREST/ROLESVILLE


Protect your home and budget from life's surprises with an Assurant Home Warranty, backed by a partner that supports you through every step of homeownership. Explore Plans.
© 2023 - 2026 ERA Franchise Systems LLC. All rights reserved. ERA Franchise Systems LLC fully supports the principles of the Fair Housing Act and the Equal Opportunity Act. ERA, ERA Real Estate powered, and their respective logos are registered service marks of ERA Franchise Systems LLC. Each office is independently owned and operated.