
3106 Rose Lane, Zebulon, NC 27597
Local realty services provided by:ERA Parrish Realty Legacy Group
Listed by: mark gordon goodall
Office: dash carolina
MLS#:10193978
Source:RD
Price summary
- Price:$535,000
- Price per sq. ft.:$204.98
About this home
Welcome to 3106 Rose Lane in Zebulon! NO HOA! This house is move in ready and has all the updates you could want! Updates include a roof (2025), HVAC (2022/2026), Water Heater (2026), Crawl Space Vapor Barrier/Dehumidifier (2024), FENCED YARD (2024), Flooring, Paint, Carpet (2024), Kitchen and Bathroom updates (2024). Step inside the warm and welcoming living room featuring a gas fireplace and raised hearth. Behind the living room is a dedicated office space leading out to a sunroom and sprawling back deck area. Fully updated kitchen, half bathroom, and a formal dining room space completes the downstairs. Upstairs, the primary bedroom suite features a fully updated bathroom, floor to ceiling tiled shower, large walk-in-closet, and an additional bonus room; perfect for another office space or workout room. Also note the secondary upstairs bedroom ensuite, equipped with another walk-in-closet and fully updated bathroom with a jacuzzi bathtub. To add to the inside features, this home also includes some outstanding exterior amenities. Not only will you enjoy the functionality of an attached 2-car-garage, but the space is also equipped with a plethora of custom shelving and a 300 sq/ft WORKSHOP. Perfect for extra storage, workshopping, and garden equipment. Situated on a HUGE private .98 acre lot with a FULLY FENCED back yard, this lot is ready for your outdoor use and enjoyment. Located in the highly desirable Stallings Crossing neighborhood. Notable drive times include just 7 minutes to Downtown Zebulon, 15 minutes to Wendell Falls, 25 minutes to downtown Raleigh and less than 2 minutes to HWY-64. This home truly has so many features that separate it from the rest. Reach out to schedule an appointment today !...
Contact an agent
Home facts
- Year built:1990
- Subdivision & Development:Stallings Crossing
- Listing ID #:10193978
- Added:50 day(s) ago
- Updated:November 11, 2026 at 03:11 PM
Rooms and interior
- Bedrooms:3
- Total bathrooms:4
- Full bathrooms:3
- Rooms Total:1
- Flooring:Carpet, Luxury Vinyl
- Bathrooms Description:Walk-In Shower, Whirlpool Tub
- Kitchen Description:Water Heater, Water Softener
- Living area:2,610 sq. ft.
Heating and cooling
- Cooling:Ceiling Fan(s), Central Air
- Heating:Forced Air
- Central air:Yes
Structure and exterior
- Roof:Shingle
- Year built:1990
- Building area:2,610 sq. ft.
- Lot area:0.98 Acres
- Lot Features:Back Yard, Few Trees, Hardwood Trees, Landscaped, Private, Wooded
- Architectural Style:Transitional
- Construction Materials:Brick Veneer, Vinyl Siding
- Exterior Features:Deck, Fenced Yard, Glass Enclosed, Private Entrance, Private Yard
- Levels:Two
Schools
- High school:Franklin - Bunn High
- Middle school:Franklin - Bunn Middle
- Elementary school:Franklin - Bunn Elementary
Utilities
- Water:Private, Well
- Sewer:Septic Tank
Finances and disclosures
- Price:$535,000
- Price per sq. ft.:$204.98
- Tax amount:$3,034
Features and amenities
- Laundry features:Laundry Closet
Parking
- Total parking spaces:5
- Parking description:Driveway, Workshop in Garage
- Garage:Yes
- Garage spaces:2
 Listings marked with a Doorify MLS icon are provided courtesy of the Doorify MLS, of North Carolina, Internet Data Exchange Database. Brokers make an effort to deliver accurate information, but buyers should independently verify any information on which they will rely in a transaction. The listing broker shall not be responsible for any typographical errors, misinformation, or misprints, and they shall be held totally harmless from any damages arising from reliance upon this data. This data is provided exclusively for consumers’ personal, non-commercial use. Copyright 2026 Doorify MLS of North Carolina. All rights reserved.
New listings near 3106 Rose Lane
- New
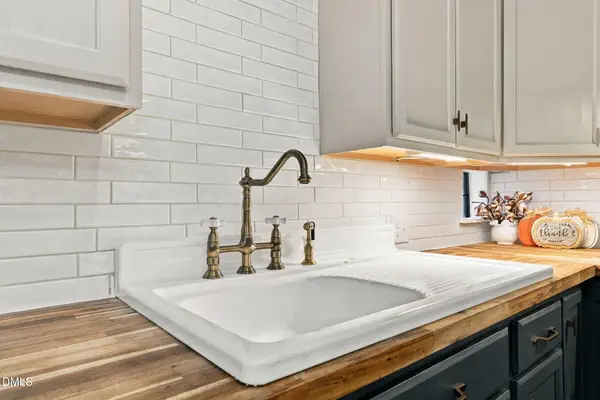 $419,000Active3 beds 3 baths2,198 sq. ft.
1092 Perry Road, Zebulon, NC 27597
MLS# 10202807Listed by: HOMETOWNE REALTY - New
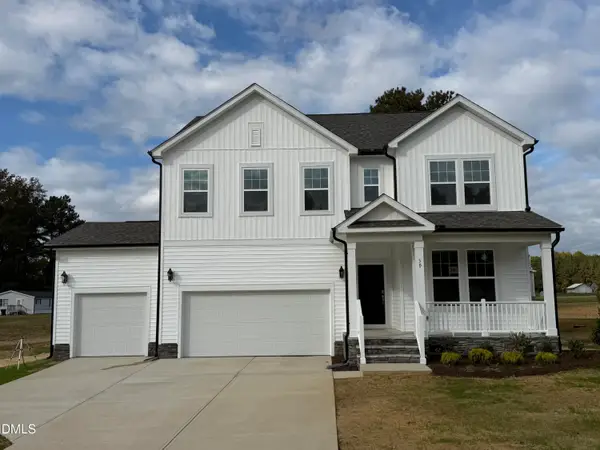 $562,520Active4 beds 4 baths3,054 sq. ft.
30 Crowthorne Street, Zebulon, NC 27597
MLS# 10202768Listed by: DRB GROUP NORTH CAROLINA LLC - Open Sat, 11am to 4pmNew
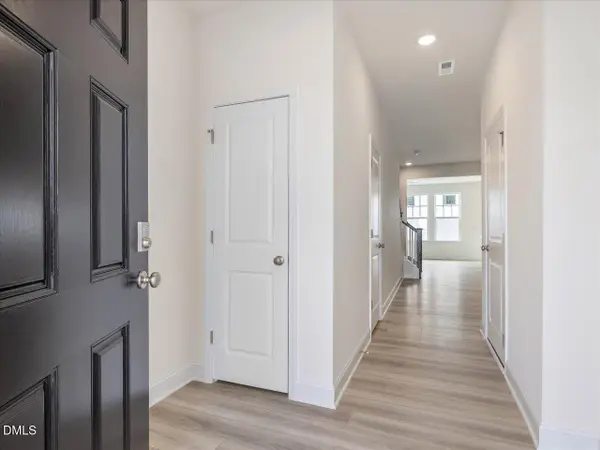 $259,915Active3 beds 3 baths1,578 sq. ft.
623 Sefton Park Drive, Zebulon, NC 27597
MLS# 10202704Listed by: DRB GROUP NORTH CAROLINA LLC - New
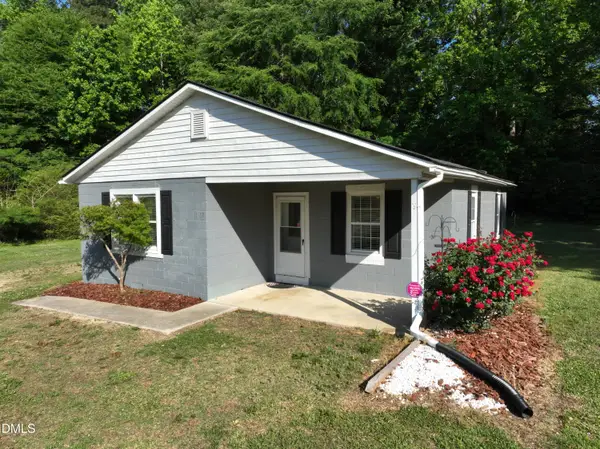 Listed by ERA$220,000Active2 beds 2 baths1,120 sq. ft.
4107 Old Us Highway 64, Zebulon, NC 27597
MLS# 10202730Listed by: PARRISH REALTY COMPANY OF ZEBU 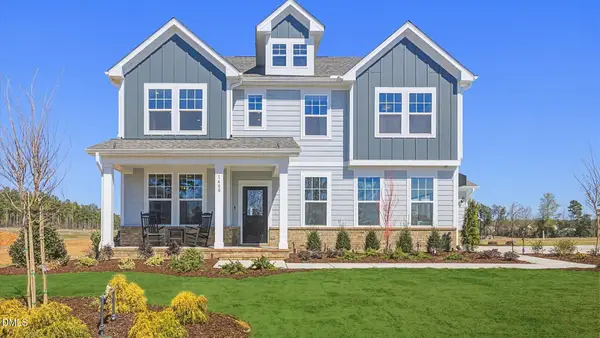 $537,175Pending5 beds 5 baths3,290 sq. ft.
1313 Green Cypress Drive, Zebulon, NC 27597
MLS# 10202664Listed by: DRB GROUP NORTH CAROLINA LLC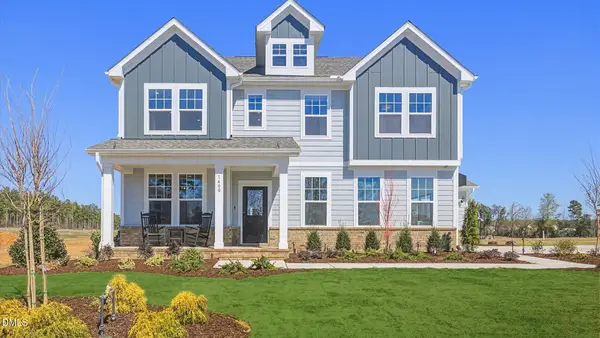 $559,595Pending5 beds 5 baths3,290 sq. ft.
1476 Green Cypress Drive, Zebulon, NC 27597
MLS# 10202669Listed by: DRB GROUP NORTH CAROLINA LLC- New
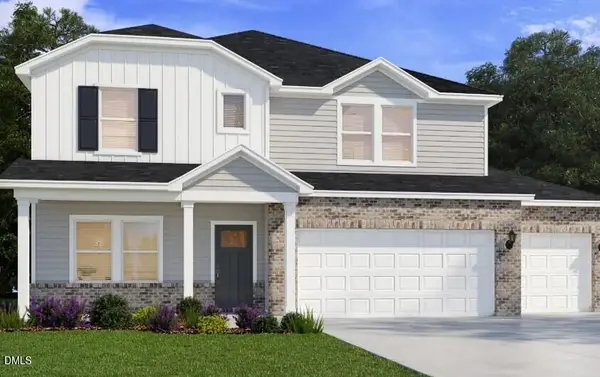 $548,770Active4 beds 4 baths2,702 sq. ft.
258 Barrow Meadows Drive, Zebulon, NC 27597
MLS# 10202665Listed by: MERITAGE HOMES OF THE CAROLINA - Open Sat, 11am to 4pmNew
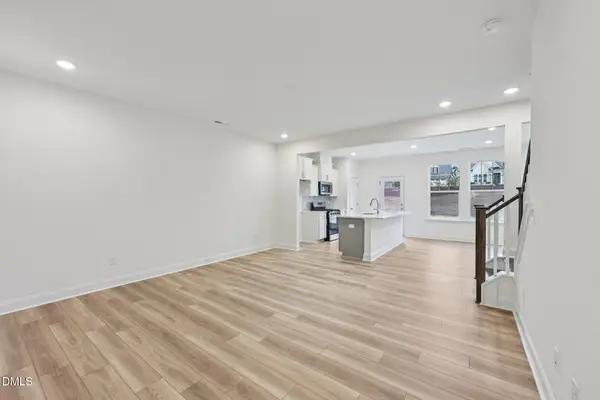 $251,165Active3 beds 3 baths1,573 sq. ft.
617 Sefton Park Drive, Zebulon, NC 27597
MLS# 10202296Listed by: DRB GROUP NORTH CAROLINA LLC - Open Sat, 11am to 4pmNew
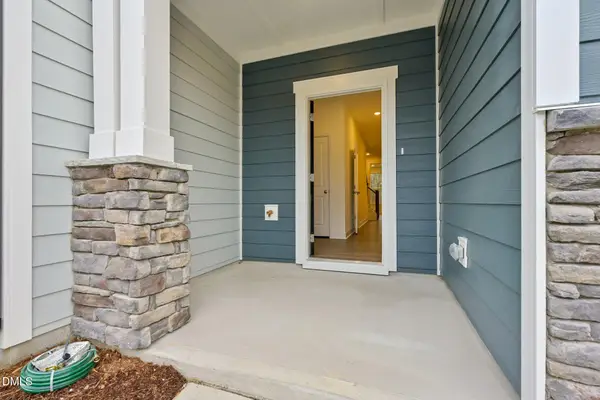 $258,945Active3 beds 3 baths1,618 sq. ft.
619 Sefton Park Drive, Zebulon, NC 27597
MLS# 10202300Listed by: DRB GROUP NORTH CAROLINA LLC - New
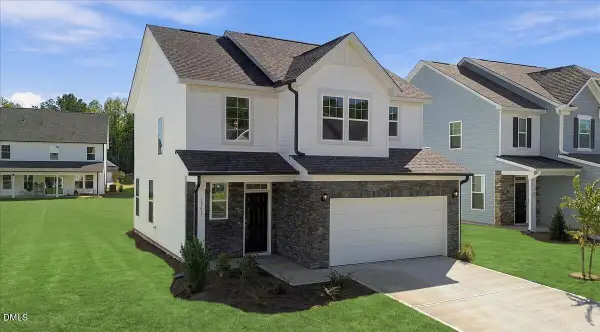 $311,915Active3 beds 3 baths1,579 sq. ft.
1409 Briar Brook Lane, Zebulon, NC 27597
MLS# 10202283Listed by: DRB GROUP NORTH CAROLINA LLC


Protect your home and budget from life's surprises with an Assurant Home Warranty, backed by a partner that supports you through every step of homeownership. Explore Plans.
© 2023 - 2026 ERA Franchise Systems LLC. All rights reserved. ERA Franchise Systems LLC fully supports the principles of the Fair Housing Act and the Equal Opportunity Act. ERA, ERA Real Estate powered, and their respective logos are registered service marks of ERA Franchise Systems LLC. Each office is independently owned and operated.