
3912 Mendenhall Drive, Zebulon, NC 27597
Local realty services provided by:ERA Live Moore
Listed by: jim allen
Office: coldwell banker hpw
MLS#:10182364
Source:RD
Price summary
- Price:$559,900
- Price per sq. ft.:$207.6
- Monthly HOA dues:$88
About this home
Welcome to 3912 Mendenhall Drive in the desirable Mendenhall community of Zebulon! This beautiful modern Craftsman-style home offers 4 bedrooms, 3.5 baths, approximately 2,697 square feet, a 2-car garage, and is situated on a private 1.22-acre homesite. Designed to live like a ranch, the home features three bedrooms, including the owner's suite, on the main level, with a spacious fourth bedroom or bonus room and full bath upstairs. The heart of the home is the stunning chef's kitchen, designed with crisp white shaker cabinetry, quartz countertops, a large center island with bar seating, and an elegant tile backsplash. A stainless steel appliance package includes a gas range with a professional-style vent hood, dishwasher, and French door refrigerator. An oversized undermount sink overlooks the backyard. The kitchen flows seamlessly into the spacious dining area and family room, creating an open, light-filled gathering space. The inviting family room features a floor-to-ceiling tiled fireplace flanked by custom built-in shelving and cabinetry that creates a stunning focal point. Recessed lighting, a modern ceiling fan, and abundant natural light enhance the bright and airy feel. Just beyond the kitchen, the light-filled sunroom is surrounded by windows and offers exceptional flexibility as a sitting room, home office, reading retreat, kids' playroom, or hobby space. The spacious main-level owner's suite is a peaceful retreat, featuring abundant natural light, tranquil backyard views, and plenty of room for a sitting area. The luxurious en suite bath offers dual vanities with quartz countertops, a large walk-in closet, an oversized tiled walk-in shower with a frameless glass enclosure, and a soaking tub perfectly positioned beneath a picture window for a spa-like experience. Two additional main-level bedrooms offer comfortable accommodations for family or guests and another bedroom/bonus room is located on the 2nd floor. The outdoor living spaces create a one-of-a-kind retreat, featuring a generous screened porch with a beadboard ceiling and ceiling fan overlooking the private, fully fenced 1.22-acre homesite and tranquil wooded backdrop. Just beyond, a custom fire pit gathering area with a pergola provides the perfect place to relax, entertain, or unwind beneath the stars. From its thoughtfully designed ranch-style layout to its incredible outdoor retreat, this home truly has something for everyone. Don't miss your opportunity to make 3912 Mendenhall Drive your next home—schedule your private showing today....
Contact an agent
Home facts
- Year built:2020
- Subdivision & Development:Mendenhall
- Listing ID #:10182364
- Added:63 day(s) ago
- Updated:September 26, 2026 at 03:27 PM
Rooms and interior
- Bedrooms:4
- Total bathrooms:4
- Full bathrooms:3
- Rooms Total:11
- Flooring:Luxury Vinyl
- Dining Description:Eat-in Kitchen, Kitchen/Dining Room Combination, Living/Dining Room Combination
- Bathrooms Description:Bathtub/Shower Combination, Double Vanity, Soaking Tub, Walk-In Shower, Water Closet
- Kitchen Description:Dishwasher, Gas Range, Oven, Plumbed For Ice Maker, Range Hood, Refrigerator, Stainless Steel Appliance(s), Vented Exhaust Fan
- Living area:2,697 sq. ft.
Heating and cooling
- Cooling:Ceiling Fan(s), Central Air, Electric, Heat Pump
- Heating:Central, Electric
- Central air:Yes
Structure and exterior
- Roof:Architectural Shingle
- Year built:2020
- Building area:2,697 sq. ft.
- Lot area:1.22 Acres
- Lot Features:Back Yard, Front Yard, Landscaped, Sprinklers In Front
- Architectural Style:Craftsman, Farmhouse, Ranch
- Construction Materials:Fiber Cement, HardiPlank Type, Stone Veneer
- Exterior Features:Fenced Yard, Patio, Porch, Rain Gutters, Rear Porch, Screened
- Foundation Description:Slab
- Levels:One, One and One Half
Schools
- High school:Wake - Rolesville High School
- Middle school:Wake - Rolesville Middle School
- Elementary school:Wake - Rolesville Elementary
Utilities
- Water:Community Water
- Sewer:Septic Tank
Finances and disclosures
- Price:$559,900
- Price per sq. ft.:$207.6
- Tax amount:$3,303
Features and amenities
- Laundry features:Laundry Room, Main Level
- Amenities:Blinds
Parking
- Total parking spaces:6
- Parking description:Attached, Concrete, Driveway, Garage, Garage Faces Front
- Garage:Yes
- Garage spaces:2
 Listings marked with a Doorify MLS icon are provided courtesy of the Doorify MLS, of North Carolina, Internet Data Exchange Database. Brokers make an effort to deliver accurate information, but buyers should independently verify any information on which they will rely in a transaction. The listing broker shall not be responsible for any typographical errors, misinformation, or misprints, and they shall be held totally harmless from any damages arising from reliance upon this data. This data is provided exclusively for consumers’ personal, non-commercial use. Copyright 2026 Doorify MLS of North Carolina. All rights reserved.
New listings near 3912 Mendenhall Drive
- Coming Soon
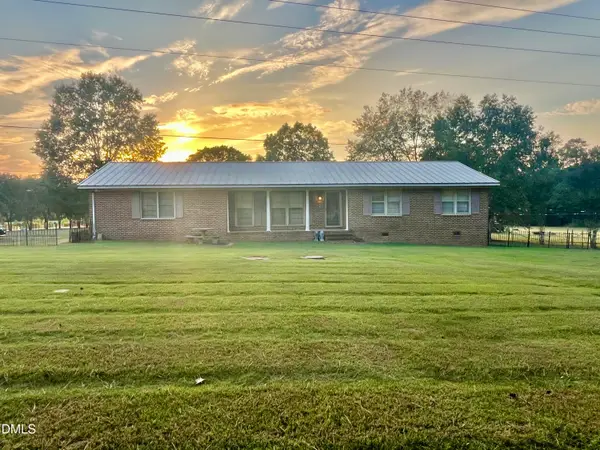 $765,000Coming Soon3 beds 2 baths1,350 sq. ft.
4035 Doyle Road, Zebulon, NC 27597
MLS# 10194480Listed by: AIMEE ANDERSON & ASSOCIATES - Coming Soon
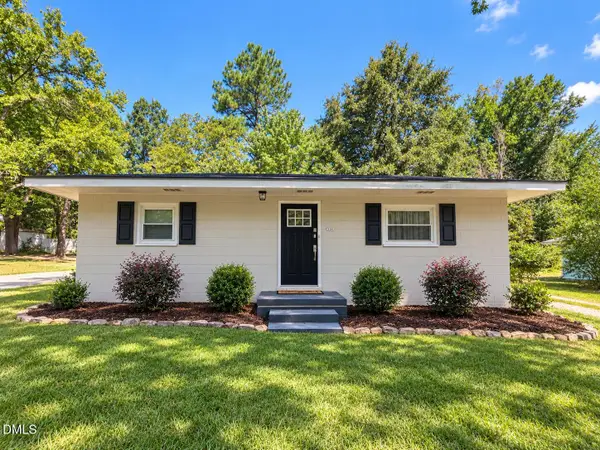 $214,900Coming Soon2 beds 1 baths884 sq. ft.
414 W Horton Street, Zebulon, NC 27597
MLS# 10193492Listed by: INTEGRA REALTY - New
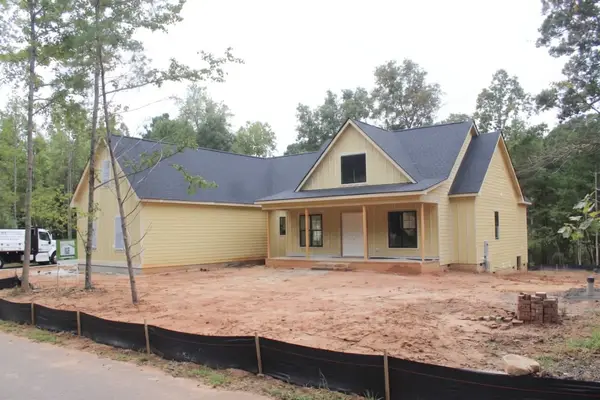 $900,000Active4 beds 4 baths3,246 sq. ft.
5309 Asher Woods Trail, Zebulon, NC 27597
MLS# 10195010Listed by: COLDWELL BANKER HPW - New
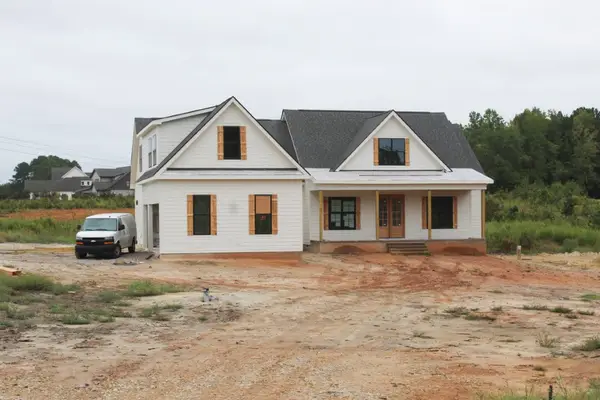 $975,000Active4 beds 4 baths3,246 sq. ft.
8505 Pascolo Way, Zebulon, NC 27597
MLS# 10195028Listed by: COLDWELL BANKER HPW - New
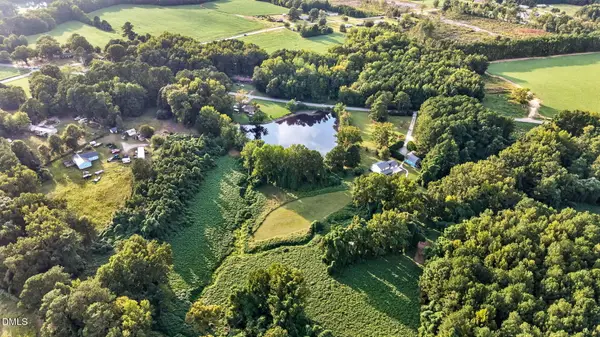 $699,000Active3 beds 3 baths2,364 sq. ft.
9668 Covered Bridge Road, Zebulon, NC 27597
MLS# 10195015Listed by: FAB REAL ESTATE SERVICES, LLC - New
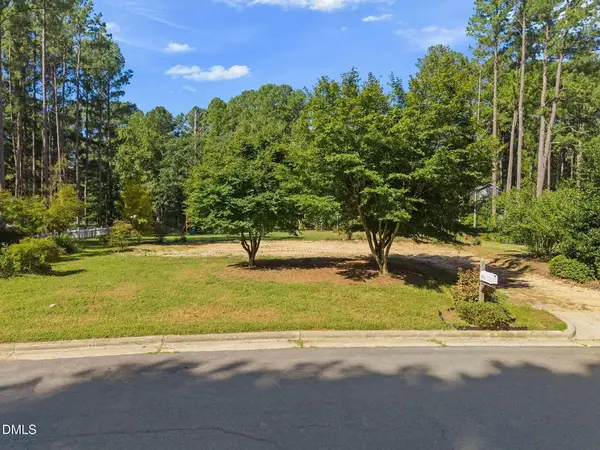 $110,000Active0.5 Acres
404 W Franklin Street, Zebulon, NC 27597
MLS# 10194814Listed by: LPT REALTY, LLC - New
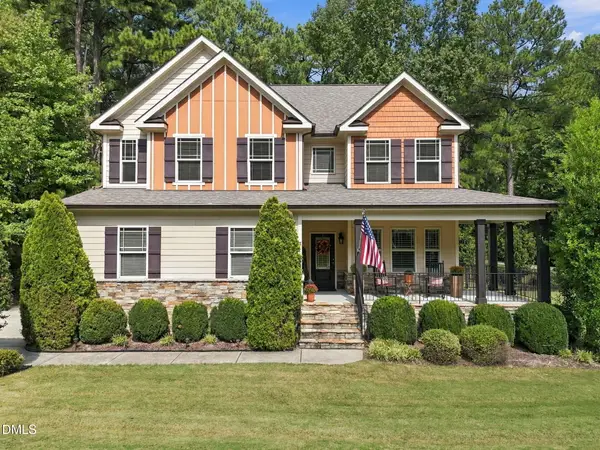 $575,000Active4 beds 5 baths3,010 sq. ft.
3115 Ginger Lake Court, Zebulon, NC 27597
MLS# 10194846Listed by: COLDWELL BANKER HPW - New
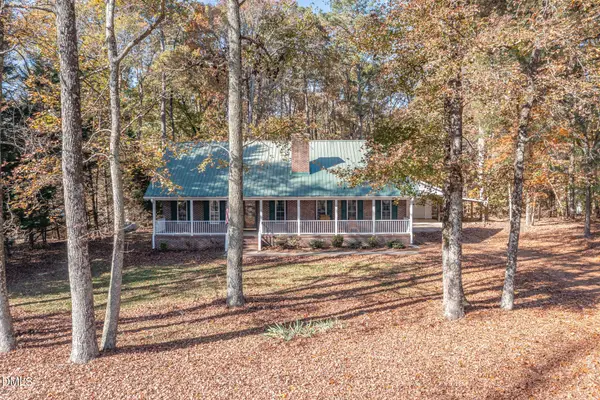 $485,000Active3 beds 2 baths2,245 sq. ft.
1324 Nc-96, Zebulon, NC 27597
MLS# 10194800Listed by: BETTER HOMES & GARDENS REAL ES - New
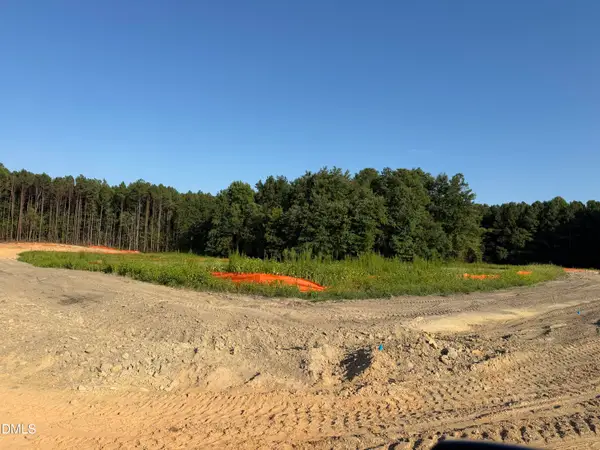 $2,100,000Active30.55 Acres
1 Rice Road, Zebulon, NC 27597
MLS# 10194722Listed by: JACKIE ROBERTSON TEAM, INC. - Open Sat, 1 to 3pmNew
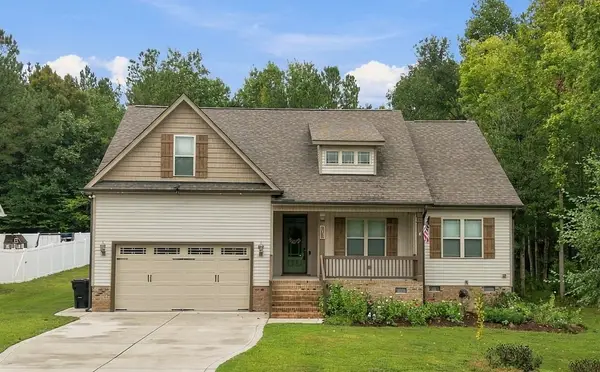 $374,000Active3 beds 4 baths1,859 sq. ft.
111 Shagbark Lane, Zebulon, NC 27597
MLS# 10194671Listed by: HOWARD HANNA ALLEN TATE WAKE FOREST/ROLESVILLE


Protect your home and budget from life's surprises with an Assurant Home Warranty, backed by a partner that supports you through every step of homeownership. Explore Plans.
© 2023 - 2026 ERA Franchise Systems LLC. All rights reserved. ERA Franchise Systems LLC fully supports the principles of the Fair Housing Act and the Equal Opportunity Act. ERA, ERA Real Estate powered, and their respective logos are registered service marks of ERA Franchise Systems LLC. Each office is independently owned and operated.