
73 Springtooth Drive, Zebulon, NC 27597
Local realty services provided by:ERA Parrish Realty Legacy Group
73 Springtooth Drive,Zebulon, NC 27597
$349,900
- 3 Beds
- 2 Baths
- 1,444 sq. ft.
- Single family
- Active
Listed by: michelle cencelewski, leslie dolde
Office: hometowne realty
MLS#:10203950
Source:RD
Price summary
- Price:$349,900
- Price per sq. ft.:$242.31
- Monthly HOA dues:$25
About this home
Welcome to 73 Springtooth Drive in Zebulon's Harvest Meadows community—a move-in-ready 2023-built 3-bedroom, 2-bath ranch offering ~1,444 sq. ft. of bright, single-level living! Designed with modern comfort and effortless flow in mind, this home features an open-concept main living area, spacious kitchen, and a private primary suite. Step outside to enjoy peaceful Johnston County living
Contact an agent
Home facts
- Year built:2023
- Subdivision & Development:Harvest Meadows
- Listing ID #:10203950
- Added:1 day(s) ago
- Updated:November 19, 2026 at 12:07 PM
Rooms and interior
- Bedrooms:3
- Total bathrooms:2
- Full bathrooms:2
- Rooms Total:1
- Flooring:Carpet, Luxury Vinyl
- Living area:1,444 sq. ft.
Heating and cooling
- Cooling:Central Air
- Heating:Heat Pump
- Central air:Yes
Structure and exterior
- Roof:Shingle
- Year built:2023
- Building area:1,444 sq. ft.
- Lot area:0.49 Acres
- Architectural Style:Craftsman
- Construction Materials:Vinyl Siding
- Foundation Description:Slab
- Levels:One
Schools
- High school:Johnston - Corinth Holders High School
- Middle school:Johnston - Archer Lodge Middle
- Elementary school:Johnston - Corinth Holders Elementary
Utilities
- Water:Public
- Sewer:Septic Tank
Finances and disclosures
- Price:$349,900
- Price per sq. ft.:$242.31
- Tax amount:$1,945
Parking
- Garage:Yes
- Garage spaces:2
 Listings marked with a Doorify MLS icon are provided courtesy of the Doorify MLS, of North Carolina, Internet Data Exchange Database. Brokers make an effort to deliver accurate information, but buyers should independently verify any information on which they will rely in a transaction. The listing broker shall not be responsible for any typographical errors, misinformation, or misprints, and they shall be held totally harmless from any damages arising from reliance upon this data. This data is provided exclusively for consumers’ personal, non-commercial use. Copyright 2026 Doorify MLS of North Carolina. All rights reserved.
New listings near 73 Springtooth Drive
- New
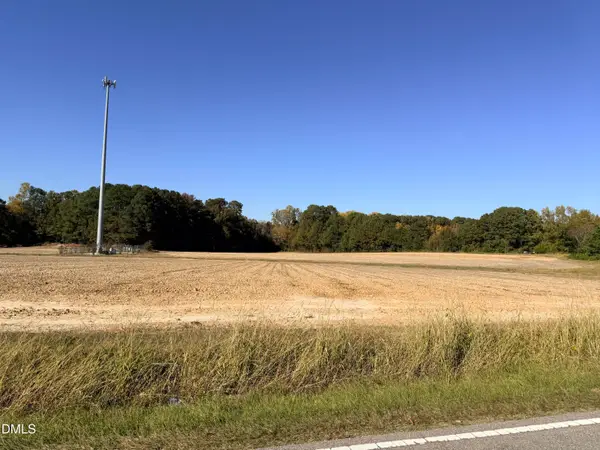 Listed by ERA$998,000Active10 Acres
704 W Barbee Street, Zebulon, NC 27597
MLS# 10203857Listed by: PARRISH REALTY COMPANY OF ZEBU - Open Sun, 1 to 3pmNew
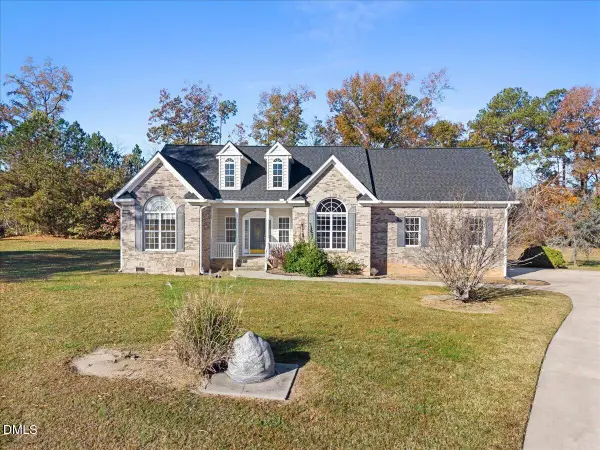 $485,000Active3 beds 2 baths2,591 sq. ft.
9400 Perimeter Court, Zebulon, NC 27597
MLS# 10203794Listed by: EXP REALTY, LLC - C 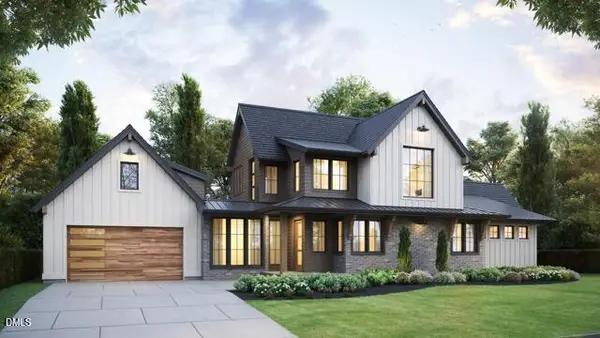 $817,135Pending3 beds 4 baths3,734 sq. ft.
365 Pilot Ridge Road, Zebulon, NC 27597
MLS# 10203711Listed by: COMPASS -- RALEIGH- New
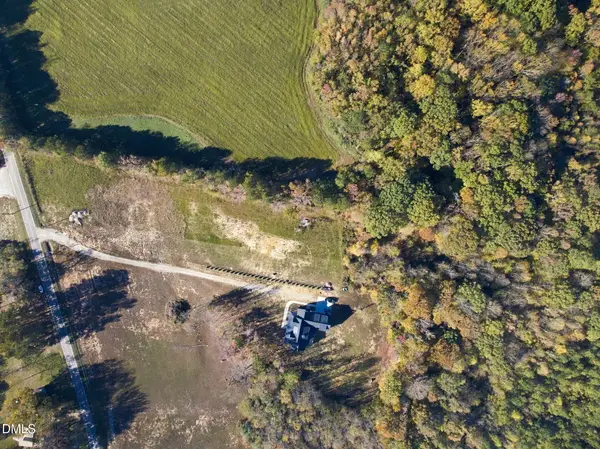 $240,000Active3.81 Acres
425 Rossie Jones Road, Zebulon, NC 27597
MLS# 10203691Listed by: BLUE KEY REALTY LLC 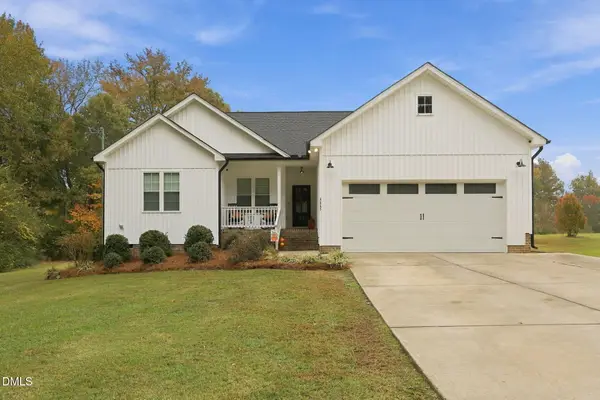 $339,900Pending3 beds 2 baths1,573 sq. ft.
4665 Debnam Road, Zebulon, NC 27597
MLS# 10201851Listed by: OUR TOWN PROPERTIES INC.- New
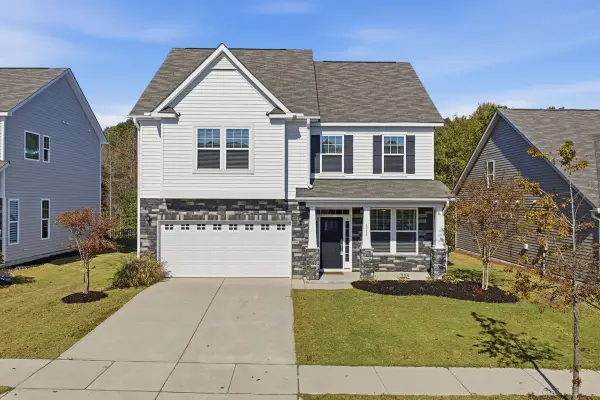 $440,000Active5 beds 4 baths3,156 sq. ft.
1311 Sidney Creek Drive, Zebulon, NC 27597
MLS# 10203535Listed by: EXP REALTY, LLC - C - New
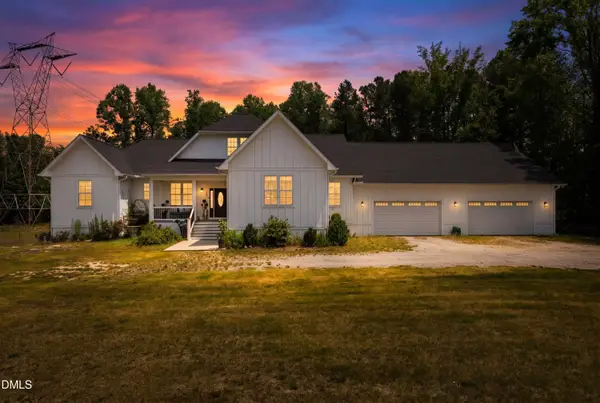 $820,000Active4 beds 4 baths5,393 sq. ft.
65 Soggy Bottom Trail, Zebulon, NC 27597
MLS# 10203365Listed by: COMPASS -- RALEIGH - New
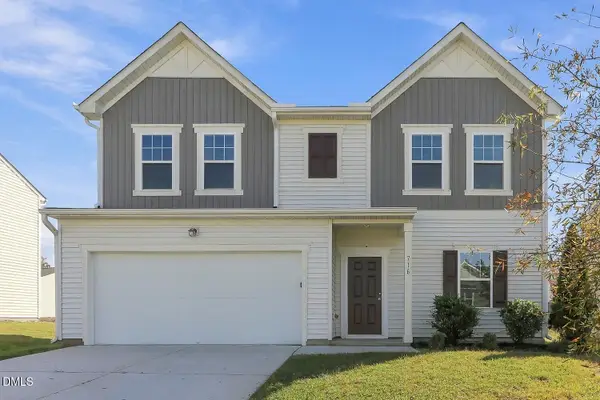 $345,000Active4 beds 3 baths2,095 sq. ft.
716 Bradberry Bush, Zebulon, NC 27597
MLS# 10203296Listed by: EXP REALTY LLC - New
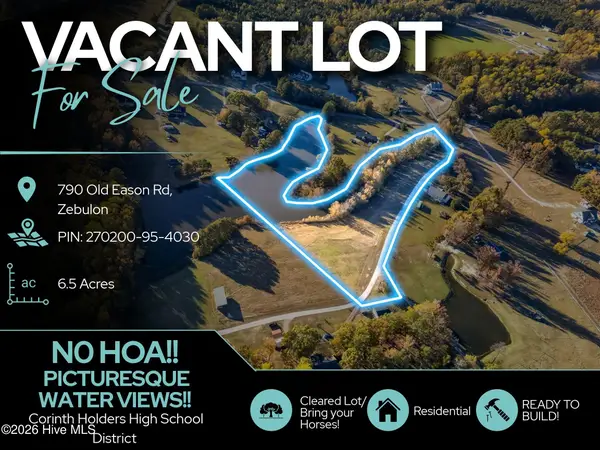 $240,000Active6.5 Acres
790 Old Eason Road, Zebulon, NC 27597
MLS# 100616349Listed by: RE/MAX SOUTHLAND REALTY II


Protect your home and budget from life's surprises with an Assurant Home Warranty, backed by a partner that supports you through every step of homeownership. Explore Plans.
© 2023 - 2026 ERA Franchise Systems LLC. All rights reserved. ERA Franchise Systems LLC fully supports the principles of the Fair Housing Act and the Equal Opportunity Act. ERA, ERA Real Estate powered, and their respective logos are registered service marks of ERA Franchise Systems LLC. Each office is independently owned and operated.