
124 Bubbling Brook, Zionville, NC 28698
Local realty services provided by:ERA Live Moore
124 Bubbling Brook,Zionville, NC 28698
$379,900
- 3 Beds
- 2 Baths
- 2,001 sq. ft.
- Single family
- Active
Listed by: jack jeffrey everette
Office: jeff's realty & investment properties
MLS#:264042
Source:NC_HCAR
Price summary
- Price:$379,900
- Price per sq. ft.:$172.6
About this home
Very unique home with around 6 acres. The acreage includes 2 parcels. The master bath has a new shower and the kitchen has new counter tops. The road is private and is maintained by the 4 owners on Bubblingbrook. There is a barn and a nice garden space. you could also have horses. No septic permit has been found at this point. The certified sq footage is in the docs. The house is being sold AS-IS. The owner is willing to do seller financing.
Contact an agent
Home facts
- Year built:1980
- Subdivision & Development:None
- Listing ID #:264042
- Added:3 day(s) ago
- Updated:October 27, 2026 at 06:02 PM
Rooms and interior
- Bedrooms:3
- Total bathrooms:2
- Full bathrooms:2
- Kitchen Description:Dishwasher
- Basement:Yes
- Basement Description:Exterior Entry, Finished, Interior Entry
- Living area:2,001 sq. ft.
Heating and cooling
- Heating:Heat - Wood Stove, Kerosene, Oil, Space Heater, Wall furnace
Structure and exterior
- Roof:Architectural, Shingle
- Year built:1980
- Building area:2,001 sq. ft.
- Lot area:6.45 Acres
- Architectural Style:Mountain
- Construction Materials:Wood Frame
- Exterior Features:Storage
- Foundation Description:Basement
- Levels:1 Story
Schools
- High school:Watauga
- Elementary school:Mabel
Utilities
- Water:Well
- Sewer:Private Sewer, Septic Available, Septic Tank
Finances and disclosures
- Price:$379,900
- Price per sq. ft.:$172.6
- Tax amount:$906
Parking
- Parking description:Driveway
New listings near 124 Bubbling Brook
- New
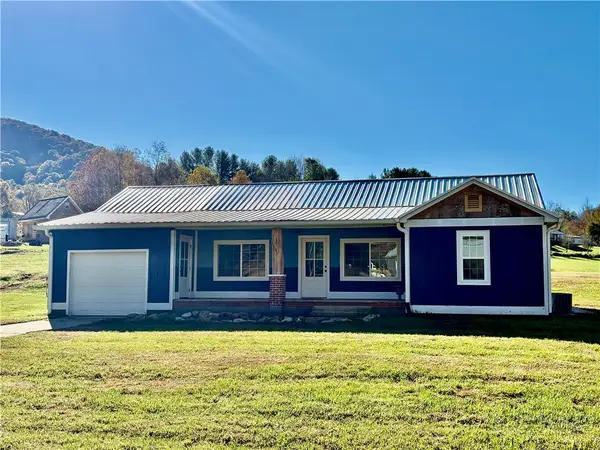 $429,900Active3 beds 1 baths957 sq. ft.
887 Slabtown Road, Zionville, NC 28698
MLS# 264956Listed by: KELLER WILLIAMS HIGH COUNTRY  $105,000Active3.22 Acres
TBD Acorn Nvno Road, Zionville, NC 28698
MLS# 264783Listed by: KELLER WILLIAMS HIGH COUNTRY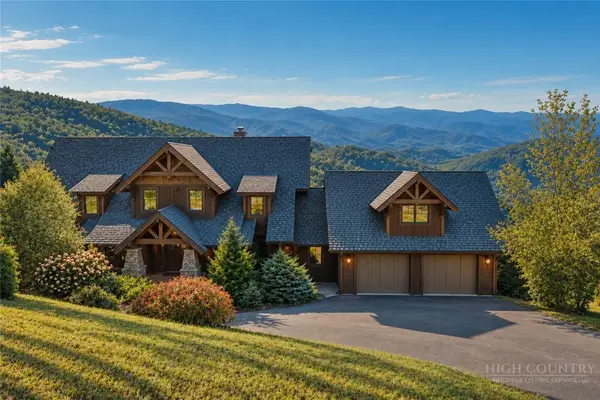 $4,500,000Active5 beds 7 baths6,443 sq. ft.
862 Buffalo Nvno, Zionville, NC 28698
MLS# 264678Listed by: KELLER WILLIAMS HIGH COUNTRY $575,000Active3 beds 2 baths1,730 sq. ft.
1068 Laurel Branch Road, Vilas, NC 28692
MLS# 264640Listed by: A PLUS REALTY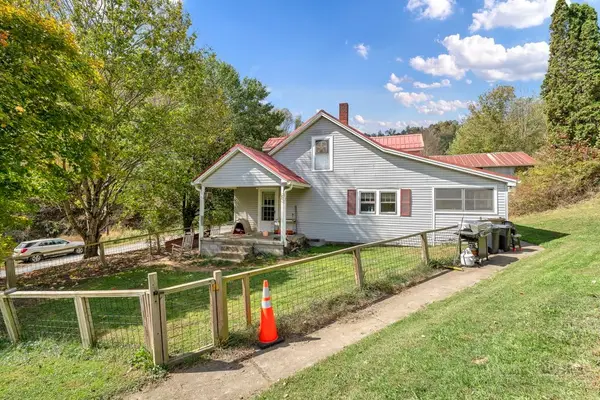 $475,000Active3 beds 2 baths1,730 sq. ft.
1068 Laurel Branch Road, Vilas, NC 28692
MLS# 264643Listed by: A PLUS REALTY $139,900Active4.05 Acres
C105 Acorn Nvno, Zionville, NC 28698
MLS# 264582Listed by: EXP REALTY LLC $415,000Active25.5 Acres
1248 Mabel School Road, Zionville, NC 28698
MLS# 264581Listed by: HOWARD HANNA ALLEN TATE REALTORS BOONE $89,900Active1.65 Acres
Lots 22,23,32,& 33 Marta Lane, Zionville, NC 28698
MLS# 264169Listed by: HIGH COUNTRY RESORT PROPERTIES $750,000Active27.61 Acres
572 Laurel Branch Road, Vilas, NC 28692
MLS# 263685Listed by: QUINTO REALTY


Protect your home and budget from life's surprises with an Assurant Home Warranty, backed by a partner that supports you through every step of homeownership. Explore Plans.
© 2023 - 2026 ERA Franchise Systems LLC. All rights reserved. ERA Franchise Systems LLC fully supports the principles of the Fair Housing Act and the Equal Opportunity Act. ERA, ERA Real Estate powered, and their respective logos are registered service marks of ERA Franchise Systems LLC. Each office is independently owned and operated.