
862 Buffalo Nvno, Zionville, NC 28698
Local realty services provided by:ERA Live Moore
Listed by: dawn may
Office: keller williams high country
MLS#:264678
Source:NC_HCAR
Price summary
- Price:$4,500,000
- Price per sq. ft.:$679.86
- Monthly HOA dues:$408
About this home
Welcome to an extraordinary turnkey luxury retreat nestled on over 13 acres in Zionville, NC, where refined mountain living meets breathtaking natural beauty. From the moment you arrive, this exceptional property captures your attention with its privacy, craftsmanship, expansive spaces, and stunning long-range mountain views.
Inside, the home showcases beautiful hardwood floors, expansive windows, soaring views, and thoughtfully designed spaces created for both comfortable everyday living and unforgettable entertaining. With 5 bedrooms, a spacious bonus room featuring three sets of built-in bunk beds, and a dedicated game room, there is room for family and guests to gather, relax, and make lasting memories.
The heart of the entertainment experience is truly exceptional. A spectacular wet bar and wine cellar create the perfect setting for hosting friends and family, while the home's generous living spaces flow seamlessly toward the outdoors. Step onto the expansive decks and take in the panoramic mountain scenery, incredible sunsets, and peaceful surroundings. An outdoor kitchen and multiple entertaining areas make al fresco dining and mountain gatherings effortless.
The outdoor living continues with an amazing fire pit area, perfectly positioned to enjoy cool mountain evenings beneath the stars. Whether you're gathering around the fire, enjoying dinner outside, watching the sunset, or simply taking in the views with your morning coffee, this property offers an exceptional connection to the outdoors.
A thoughtfully designed mother-in-law suite provides additional privacy and flexibility for extended family or guests. An attached garage offers convenient everyday access, while a separate outbuilding provides valuable additional space for storage, hobbies, equipment, or future possibilities.
Additional features include a whole-home generator, providing peace of mind and uninterrupted comfort, along with the privacy and freedom that come with 13+ acres of beautiful mountain property.
This is more than a home; it is a mountain lifestyle and an extraordinary retreat with breathtaking long-range views, incredible sunsets, luxurious finishes, exceptional entertaining spaces, and room to spread out....
Contact an agent
Home facts
- Year built:2007
- Subdivision & Development:Sunalei Preserve
- Listing ID #:264678
- Added:1 day(s) ago
- Updated:October 04, 2026 at 03:49 PM
Rooms and interior
- Bedrooms:5
- Total bathrooms:7
- Full bathrooms:6
- Half bathrooms:1
- Kitchen Description:Cooktop, Dishwasher, Freezer, Gas cooktop, Refrigerator
- Basement:Yes
- Basement Description:Finished
- Living area:6,443 sq. ft.
Heating and cooling
- Cooling:Central Air
- Heating:Fireplaces, Forced Air, Gas, Propane, Wood
- Central air:Yes
Structure and exterior
- Roof:Architectural, Shingle
- Year built:2007
- Building area:6,443 sq. ft.
- Lot area:13.12 Acres
- Architectural Style:Mountain
- Construction Materials:Shake Siding, Stone, Wood Frame
- Exterior Features:Covered, Storage
- Foundation Description:Basement
- Levels:2 Story
Schools
- High school:Watauga
- Elementary school:Mabel
Utilities
- Water:Private, Well
Finances and disclosures
- Price:$4,500,000
- Price per sq. ft.:$679.86
- Tax amount:$6,388
Features and amenities
- Laundry features:Dryer, Laundry Main Level, Washer
- Amenities:Cathedral Ceilings, Furnished, Radon Mitigation System, Security System, Window Treatment(s)
Parking
- Parking description:Attached, Driveway, Garage, Paved, Private
- Garage:Yes
New listings near 862 Buffalo Nvno
- New
 $575,000Active3 beds 2 baths1,730 sq. ft.
1068 Laurel Branch Road, Vilas, NC 28692
MLS# 264640Listed by: A PLUS REALTY - New
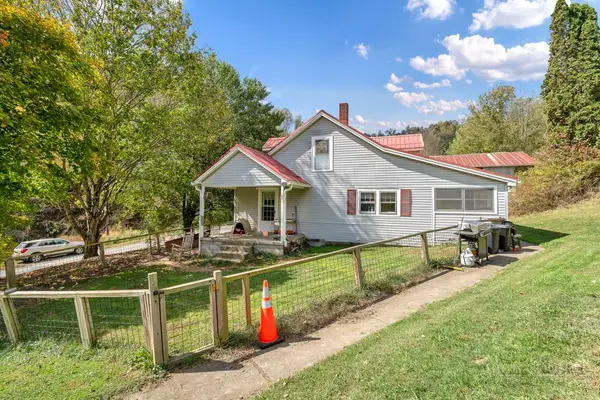 $475,000Active3 beds 2 baths1,730 sq. ft.
1068 Laurel Branch Road, Vilas, NC 28692
MLS# 264643Listed by: A PLUS REALTY - New
 $139,900Active4.05 Acres
C105 Acorn Nvno, Zionville, NC 28698
MLS# 264582Listed by: EXP REALTY LLC - New
 $415,000Active25.5 Acres
1248 Mabel School Road, Zionville, NC 28698
MLS# 264581Listed by: HOWARD HANNA ALLEN TATE REALTORS BOONE - New
 $89,900Active1.65 Acres
Lots 22,23,32,& 33 Marta Lane, Zionville, NC 28698
MLS# 264169Listed by: HIGH COUNTRY RESORT PROPERTIES - New
 $750,000Active27.61 Acres
572 Laurel Branch Road, Vilas, NC 28692
MLS# 263685Listed by: QUINTO REALTY 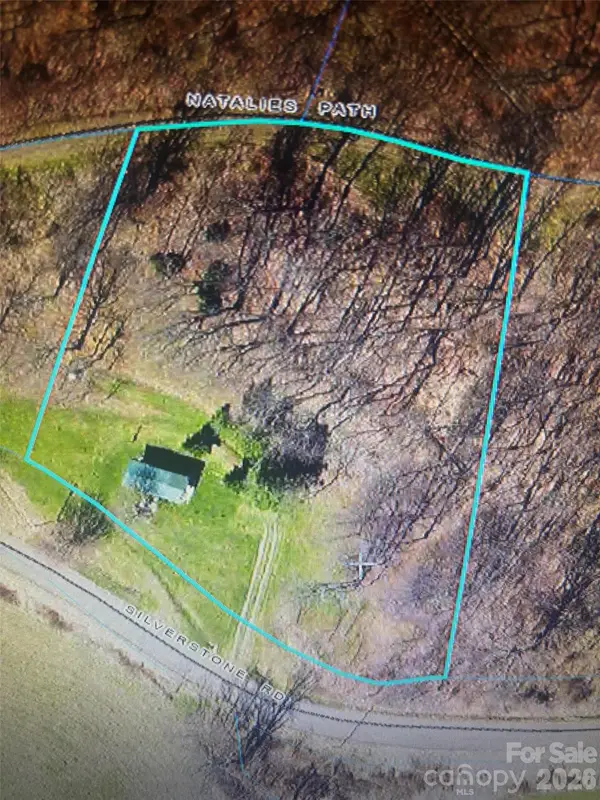 $75,000Pending1.9 Acres
0 Silverstone Road, Zionville, NC 28698
MLS# 4420636Listed by: WEICHERT, REALTORS - TEAM METRO $379,000Active23.75 Acres
tbd Vaughn Potter Road, Zionville, NC 28698
MLS# 4418698Listed by: A PLUS REALTY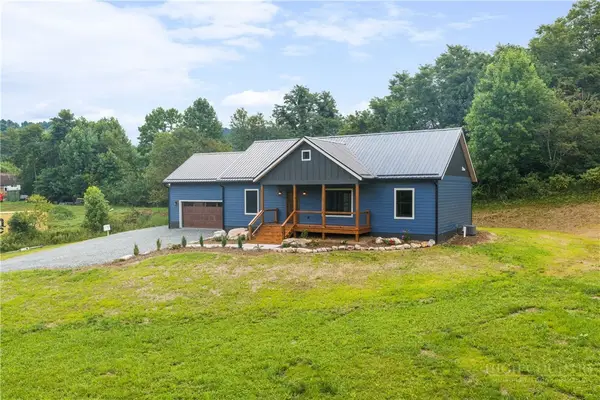 $598,500Active3 beds 2 baths1,425 sq. ft.
135 Blueberry Hill, Zionville, NC 28698
MLS# 263905Listed by: PREMIER SOTHEBY'S INTERNATIONAL REALTY- BANNER ELK


Protect your home and budget from life's surprises with an Assurant Home Warranty, backed by a partner that supports you through every step of homeownership. Explore Plans.
© 2023 - 2026 ERA Franchise Systems LLC. All rights reserved. ERA Franchise Systems LLC fully supports the principles of the Fair Housing Act and the Equal Opportunity Act. ERA, ERA Real Estate powered, and their respective logos are registered service marks of ERA Franchise Systems LLC. Each office is independently owned and operated.