
135 Blueberry Hill, Zionville, NC 28698
Local realty services provided by:ERA Live Moore
135 Blueberry Hill,Zionville, NC 28698
$598,500
- 3 Beds
- 2 Baths
- 1,425 sq. ft.
- Single family
- Active
Listed by: jessica auten
Office: premier sotheby's international realty- banner elk
MLS#:263905
Source:NC_HCAR
Price summary
- Price:$598,500
- Price per sq. ft.:$420
About this home
Brand-new construction, expansive long-range mountain views and 1.14 acres of flat, fully usable and unrestricted land come together in this newly completed mountain home. Ideally situated within easy reach of Boone and Valle Crucis, North Carolina, as well as Mountain City, Tennessee, the property offers the space and flexibility of a rural setting while remaining convenient to some of the High Country’s most desirable destinations.
Designed for easy one-level living, the 1,425-square-foot residence features three bedrooms, two full baths and a bright, open floor plan. The kitchen serves as the heart of the home with granite countertops, a generous island with seating and ample workspace, opening seamlessly to the spacious living area. A dedicated dining space provides direct access to the covered rear porch, creating a natural extension of the living space and an inviting place to relax and take in the surrounding mountain scenery. A second covered porch spans the front of the home, offering even more space to enjoy the peaceful setting.
The primary suite is thoughtfully positioned for privacy and features a walk-in closet and en suite bath with a double vanity. Luxury vinyl plank flooring extends throughout the home, while durable SmartSide siding, a low-maintenance metal roof and an encapsulated crawlspace add to the home's efficiency and ease of ownership. An attached two-car garage and convenient mudroom with laundry access complete the functional layout.
Outside, the level 1.14-acre parcel is a rare find in the mountains and offers exceptional versatility. With no zoning restrictions, there is room to create the lifestyle that suits you, whether that means establishing a garden or mini-farm, keeping small livestock, adding a workshop or guest structure, or simply preserving the open space for recreation and privacy.
Whether envisioned as a full-time residence, mountain getaway or peaceful homestead, this newly completed property offers the hard-to-find combination of long-range views, usable unrestricted acreage, modern construction and a convenient location near both Western North Carolina and Northeast Tennessee....
Contact an agent
Home facts
- Year built:2026
- Subdivision & Development:None
- Listing ID #:263905
- Added:45 day(s) ago
- Updated:October 06, 2026 at 03:55 PM
Rooms and interior
- Bedrooms:3
- Total bathrooms:2
- Full bathrooms:2
- Kitchen Description:Dishwasher, Electric Range, Microwave, Refrigerator
- Basement:Yes
- Basement Description:Crawl Space
- Living area:1,425 sq. ft.
Heating and cooling
- Cooling:Central Air, Heat Pump
- Heating:Electric, Heat Pump
- Central air:Yes
Structure and exterior
- Roof:Asphalt, Shingle
- Year built:2026
- Building area:1,425 sq. ft.
- Lot area:1.14 Acres
- Architectural Style:Craftsman
- Construction Materials:Hardboard, Wood Frame
- Exterior Features:Covered
- Levels:1 Story
Schools
- High school:Watauga
- Elementary school:Mabel
Utilities
- Water:Private, Well
- Sewer:Septic Available, Septic Tank
Finances and disclosures
- Price:$598,500
- Price per sq. ft.:$420
- Tax amount:$75
Features and amenities
- Laundry features:Dryer, Laundry Main Level, Washer
Parking
- Parking description:Attached, Garage, Two Car Garage
- Garage:Yes
- Garage spaces:2
New listings near 135 Blueberry Hill
- New
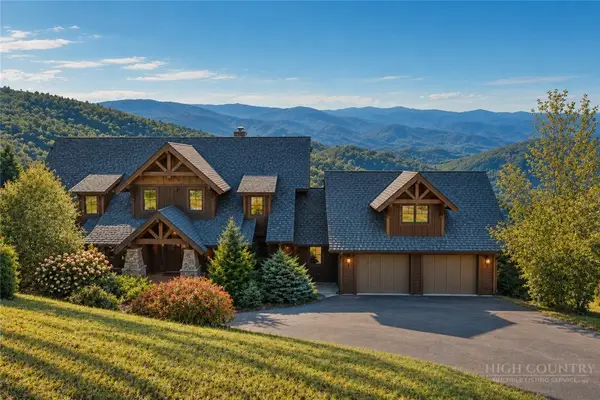 $4,500,000Active5 beds 7 baths6,443 sq. ft.
862 Buffalo Nvno, Zionville, NC 28698
MLS# 264678Listed by: KELLER WILLIAMS HIGH COUNTRY - New
 $575,000Active3 beds 2 baths1,730 sq. ft.
1068 Laurel Branch Road, Vilas, NC 28692
MLS# 264640Listed by: A PLUS REALTY - New
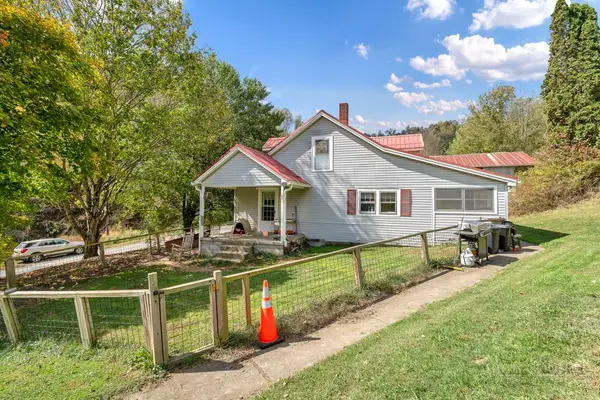 $475,000Active3 beds 2 baths1,730 sq. ft.
1068 Laurel Branch Road, Vilas, NC 28692
MLS# 264643Listed by: A PLUS REALTY - New
 $139,900Active4.05 Acres
C105 Acorn Nvno, Zionville, NC 28698
MLS# 264582Listed by: EXP REALTY LLC - New
 $415,000Active25.5 Acres
1248 Mabel School Road, Zionville, NC 28698
MLS# 264581Listed by: HOWARD HANNA ALLEN TATE REALTORS BOONE  $89,900Active1.65 Acres
Lots 22,23,32,& 33 Marta Lane, Zionville, NC 28698
MLS# 264169Listed by: HIGH COUNTRY RESORT PROPERTIES $750,000Active27.61 Acres
572 Laurel Branch Road, Vilas, NC 28692
MLS# 263685Listed by: QUINTO REALTY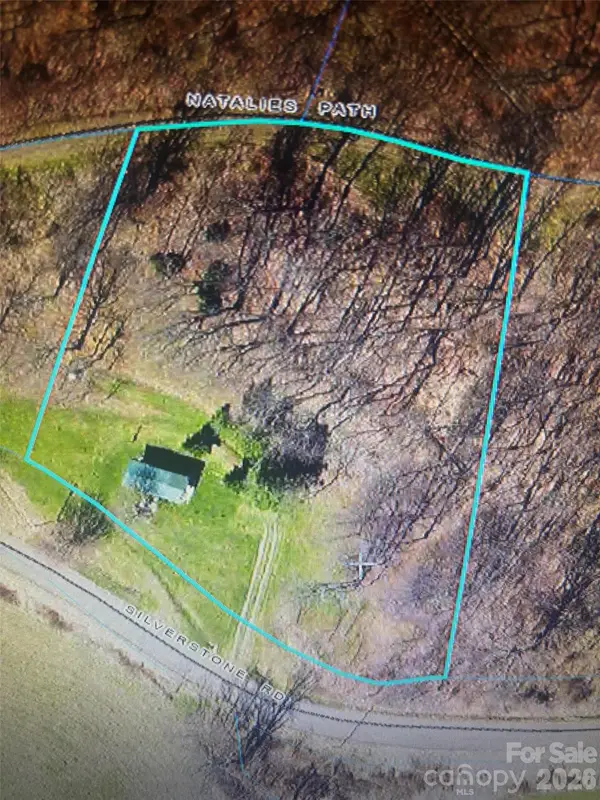 $75,000Pending1.9 Acres
0 Silverstone Road, Zionville, NC 28698
MLS# 4420636Listed by: WEICHERT, REALTORS - TEAM METRO $379,000Active23.75 Acres
tbd Vaughn Potter Road, Zionville, NC 28698
MLS# 4418698Listed by: A PLUS REALTY


Protect your home and budget from life's surprises with an Assurant Home Warranty, backed by a partner that supports you through every step of homeownership. Explore Plans.
© 2023 - 2026 ERA Franchise Systems LLC. All rights reserved. ERA Franchise Systems LLC fully supports the principles of the Fair Housing Act and the Equal Opportunity Act. ERA, ERA Real Estate powered, and their respective logos are registered service marks of ERA Franchise Systems LLC. Each office is independently owned and operated.