
1076 Westwood Street, Bismarck, ND 58504
Local realty services provided by:ERA American Real Estate
1076 Westwood Street,Bismarck, ND 58504
$319,900
- 3 Beds
- 3 Baths
- 2,236 sq. ft.
- Condominium
- Active
Listed by: karin m haskell
Office: better homes and gardens real estate alliance group
MLS#:4027213
Source:ND_GNMLS
Price summary
- Price:$319,900
- Price per sq. ft.:$143.07
About this home
Welcome home to this updated, 3-bedroom, 3-bathroom end unit condo offering spacious living, impressive updates, and the convenience of association-maintained lawn care and snow removal. With over $45,000 in recent improvements, this home offers peace of mind and move-in-ready comfort.
The main level features a bright, open-concept floor plan with a welcoming kitchen complete with a center island, high-definition countertops, custom backsplash and stainless steel appliances. The spacious primary suite includes a walk-in closet, while a second bedroom and full bathroom provide added convenience.
Step outside from the dining area onto an impressive 28' x 12' maintenance-free deck, perfect for relaxing, entertaining, or enjoying your morning coffee.
The lower level expands your living space with a large family room featuring an electric fireplace, along with a third bedroom, full bathroom, and laundry room. A second 28' x 10' maintenance-free deck provides even more outdoor living space directly off the family room.
The oversized 28' x 25' heated garage offers plenty of room for vehicles, hobbies, and storage, with built-in shelving to keep everything organized.
Recent updates include new windows, patio doors, garage door, entry steps, furnace, water heater, shingles, and exterior paint--a tremendous list of improvements already completed for you.
Located in a convenient area close to a golf course, recreation trail, and shopping, this condo combines low-maintenance living with generous indoor and outdoor space. A must-see property with updates, comfort, and convenience throughout!...
Contact an agent
Home facts
- Year built:1998
- Listing ID #:4027213
- Added:28 day(s) ago
- Updated:September 17, 2026 at 04:41 PM
Rooms and interior
- Bedrooms:3
- Total bathrooms:3
- Full bathrooms:2
- Flooring:Carpet, Laminate, Vinyl
- Kitchen Description:Dishwasher, Disposal, Microwave Hood, Range, Refrigerator
- Basement Description:Egress Windows, Finished, Full, Walk-Out Access
- Living area:2,236 sq. ft.
Heating and cooling
- Cooling:Central Air
- Heating:Forced Air
- Central air:Yes
Structure and exterior
- Roof:Shingle
- Year built:1998
- Building area:2,236 sq. ft.
- Lot area:4.69 Acres
- Construction Materials:Masonite
Utilities
- Water:Water Connected
- Sewer:Sewer Connected
Finances and disclosures
- Price:$319,900
- Price per sq. ft.:$143.07
- Tax amount:$2,766 (2025)
Features and amenities
- Appliances:Range, Refrigerator, Washer
- Laundry features:Dryer, Washer
- Amenities:Cathedral Ceiling(s), Ceiling Fan(s), Main Floor Bedroom, Primary Bath, Walk-In Closet(s), Window Treatments
Parking
- Parking description:Attached Garage, Garage Door Opener, Heated Garage, Insulated
- Garage spaces:2
New listings near 1076 Westwood Street
- New
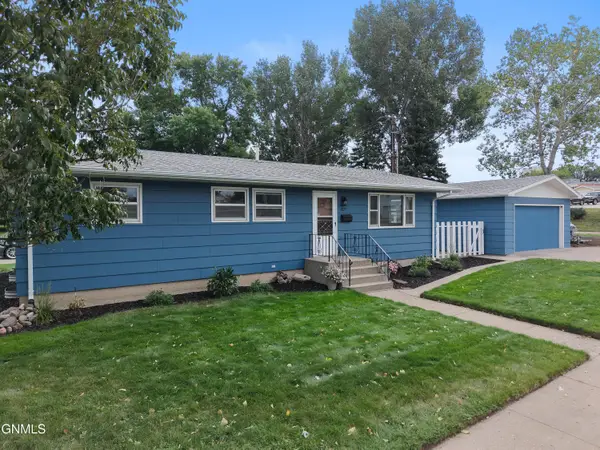 $309,900Active4 beds 2 baths2,125 sq. ft.
1827 N 3rd Street, Bismarck, ND 58501
MLS# 4027755Listed by: REALTY ONE GROUP - ENCORE - New
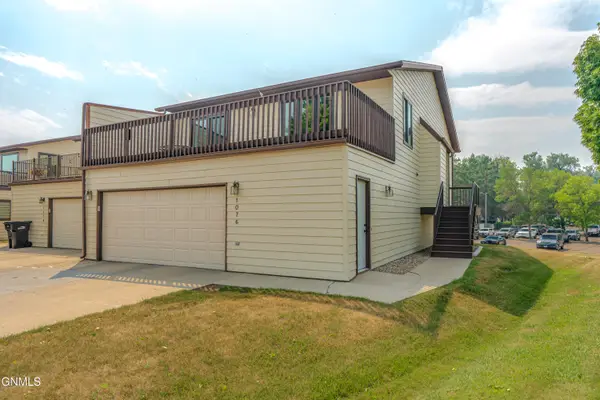 $319,900Active3 beds 3 baths2,236 sq. ft.
1076 Westwood Street, Bismarck, ND 58504
MLS# 4027756Listed by: BETTER HOMES AND GARDENS REAL ESTATE ALLIANCE GROUP - New
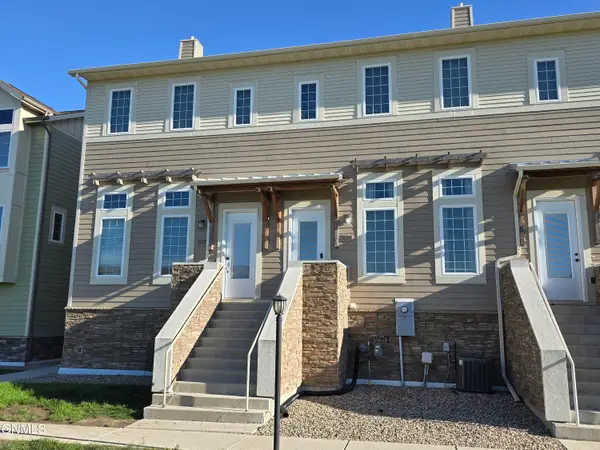 $305,900Active3 beds 4 baths1,750 sq. ft.
3212 Kenner Loop, Bismarck, ND 58504
MLS# 4027751Listed by: BETTER HOMES AND GARDENS REAL ESTATE ALLIANCE GROUP - New
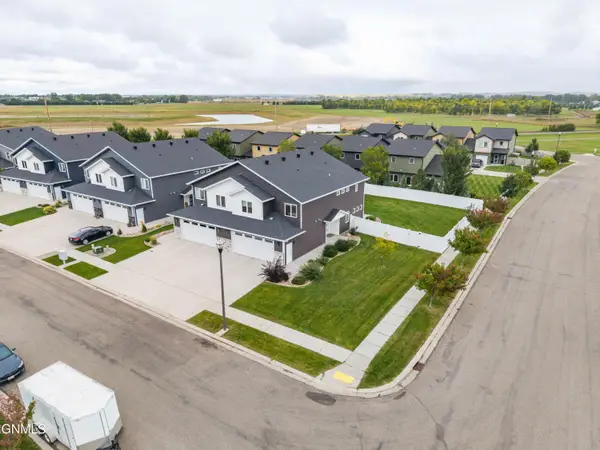 $365,000Active3 beds 3 baths2,065 sq. ft.
3825 Stacy Drive, Bismarck, ND 58504
MLS# 4027749Listed by: CAPITAL REAL ESTATE PARTNERS - New
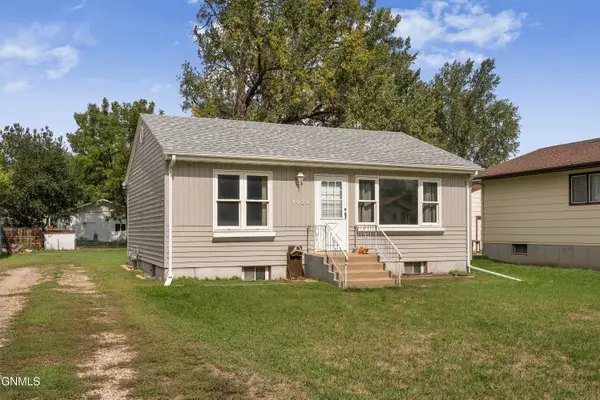 $219,900Active3 beds 1 baths1,215 sq. ft.
1020 Lincoln Avenue, Bismarck, ND 58504
MLS# 4027750Listed by: VENTURE REAL ESTATE - New
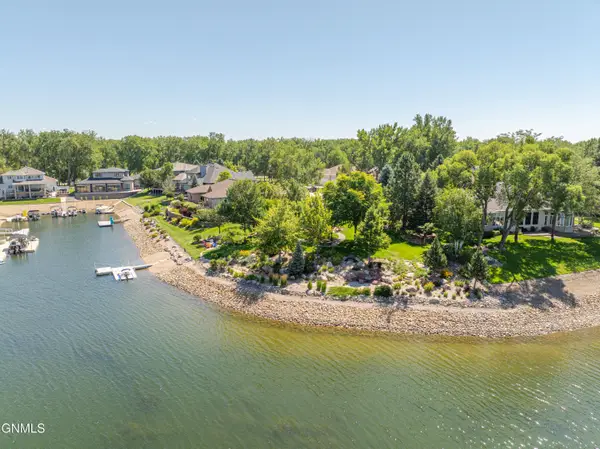 $550,000Active0.43 Acres
1534 Buccaneer Place, Bismarck, ND 58504
MLS# 4027747Listed by: NORTHWEST REALTY GROUP - New
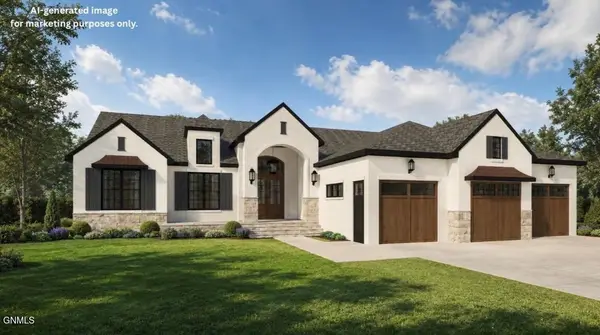 $1,650,000Active6 beds 4 baths4,310 sq. ft.
8527 Norman Place, Bismarck, ND 58503
MLS# 4027745Listed by: TRADEMARK REALTY - New
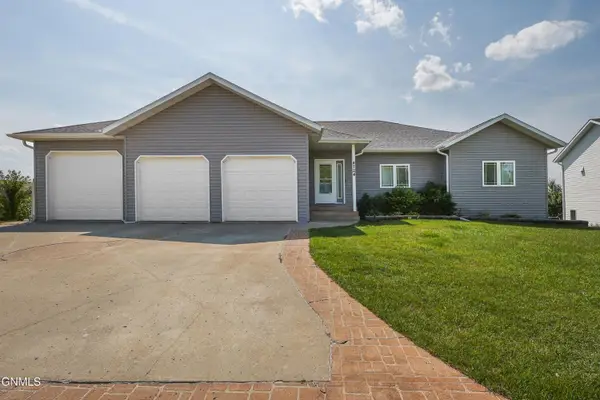 $674,900Active6 beds 4 baths4,404 sq. ft.
4724 Fountainblue Drive, Bismarck, ND 58503
MLS# 4027742Listed by: LEGENDARY PROPERTY MANAGEMENT, LLC - New
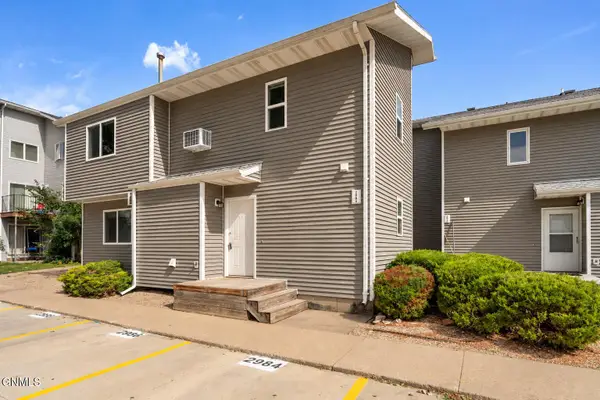 $159,900Active2 beds 2 baths966 sq. ft.
2992 Warwick Loop, Bismarck, ND 58504
MLS# 4027741Listed by: VENTURE REAL ESTATE - New
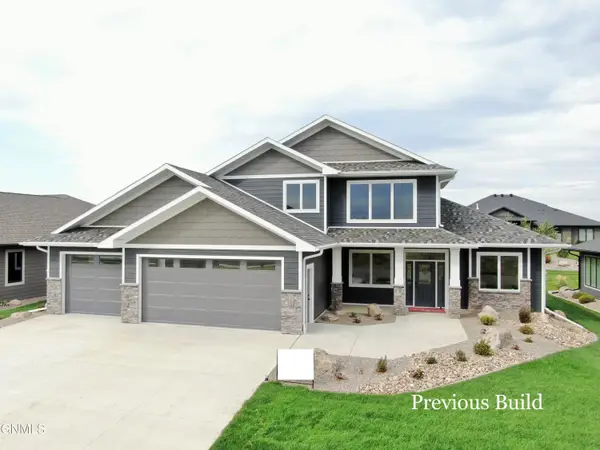 $849,900Active3 beds 4 baths2,702 sq. ft.
6009 Crested Butte Road, Bismarck, ND 58503
MLS# 4027733Listed by: K&L REALTY INC


Protect your home and budget from life's surprises with an Assurant Home Warranty, backed by a partner that supports you through every step of homeownership. Explore Plans.
© 2023 - 2026 ERA Franchise Systems LLC. All rights reserved. ERA Franchise Systems LLC fully supports the principles of the Fair Housing Act and the Equal Opportunity Act. ERA, ERA Real Estate powered, and their respective logos are registered service marks of ERA Franchise Systems LLC. Each office is independently owned and operated.