
4724 Fountainblue Drive, Bismarck, ND 58503
Local realty services provided by:ERA American Real Estate
4724 Fountainblue Drive,Bismarck, ND 58503
$674,900
- 6 Beds
- 4 Baths
- 4,404 sq. ft.
- Single family
- Active
Listed by: cory j berry
Office: legendary property management, llc.
MLS#:4027742
Source:ND_GNMLS
Price summary
- Price:$674,900
- Price per sq. ft.:$153.25
About this home
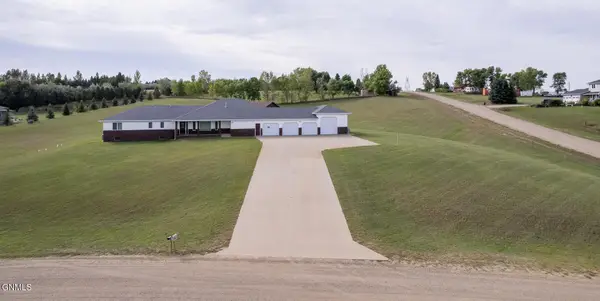
Welcome to this spacious 6-bedroom, 3-bath ranch-style home in the desirable Horizon Heights Development of NW Bismarck! Featuring an open-concept layout, three bedrooms on each level, a walk-out basement, and numerous recent updates, this home offers exceptional space for everyday living and entertaining. The main level features three bedrooms, including a spacious primary suite with a walk-in shower and jetted tub. The upstairs bedrooms have brand-new carpet, and fresh interior paint gives the home a clean, refreshed feel. A full guest bath and convenient main-floor laundry complete the layout. The large open kitchen and dining area is perfect for gathering and features cherry cabinetry, stainless steel appliances, generous workspace, and ample storage. The fully finished walk-out lower level offers three additional bedrooms, a full bathroom, large family room, and wet bar 'providing plenty of options for entertaining, guests, a home office, or additional living space. Outside, the backyard has been completely transformed. The yard has been remodeled and relandscaped to create a versatile outdoor space. A new vinyl fence surrounds the yard, while the gazebo, walk-out patio, and large covered upper deck provide multiple areas to relax and entertain. Recent improvements include a new roof and gutters, central A/C unit, hot water heater, fresh interior paint, upstairs bedroom carpet, vinyl fencing, updated landscaping, extensive backyard improvements, and refreshed exterior siding. The 3-stall garage provides plenty of room for vehicles, storage, and hobbies and includes an additional raised shop/workspace area. Located in sought-after NW Bismarck, Horizon Heights offers a convenient location near elementary and junior high schools. Buyer to verify all property information, including square footage. Seller is a licensed real estate broker and owner of Legendary Property Management LLC....
Contact an agent
Home facts
- Year built:2004
- Listing ID #:4027742
- Added:1 day(s) ago
- Updated:September 16, 2026 at 11:48 PM
Rooms and interior
- Bedrooms:6
- Total bathrooms:4
- Full bathrooms:3
- Half bathrooms:1
- Flooring:Carpet, Laminate
- Kitchen Description:Dishwasher, Disposal, Electric Cooktop, Electric Range, Microwave, Microwave Hood, Water Purifier Owned, Water Softener
- Basement Description:Bath/Stubbed, Egress Windows, Finished, Storage Space, Sump Pump, Walk-Out Access
- Living area:4,404 sq. ft.
Heating and cooling
- Cooling:Central Air
- Heating:Fireplace(s), Forced Air
- Central air:Yes
Structure and exterior
- Roof:Asphalt
- Year built:2004
- Building area:4,404 sq. ft.
- Lot area:0.28 Acres
- Construction Materials:Vinyl Siding
- Exterior Features:Private Yard, Rain Gutters, Storage
- Foundation Description:Concrete Perimeter
Utilities
- Water:Water Connected
- Sewer:Sewer Connected
Finances and disclosures
- Price:$674,900
- Price per sq. ft.:$153.25
- Tax amount:$4,223 (2025)
Features and amenities
- Amenities:Main Floor Bedroom, Main Floor Laundry, Pantry, Primary Bath, Smoke Detector(s), Soaking Tub, Vaulted Ceiling(s), Walk-In Closet(s), Wet Bar, Window Treatments
Parking
- Parking description:Attached Garage, Concrete Driveway, Driveway, Garage Door Opener, Heated Garage, Inside Entrance, Insulated
- Garage spaces:3
New listings near 4724 Fountainblue Drive
- New
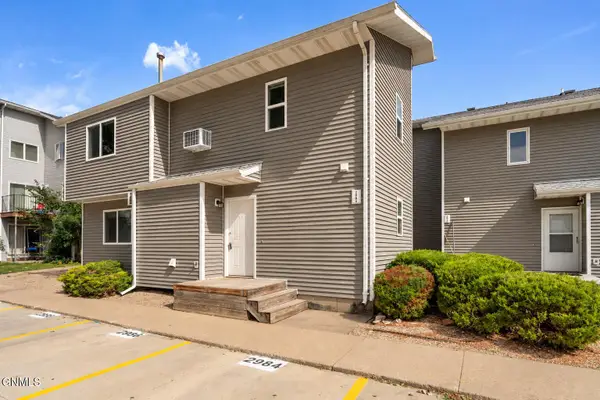 $156,000Active2 beds 2 baths966 sq. ft.
2992 Warwick Loop, Bismarck, ND 58504
MLS# 4027741Listed by: VENTURE REAL ESTATE - New
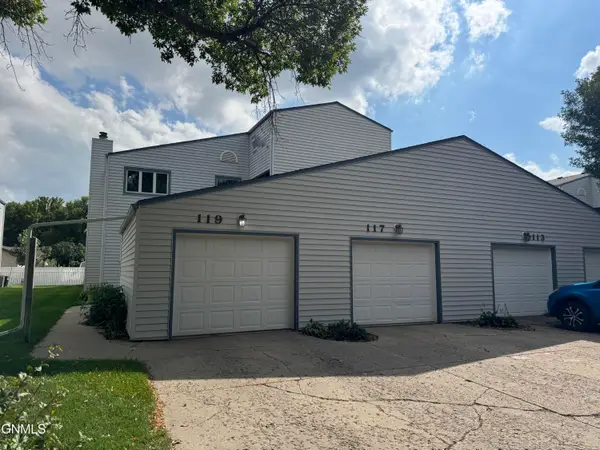 $299,900Active5 beds 3 baths3,122 sq. ft.
117 Boise Avenue, Bismarck, ND 58504
MLS# 4027738Listed by: CENTURY 21 MORRISON REALTY - New
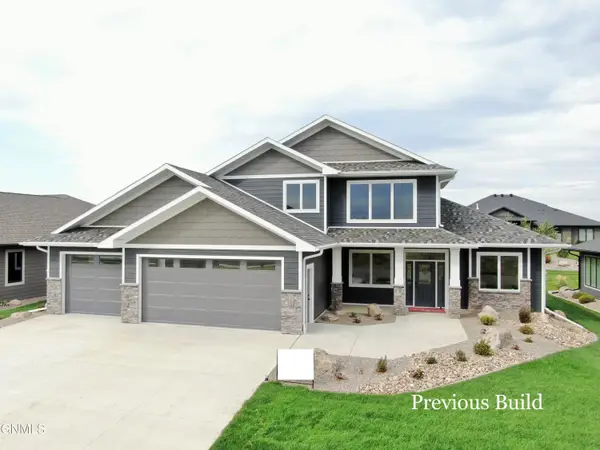 $849,900Active3 beds 4 baths2,702 sq. ft.
6009 Crested Butte Road, Bismarck, ND 58503
MLS# 4027733Listed by: K&L REALTY INC - New
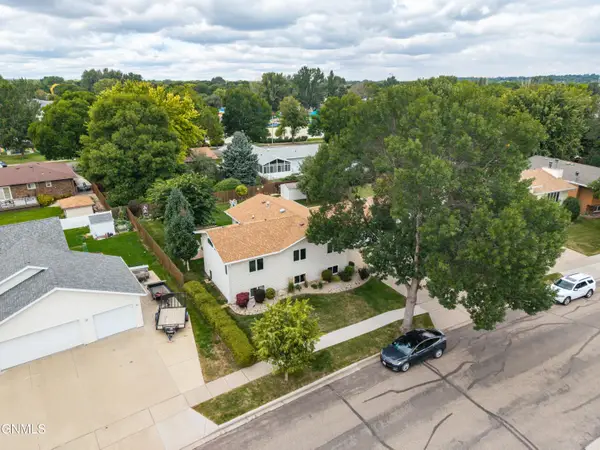 $405,000Active5 beds 3 baths2,654 sq. ft.
1524 Omaha Drive, Bismarck, ND 58504
MLS# 4027730Listed by: CAPITAL REAL ESTATE PARTNERS - New
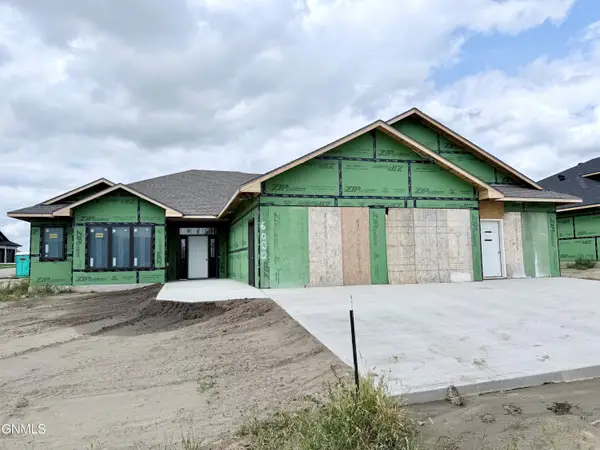 $799,900Active3 beds 4 baths2,274 sq. ft.
6000 Heritage Rdg Road, Bismarck, ND 58503
MLS# 4027725Listed by: K&L REALTY INC - New
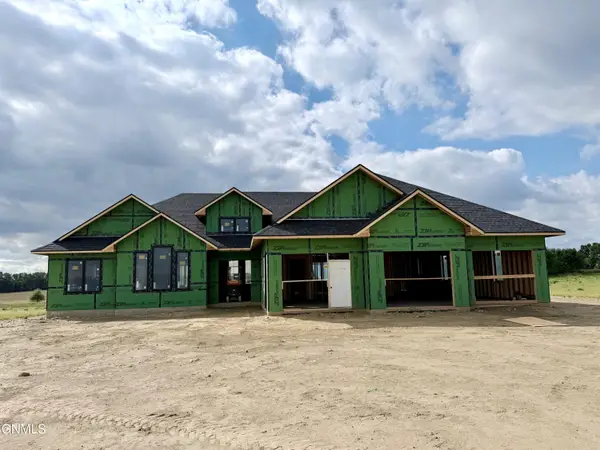 $1,099,900Active4 beds 4 baths2,890 sq. ft.
14007 Acadia Drive, Bismarck, ND 58503
MLS# 4027724Listed by: K&L REALTY INC - New
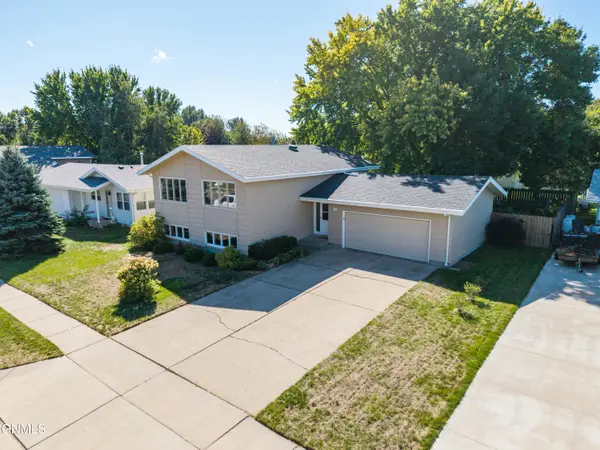 $389,900Active4 beds 2 baths2,200 sq. ft.
1606 Columbia Drive, Bismarck, ND 58504
MLS# 4027722Listed by: CENTURY 21 MORRISON REALTY - New
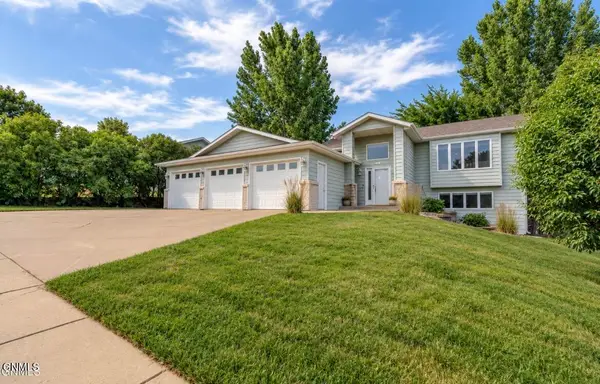 $437,500Active5 beds 2 baths2,126 sq. ft.
910 Mahone Avenue, Bismarck, ND 58503
MLS# 4027720Listed by: REALTY ONE GROUP - ENCORE - New
 $789,900Active4 beds 4 baths3,351 sq. ft.
7301 Northgate Drive, Bismarck, ND 58504
MLS# 4027717Listed by: VENTURE REAL ESTATE


Protect your home and budget from life's surprises with an Assurant Home Warranty, backed by a partner that supports you through every step of homeownership. Explore Plans.
© 2023 - 2026 ERA Franchise Systems LLC. All rights reserved. ERA Franchise Systems LLC fully supports the principles of the Fair Housing Act and the Equal Opportunity Act. ERA, ERA Real Estate powered, and their respective logos are registered service marks of ERA Franchise Systems LLC. Each office is independently owned and operated.