
1216 Morningside Street, Bismarck, ND 58501
Local realty services provided by:ERA American Real Estate
1216 Morningside Street,Bismarck, ND 58501
$299,900
- 4 Beds
- 3 Baths
- 2,166 sq. ft.
- Single family
- Active
Listed by: rebecca sabot
Office: re/max capital
MLS#:4027231
Source:ND_GNMLS
Price summary
- Price:$299,900
- Price per sq. ft.:$138.46
About this home
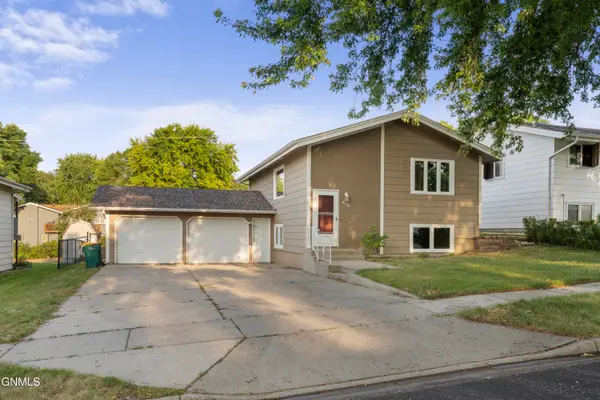
Looking for a spacious ranch-style home in Bismarck with a large fenced backyard and flexible living space? This 4-bedroom, 3-bath home offers more than 2,170 square feet, a practical layout, and a quiet setting on a street with limited through traffic.
The main level makes everyday living easy with a bedroom, laundry, and only two steps from the attached garage into the home. In the kitchen, custom knotty alder cabinetry adds warmth and function with soft-close doors and drawers, pull-out shelving, built-in spice storage, and stainless steel appliances. Fresh interior paint and new carpet on both levels help make the home feel clean and move-in ready.
The primary bedroom includes a private half bath, while the finished lower level provides even more room to spread out with a large family room, additional bathroom, and bonus space that could work well as a home office, workout room, hobby area, or fifth non-conforming bedroom.
The backyard is one of the highlights. The large fenced yard features newer vinyl fencing, two garden plots, a patio with arbor, natural gas hookup for grilling, and no direct backyard neighbors. There is even a mature apple tree with apples ready to harvest. Whether you enjoy gardening, entertaining, pets, or simply having extra outdoor space, there is plenty of room to make it your own.
Additional features include a heated attached 2-car garage, updated windows installed by a previous owner, and space along the north side of the garage where a large parking pad could potentially be added for a camper, trailer, recreational equipment, or additional vehicles.
With generous indoor and outdoor space, useful updates, and a versatile ranch-style floor plan, this Bismarck home offers plenty of room for the way you live today....
Contact an agent
Home facts
- Year built:1969
- Subdivision & Development:Valley View Terrace
- Listing ID #:4027231
- Added:1 day(s) ago
- Updated:August 21, 2026 at 03:36 PM
Rooms and interior
- Bedrooms:4
- Total bathrooms:3
- Full bathrooms:1
- Half bathrooms:1
- Flooring:Carpet
- Kitchen Description:Disposal, Electric Range, Microwave, Refrigerator
- Basement Description:Concrete, Partially Finished
- Living area:2,166 sq. ft.
Heating and cooling
- Cooling:Ceiling Fan(s), Central Air
- Heating:Forced Air
- Central air:Yes
Structure and exterior
- Roof:Asphalt
- Year built:1969
- Building area:2,166 sq. ft.
- Lot area:0.21 Acres
- Construction Materials:Frame
- Exterior Features:Private Yard, Rain Gutters
Finances and disclosures
- Price:$299,900
- Price per sq. ft.:$138.46
- Tax amount:$2,925 (2025)
Features and amenities
- Appliances:Refrigerator
- Amenities:Ceiling Fan(s), Main Floor Bedroom, Main Floor Laundry, Primary Bath, Smoke Detector(s)
Parking
- Parking description:Attached Garage, Garage Door Opener, Heated Garage, Insulated
- Garage spaces:2
New listings near 1216 Morningside Street
- New
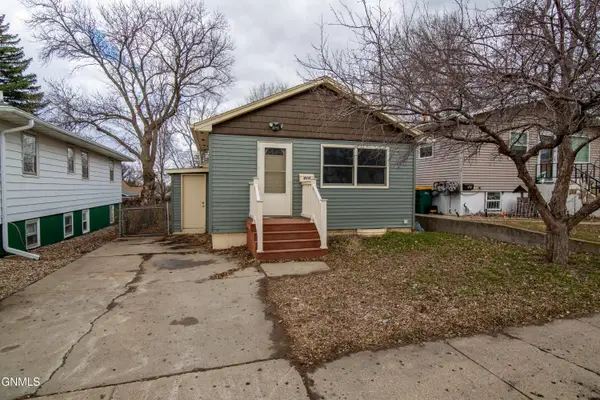 $164,900Active2 beds 1 baths720 sq. ft.
410 22nd Street N, Bismarck, ND 58501
MLS# 4027254Listed by: GENESIS REALTY, LLC - New
 $499,900Active3 beds 2 baths2,732 sq. ft.
5401 Welder Avenue, Bismarck, ND 58503
MLS# 4027247Listed by: REALTY ONE GROUP - ENCORE - New
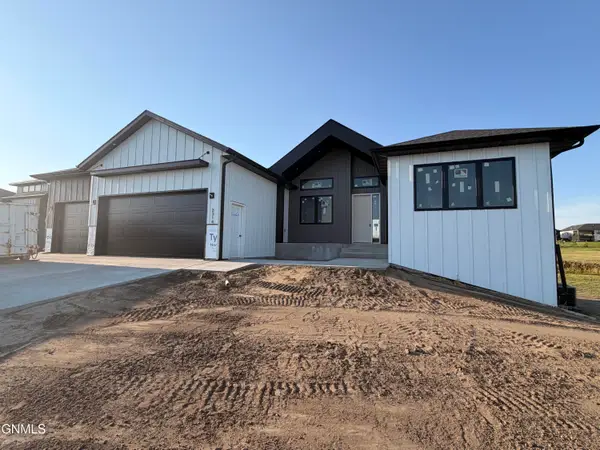 $899,900Active6 beds 4 baths3,619 sq. ft.
2314 Ketchum Avenue, Bismarck, ND 58503
MLS# 4027245Listed by: REALTY ONE GROUP - ENCORE - New
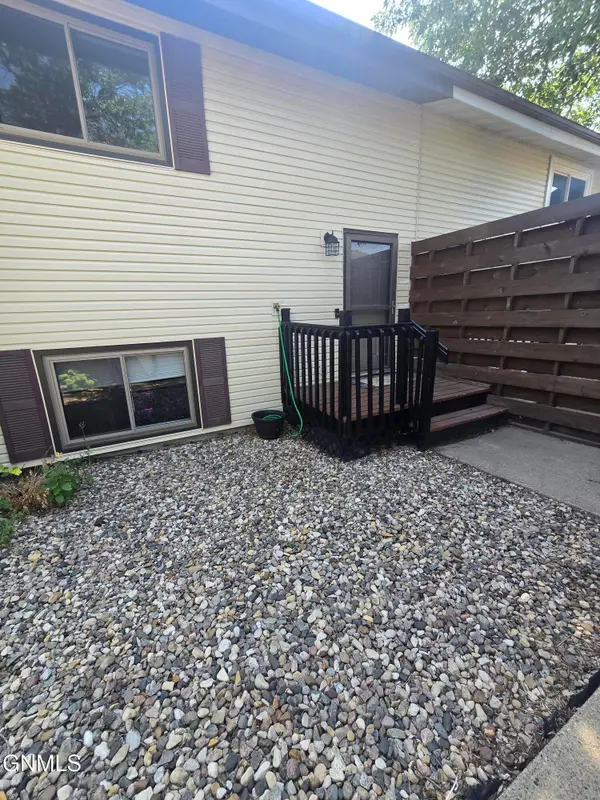 $220,000Active2 beds 2 baths1,120 sq. ft.
707 35th Street N, Bismarck, ND 58501
MLS# 4027246Listed by: CENTURY 21 MORRISON REALTY 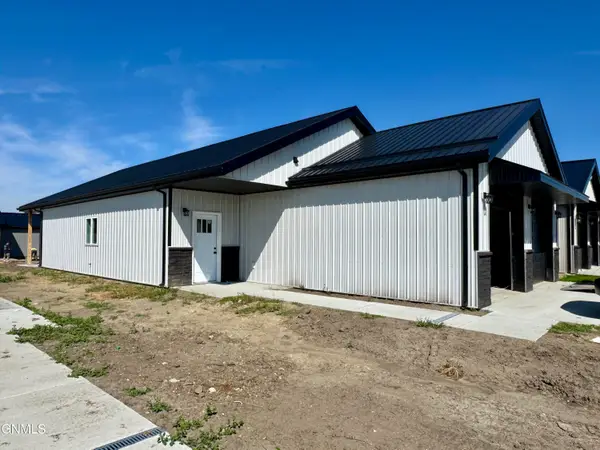 $390,000Pending3 beds 2 baths1,664 sq. ft.
3508 Calgary Point, Bismarck, ND 58503
MLS# 4027243Listed by: OAKTREE REALTY- New
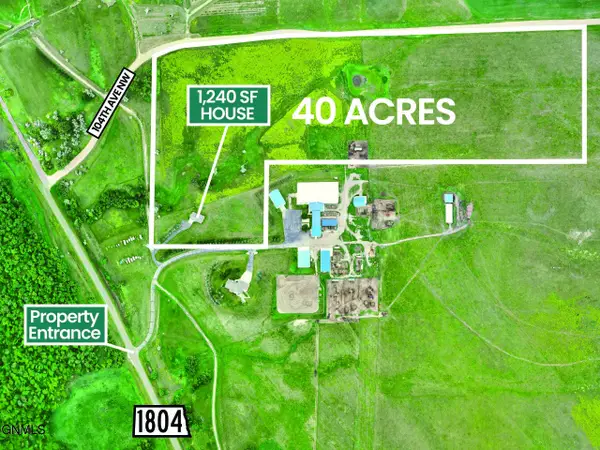 $795,000Active2 beds 2 baths1,240 sq. ft.
9865 Highway 1804 N, Bismarck, ND 58503
MLS# 4027241Listed by: KNUTSON REALTY - New
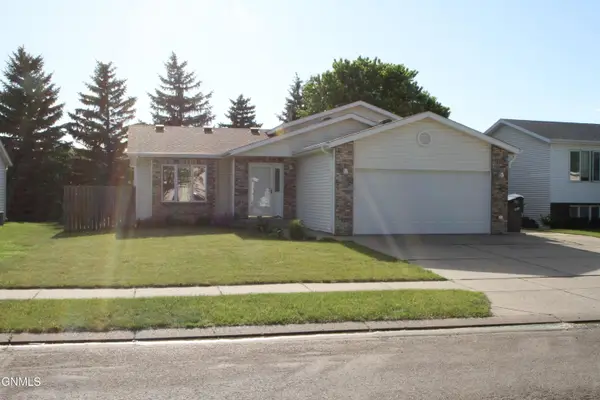 $399,000Active3 beds 2 baths2,168 sq. ft.
2646 Lexington Drive, Bismarck, ND 58503
MLS# 4027232Listed by: BETTER HOMES AND GARDENS REAL ESTATE ALLIANCE GROUP - New
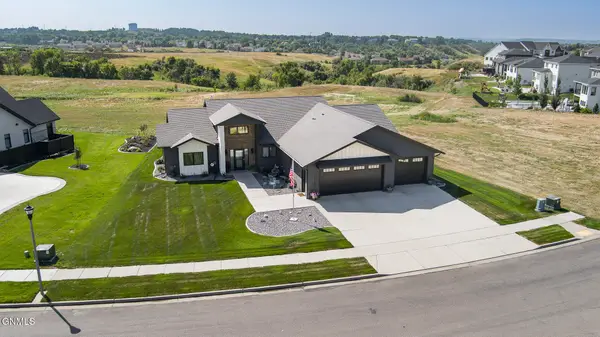 $839,900Active3 beds 2 baths2,613 sq. ft.
3707 Cogburn Road, Bismarck, ND 58503
MLS# 4027233Listed by: BIANCO REALTY, INC. - New
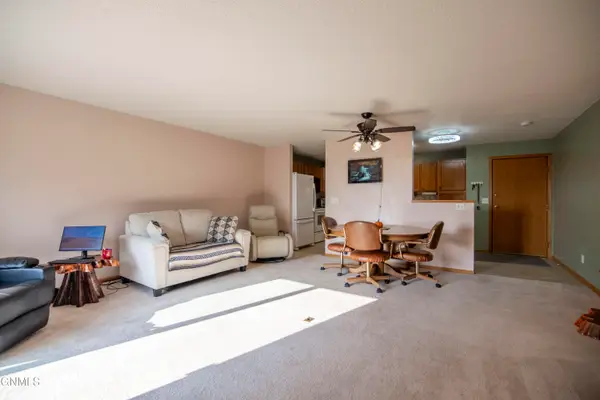 $244,900Active2 beds 2 baths1,224 sq. ft.
539 Brandon Place #301, Bismarck, ND 58503
MLS# 4027234Listed by: REAL - New
 $337,000Active4 beds 2 baths1,824 sq. ft.
818 N 34th Street, Bismarck, ND 58501
MLS# 4027235Listed by: REALTY ONE GROUP - ENCORE


Protect your home and budget from life's surprises with an Assurant Home Warranty, backed by a partner that supports you through every step of homeownership. Explore Plans.
© 2023 - 2026 ERA Franchise Systems LLC. All rights reserved. ERA Franchise Systems LLC fully supports the principles of the Fair Housing Act and the Equal Opportunity Act. ERA, ERA Real Estate powered, and their respective logos are registered service marks of ERA Franchise Systems LLC. Each office is independently owned and operated.