
5401 Welder Avenue, Bismarck, ND 58503
Local realty services provided by:ERA American Real Estate
5401 Welder Avenue,Bismarck, ND 58503
$499,900
- 3 Beds
- 2 Baths
- 2,732 sq. ft.
- Single family
- Active
Listed by: patrick koski
Office: realty one group - encore
MLS#:4027247
Source:ND_GNMLS
Price summary
- Price:$499,900
- Price per sq. ft.:$182.98
About this home
Welcome to THE MONTEREY by DIVERSITY HOMES, an exclusive design available in the desirable Silver Ranch development! This thoughtfully designed split-level home offers an open-concept floor plan with 1,402 finished square feet on the main level, featuring 3 bedrooms and 2 bathrooms.
The spacious kitchen and living areas are highlighted by quartz countertops throughout and Diversity Homes' signature stairway railing. The primary suite offers a private retreat with a large walk-in closet, while two additional bedrooms and a full bath complete the main level.
The unfinished lower level provides an additional 1,330 square feet with plenty of opportunity to customize to your needs. The layout is designed for two additional bedrooms with walk-in closets, a full bathroom, and a large family room. The basement laundry room is already finished, giving you a great head start on completing the lower level.
The 3-stall garage is equipped with hot and cold water, a floor drain, insulated garage doors, and is roughed-in for a future heater.
This home combines modern design, functional living spaces, and plenty of room to grow. Don't miss your opportunity to make this beautiful new construction home yours!...
Contact an agent
Home facts
- Year built:2025
- Subdivision & Development:Silver Ranch
- Listing ID #:4027247
- Added:44 day(s) ago
- Updated:October 04, 2026 at 03:48 PM
Rooms and interior
- Bedrooms:3
- Total bathrooms:2
- Full bathrooms:1
- Kitchen Description:Dishwasher, Microwave, Range, Refrigerator
- Basement Description:Egress Windows, Unfinished
- Living area:2,732 sq. ft.
Heating and cooling
- Cooling:Central Air
- Heating:Forced Air
- Central air:Yes
Structure and exterior
- Roof:Asphalt, Shingle
- Year built:2025
- Building area:2,732 sq. ft.
- Lot area:0.25 Acres
- Construction Materials:Vinyl Siding
- Foundation Description:Concrete Perimeter
Finances and disclosures
- Price:$499,900
- Price per sq. ft.:$182.98
- Tax amount:$734 (2025)
Features and amenities
- Appliances:Range, Refrigerator
- Amenities:Primary Bath
Parking
- Parking description:Attached Garage, Floor Drain, Garage Door Opener
- Garage spaces:3
New listings near 5401 Welder Avenue
- New
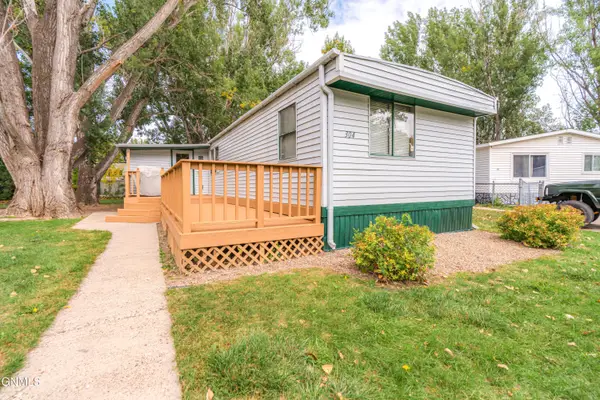 $30,000Active3 beds 2 baths1,044 sq. ft.
304 Buckingham Place, Bismarck, ND 58504
MLS# 4028085Listed by: BETTER HOMES AND GARDENS REAL ESTATE ALLIANCE GROUP - New
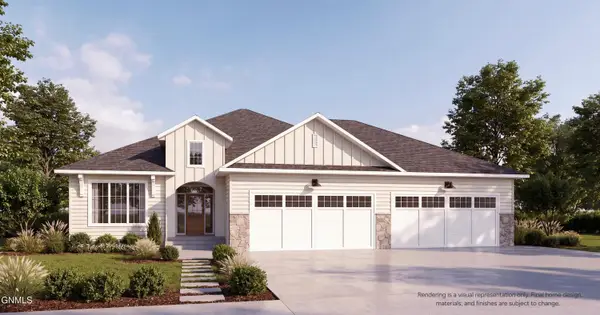 $1,100,000Active5 beds 4 baths4,344 sq. ft.
1911 Antler Avenue, Bismarck, ND 58503
MLS# 4028084Listed by: REALTY ONE GROUP - ENCORE - New
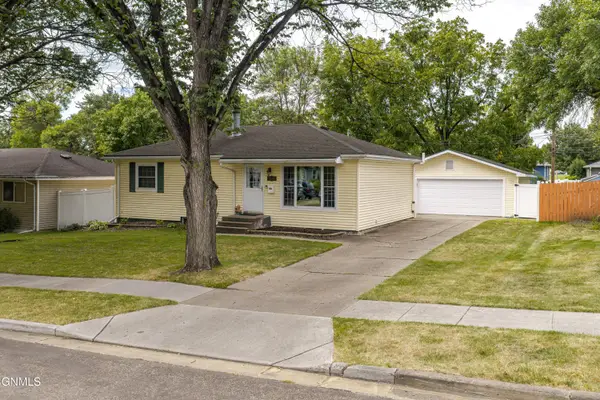 $342,900Active4 beds 2 baths1,940 sq. ft.
1952 Saint Benedict Drive, Bismarck, ND 58501
MLS# 4028081Listed by: PARAMOUNT REAL ESTATE - New
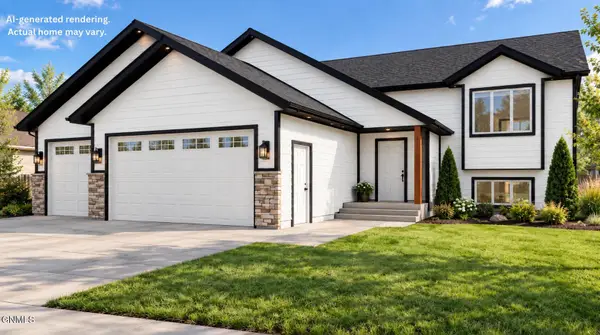 $539,900Active3 beds 2 baths2,783 sq. ft.
3805 Steel Street, Bismarck, ND 58503
MLS# 4028077Listed by: TRADEMARK REALTY - New
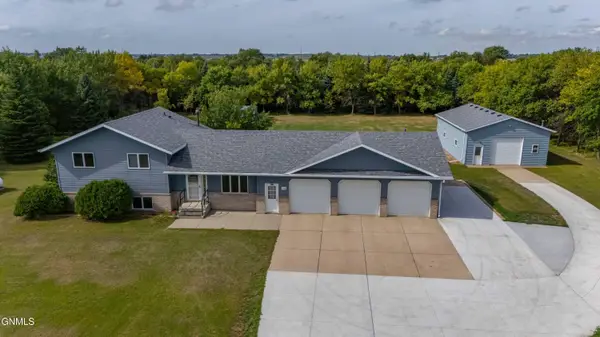 $649,000Active4 beds 3 baths2,889 sq. ft.
7114 Hightop Lane, Bismarck, ND 58503
MLS# 4028078Listed by: CENTURY 21 MORRISON REALTY - New
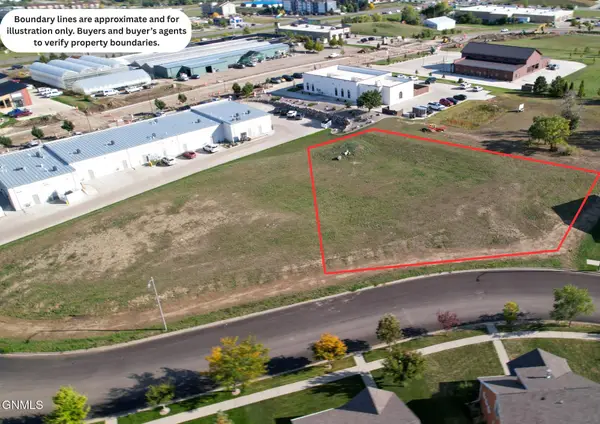 $300,000Active0.7 Acres
1019 Bremner Avenue, Bismarck, ND 58503
MLS# 4028074Listed by: TRADEMARK REALTY - New
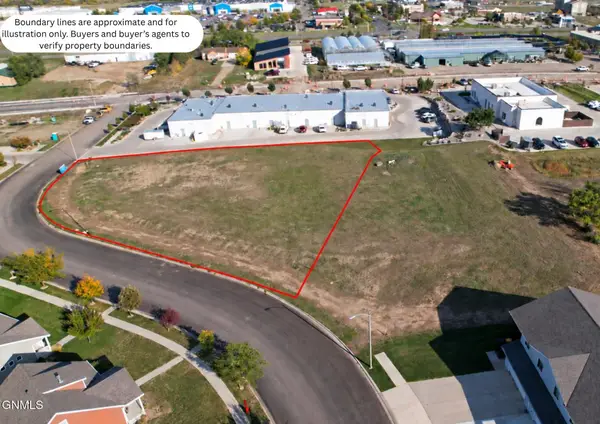 $300,000Active0.71 Acres
1101 Bremner Avenue, Bismarck, ND 58503
MLS# 4028075Listed by: TRADEMARK REALTY - New
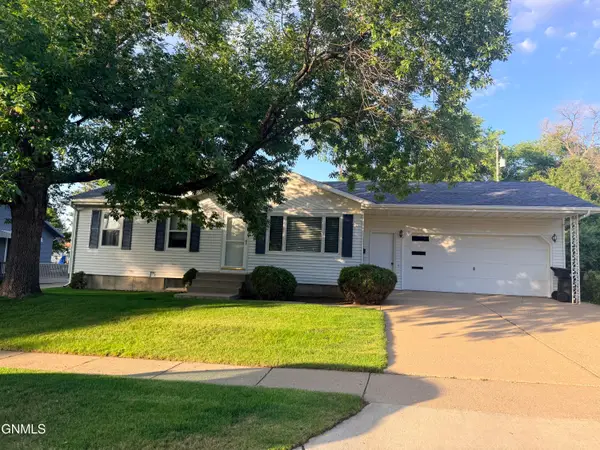 $304,900Active3 beds 2 baths2,016 sq. ft.
2013 Assumption Drive, Bismarck, ND 58501
MLS# 4028072Listed by: BIANCO REALTY, INC. - New
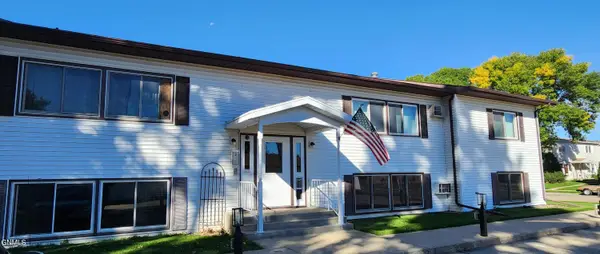 $113,000Active2 beds 1 baths957 sq. ft.
155 Boise Avenue #7, Bismarck, ND 58504
MLS# 4028071Listed by: CENTURY 21 MORRISON REALTY 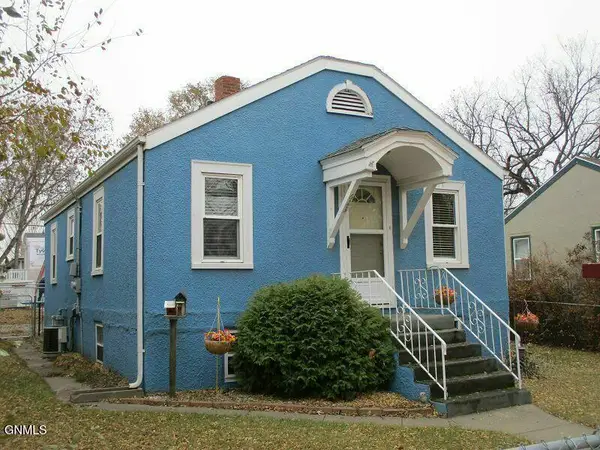 $250,000Pending3 beds 2 baths1,584 sq. ft.
623 16th Street, Bismarck, ND 58501
MLS# 4028068Listed by: CENTURY 21 MORRISON REALTY


Protect your home and budget from life's surprises with an Assurant Home Warranty, backed by a partner that supports you through every step of homeownership. Explore Plans.
© 2023 - 2026 ERA Franchise Systems LLC. All rights reserved. ERA Franchise Systems LLC fully supports the principles of the Fair Housing Act and the Equal Opportunity Act. ERA, ERA Real Estate powered, and their respective logos are registered service marks of ERA Franchise Systems LLC. Each office is independently owned and operated.