
2959 Vancouver Lane, Bismarck, ND 58503
Local realty services provided by:ERA American Real Estate
2959 Vancouver Lane,Bismarck, ND 58503
$474,900
- 5 Beds
- 3 Baths
- 3,219 sq. ft.
- Single family
- Active
Listed by: patrick koski
Office: realty one group - encore
MLS#:4028708
Source:ND_GNMLS
Price summary
- Price:$474,900
- Price per sq. ft.:$147.53
About this home
Tucked away on a quiet street in NW Bismarck, this beautifully updated split-level home offers a modern kitchen, generous gathering spaces, and two separate outdoor living areas. The spacious dining area has room for a large table, making it easy to host holiday dinners or gather for everyday meals. The main level also features the master suite (w/master bath), two guest bedrooms, and an updated three-quarter bathroom.
The updated walkout lower level offers plenty of room to spread out. Host game day in the large family room, serve drinks/snacks at the bar, or set up a cozy sitting area in the atrium. A flexible guest suite, that has its own entrance, or used as bonus room can accommodate overnight visitors or serve as a home office or hobby room. An additional bedroom, a separate laundry room, and an updated bathroom with a soaker tub complete the lower level.
Outside, two distinct outdoor living spaces give you room to set up a dining area and a separate spot to relax. The fenced yard adds usable outdoor space, and the dedicated camper pad provides extra off-street parking. Schedule a showing to see all this NW Bismarck home has to offer!...
Contact an agent
Home facts
- Year built:1981
- Listing ID #:4028708
- Added:1 day(s) ago
- Updated:November 20, 2026 at 04:59 AM
Rooms and interior
- Bedrooms:5
- Total bathrooms:3
- Full bathrooms:1
- Flooring:Carpet, Tile
- Kitchen Description:Disposal, Electric Cooktop, Microwave, Range Hood, Refrigerator
- Basement Description:Finished, Full, Walk-Out Access
- Living area:3,219 sq. ft.
Heating and cooling
- Cooling:Central Air
- Heating:Forced Air, Natural Gas
- Central air:Yes
Structure and exterior
- Roof:Asphalt, Shingle
- Year built:1981
- Building area:3,219 sq. ft.
- Lot area:0.25 Acres
- Construction Materials:Frame
- Exterior Features:Private Yard
- Foundation Description:Concrete Perimeter
Finances and disclosures
- Price:$474,900
- Price per sq. ft.:$147.53
- Tax amount:$2,787 (2025)
Features and amenities
- Appliances:Refrigerator
- Amenities:Primary Bath, Smoke Detector(s), Soaking Tub, Vaulted Ceiling(s)
Parking
- Parking description:Attached Garage
- Garage spaces:2
New listings near 2959 Vancouver Lane
- New
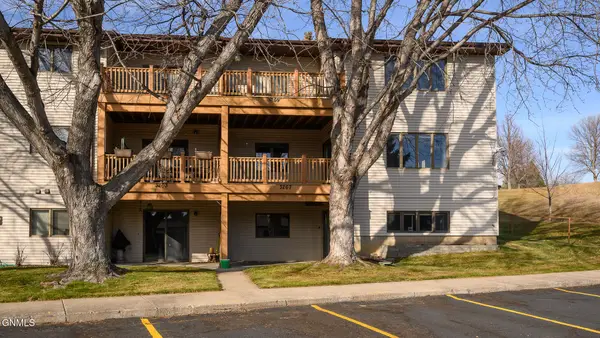 $314,900Active3 beds 3 baths2,632 sq. ft.
3267 Montreal Street, Bismarck, ND 58503
MLS# 4028727Listed by: CORE REAL ESTATE ADVISORS - New
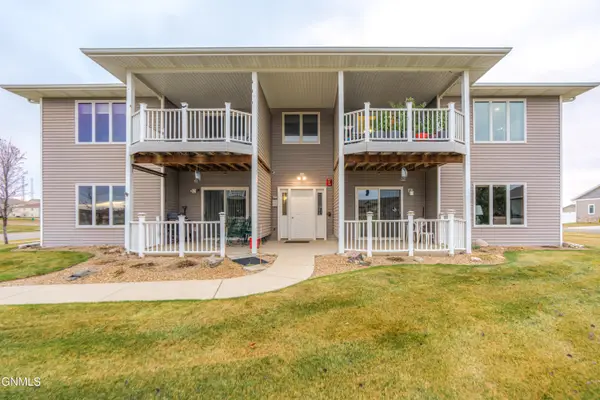 $305,000Active3 beds 2 baths1,512 sq. ft.
1909 Calgary Avenue #D, Bismarck, ND 58503
MLS# 4028726Listed by: CENTURY 21 MORRISON REALTY - New
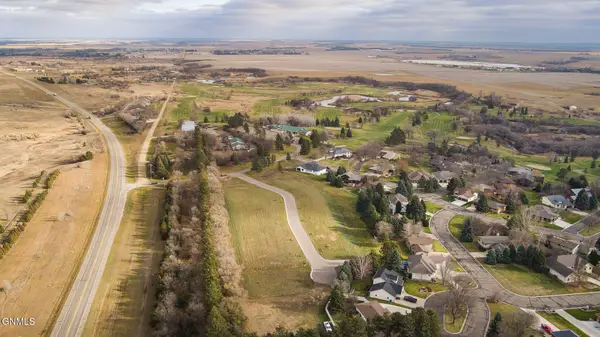 $156,000Active0.63 Acres
8718 Range Place, Bismarck, ND 58501
MLS# 4028711Listed by: REALTY ONE GROUP - ENCORE - New
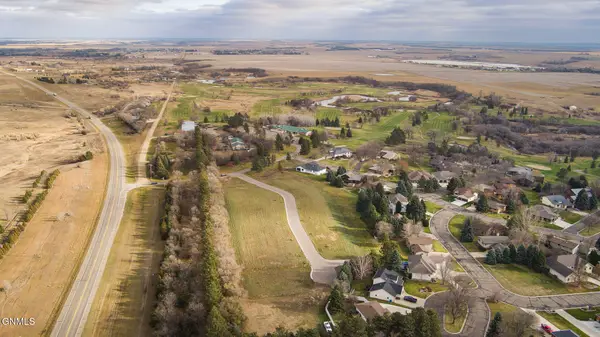 $146,000Active0.45 Acres
8726 Range Place, Bismarck, ND 58501
MLS# 4028712Listed by: REALTY ONE GROUP - ENCORE - New
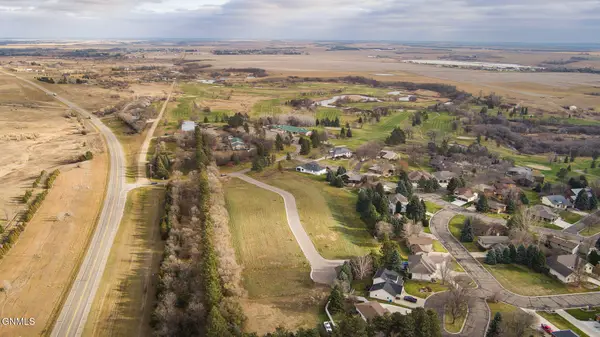 $121,000Active0.38 Acres
8727 Range Place, Bismarck, ND 58501
MLS# 4028713Listed by: REALTY ONE GROUP - ENCORE - New
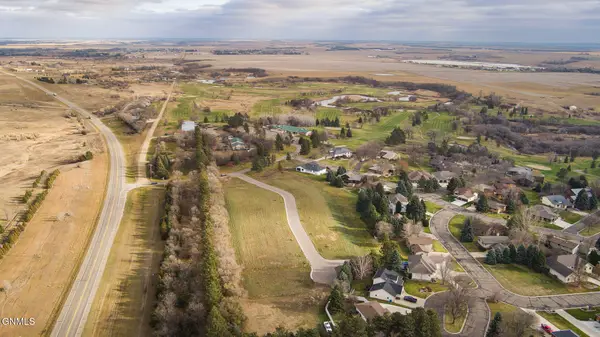 $146,000Active0.45 Acres
8734 Range Place, Bismarck, ND 58501
MLS# 4028714Listed by: REALTY ONE GROUP - ENCORE - New
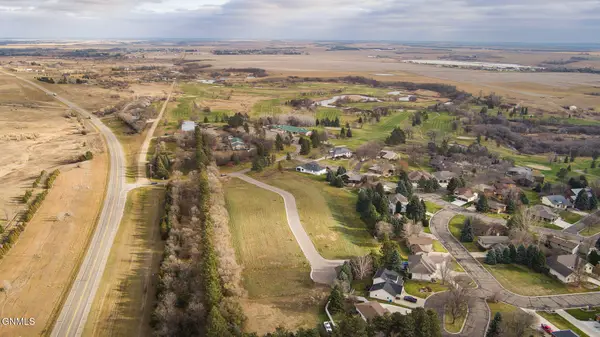 $121,000Active0.24 Acres
8735 Range Place, Bismarck, ND 58501
MLS# 4028715Listed by: REALTY ONE GROUP - ENCORE - New
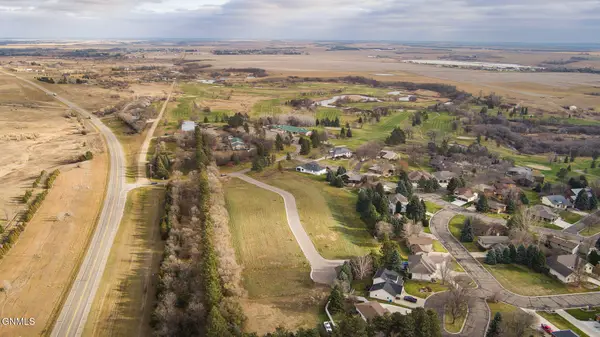 $146,000Active0.46 Acres
8806 Range Place, Bismarck, ND 58501
MLS# 4028716Listed by: REALTY ONE GROUP - ENCORE - New
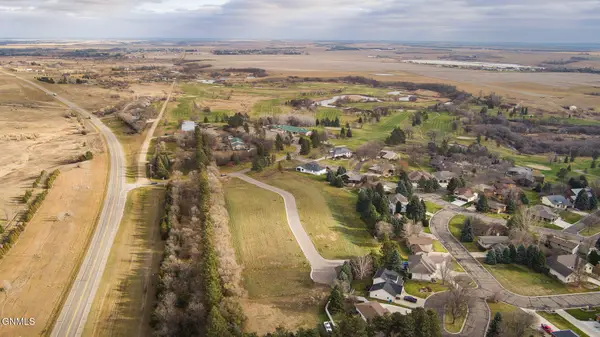 $131,000Active0.28 Acres
8807 Range Place, Bismarck, ND 58501
MLS# 4028717Listed by: REALTY ONE GROUP - ENCORE - New
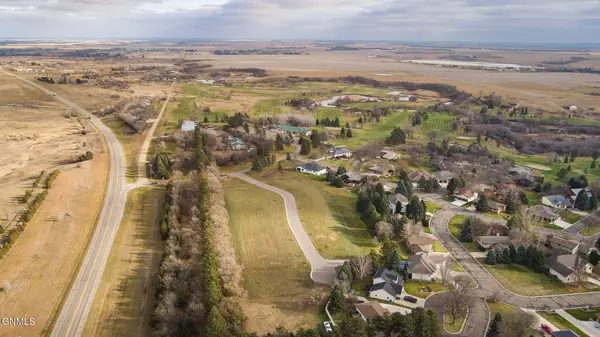 $146,000Active0.48 Acres
8814 Range Place, Bismarck, ND 58501
MLS# 4028718Listed by: REALTY ONE GROUP - ENCORE


Protect your home and budget from life's surprises with an Assurant Home Warranty, backed by a partner that supports you through every step of homeownership. Explore Plans.
© 2023 - 2026 ERA Franchise Systems LLC. All rights reserved. ERA Franchise Systems LLC fully supports the principles of the Fair Housing Act and the Equal Opportunity Act. ERA, ERA Real Estate powered, and their respective logos are registered service marks of ERA Franchise Systems LLC. Each office is independently owned and operated.