
3310 Doubleday Drive, Bismarck, ND 58503
Local realty services provided by:ERA American Real Estate
3310 Doubleday Drive,Bismarck, ND 58503
$440,000Last list price
- 4 Beds
- 3 Baths
- - sq. ft.
- Single family
- Sold
Listed by: jessica silha
Office: trademark realty
MLS#:4027220
Source:ND_GNMLS
Sorry, we are unable to map this address
Price summary
- Price:$440,000
About this home
Welcome to this beautifully maintained, one-owner split-foyer home in a desirable location near schools, parks, and walking trails.
The inviting entryway features newer flooring, a convenient coat closet, and beautiful open railing leading to the vaulted main level. The open-concept kitchen, dining, and living areas are filled with natural light and provide a comfortable space for everyday living and entertaining. The kitchen features dark wood cabinetry, an oversized center island with pendant lighting, a pantry, stainless steel appliances, a Bosch dishwasher, and a sink positioned beneath the window overlooking the backyard. A patio door off the dining area provides direct access to the freshly stained wood deck.
The spacious primary bedroom includes its own primary bathroom, ample storage, and two closets. A second bedroom and full bathroom complete the main level. Solid-core doors throughout the main level add to the home's quality and craftsmanship.
The newly finished lower level features hard-surface flooring throughout, two additional bedrooms with large closets a large family room, and a bathroom with quartz countertops. Additional highlights include finished storage beneath the stairs and a large laundry and utility room with a sump pump, gas water heater, and humidifier.
Outside, the fully fenced backyard offers added privacy with no backyard neighbors and is pre-wired for a future hot tub. The property has been beautifully maintained with mature trees, shrubs, landscaping rock, and underground sprinklers in both the front and backyard. Class 4 shingles provide added peace of mind, while the freshly stained wood deck offers the perfect place to relax or entertain. A fully finished three-stall garage with a gas heater completes this impressive property.
Don't miss your opportunity to make this warm and welcoming home your own! Call your favorite REALTOR® today for a private showing!...
Contact an agent
Home facts
- Year built:2013
- Subdivision & Development:SATTLER'S SUNRISE 9TH
- Listing ID #:4027220
- Added:46 day(s) ago
- Updated:October 06, 2026 at 07:48 AM
Rooms and interior
- Bedrooms:4
- Total bathrooms:3
- Full bathrooms:2
- Flooring:Carpet, Laminate
- Kitchen Description:Dishwasher, Disposal, Electric Range, Microwave Hood, Refrigerator
- Basement Description:Concrete, Finished, Sump Pump
Heating and cooling
- Cooling:Central Air
- Heating:Forced Air
- Central air:Yes
Structure and exterior
- Roof:Shingle
- Year built:2013
- Construction Materials:Stone, Vinyl Siding
- Exterior Features:Rain Gutters
- Foundation Description:Concrete Perimeter
Finances and disclosures
- Price:$440,000
- Tax amount:$2,180 (2025)
Features and amenities
- Appliances:Refrigerator, Washer
- Laundry features:Dryer, Washer
- Amenities:Main Floor Bedroom, Pantry, Primary Bath, Smoke Detector(s), Vaulted Ceiling(s), Walk-In Closet(s), Window Treatments
Parking
- Parking description:Attached Garage, Concrete Driveway, Garage Door Opener, Heated Garage, Insulated
- Garage spaces:3
New listings near 3310 Doubleday Drive
- New
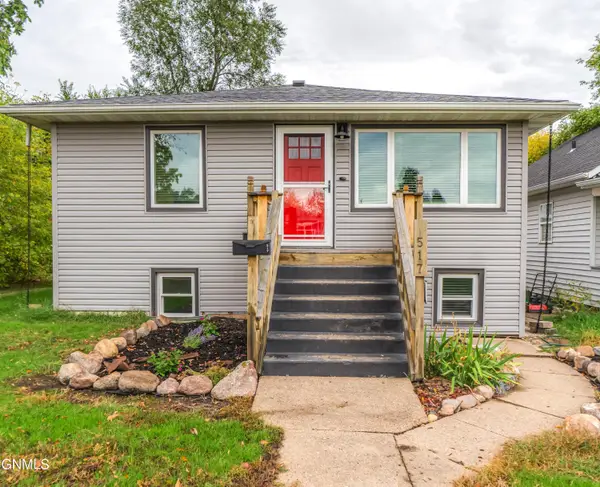 $298,750Active4 beds 2 baths1,976 sq. ft.
517 N 13th Street, Bismarck, ND 58501
MLS# 4028092Listed by: BIANCO REALTY, INC. - New
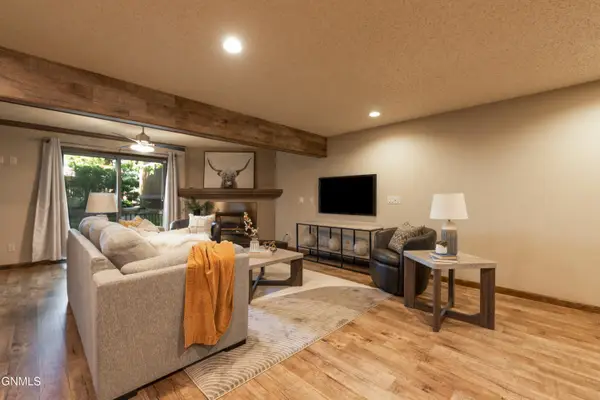 $389,900Active3 beds 4 baths3,084 sq. ft.
416 1st Street, Bismarck, ND 58501
MLS# 4028095Listed by: REALTY ONE GROUP - ENCORE - New
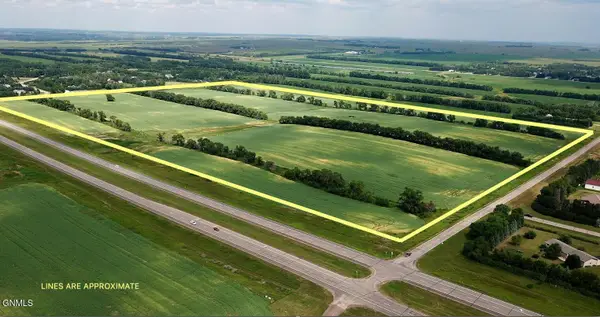 $2,700,000Active108.36 Acres
Xxx Highway 83, Bismarck, ND 58503
MLS# 4028091Listed by: WHITETAIL TROPHY PROPERTIES REAL ESTATE - New
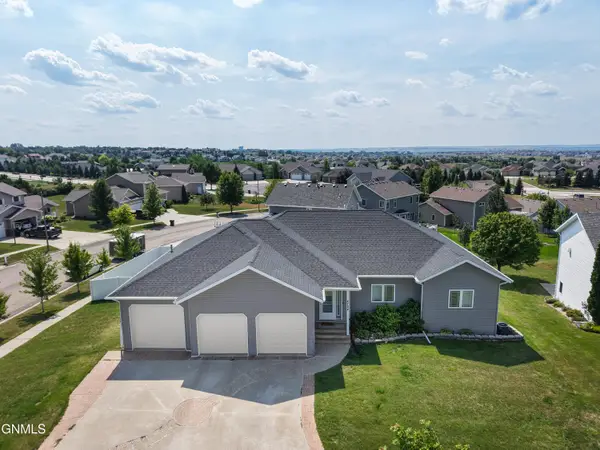 $674,900Active6 beds 4 baths4,404 sq. ft.
4724 Fountainblue Drive, Bismarck, ND 58503
MLS# 4028089Listed by: REALTY ONE GROUP - ENCORE - New
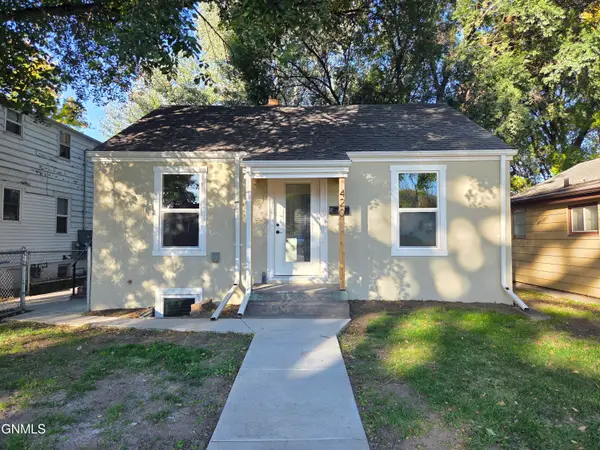 $299,900Active3 beds 2 baths1,689 sq. ft.
420 13th Street N, Bismarck, ND 58501
MLS# 4028090Listed by: BETTER HOMES AND GARDENS REAL ESTATE ALLIANCE GROUP - New
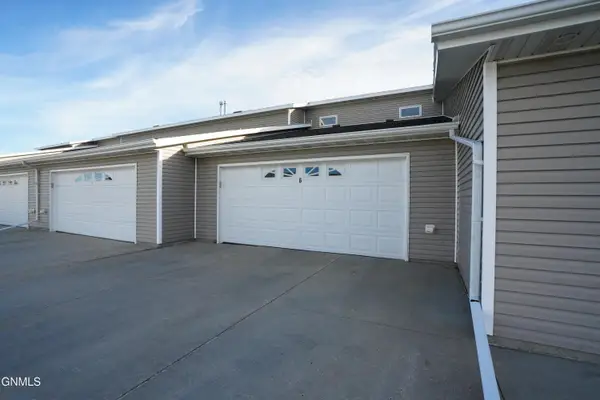 $254,900Active2 beds 2 baths1,204 sq. ft.
1790 Calgary Avenue #6, Bismarck, ND 58503
MLS# 4028087Listed by: EXP REALTY - New
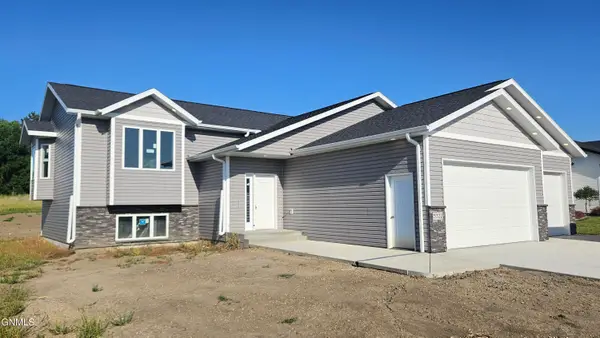 $499,900Active3 beds 2 baths1,450 sq. ft.
5322 Titanium Drive, Bismarck, ND 58503
MLS# 4028086Listed by: TRADEMARK REALTY - New
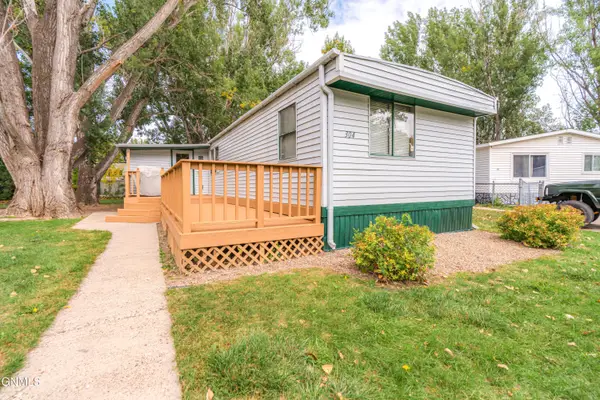 $30,000Active3 beds 2 baths1,044 sq. ft.
304 Buckingham Place, Bismarck, ND 58504
MLS# 4028085Listed by: BETTER HOMES AND GARDENS REAL ESTATE ALLIANCE GROUP - New
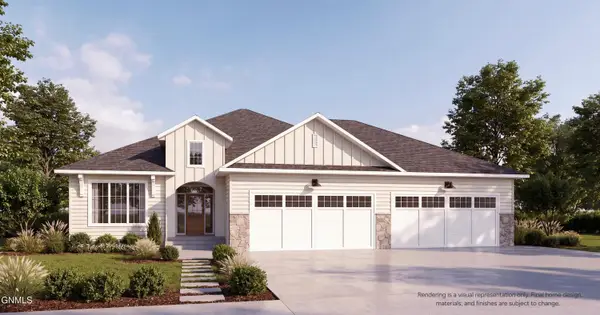 $1,100,000Active5 beds 4 baths4,344 sq. ft.
1911 Antler Avenue, Bismarck, ND 58503
MLS# 4028084Listed by: REALTY ONE GROUP - ENCORE - New
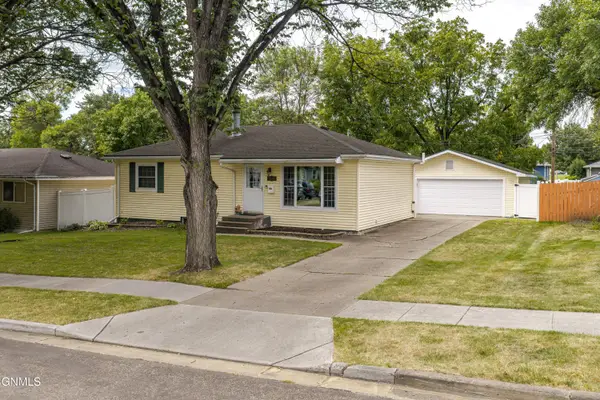 $342,900Active4 beds 2 baths1,940 sq. ft.
1952 Saint Benedict Drive, Bismarck, ND 58501
MLS# 4028081Listed by: PARAMOUNT REAL ESTATE


Protect your home and budget from life's surprises with an Assurant Home Warranty, backed by a partner that supports you through every step of homeownership. Explore Plans.
© 2023 - 2026 ERA Franchise Systems LLC. All rights reserved. ERA Franchise Systems LLC fully supports the principles of the Fair Housing Act and the Equal Opportunity Act. ERA, ERA Real Estate powered, and their respective logos are registered service marks of ERA Franchise Systems LLC. Each office is independently owned and operated.