
304 Buckingham Place, Bismarck, ND 58504
Local realty services provided by:ERA American Real Estate
304 Buckingham Place,Bismarck, ND 58504
$30,000
- 3 Beds
- 2 Baths
- 1,044 sq. ft.
- Mobile / Manufactured
- Active
Listed by: bill h dean
Office: better homes and gardens real estate alliance group
MLS#:4028085
Source:ND_GNMLS
Price summary
- Price:$30,000
- Price per sq. ft.:$28.74
About this home
Incredibly well-cared for home in Tatley Meadows with parking for two, vinyl siding, a huge deck, large shed and much more. Inside the kitchen offers a ton of storage, incredible appliances, and a large dining area. Through the kitchen you'll find the laundry room, a full bathroom leading to the primary bedroom. On the south end you'll find two more bedrooms that share a half bath. You won't believe how well kept this home is. Call your favorite agent today. Buyer must be approved by park prior to purchase.
Contact an agent
Home facts
- Year built:1976
- Listing ID #:4028085
- Added:1 day(s) ago
- Updated:October 05, 2026 at 10:59 AM
Rooms and interior
- Bedrooms:3
- Total bathrooms:2
- Full bathrooms:1
- Half bathrooms:1
- Kitchen Description:Dishwasher, Electric Range, Microwave Hood
- Living area:1,044 sq. ft.
Heating and cooling
- Cooling:Wall/Window Unit(s)
- Heating:Forced Air, Natural Gas
Structure and exterior
- Year built:1976
- Building area:1,044 sq. ft.
- Lot area:0.1 Acres
- Construction Materials:Vinyl Siding
- Exterior Features:Dock, Storage
Finances and disclosures
- Price:$30,000
- Price per sq. ft.:$28.74
- Tax amount:$87 (2026)
Features and amenities
- Appliances:Washer
- Laundry features:Dryer, Washer
- Amenities:Main Floor Bedroom, Main Floor Laundry, Primary Bath, Smoke Detector(s), Walk-In Closet(s)
Parking
- Parking description:Concrete Driveway, Double Driveway
New listings near 304 Buckingham Place
- New
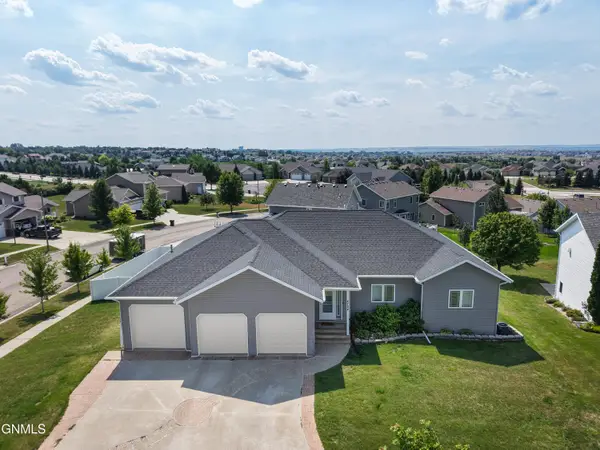 $674,900Active6 beds 4 baths4,404 sq. ft.
4724 Fountainblue Drive, Bismarck, ND 58503
MLS# 4028089Listed by: REALTY ONE GROUP - ENCORE - New
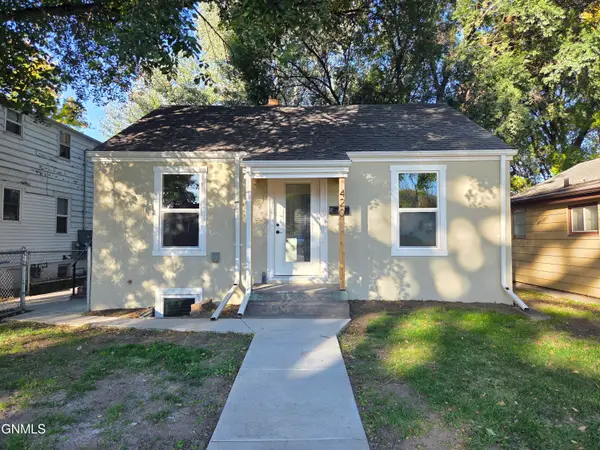 $299,900Active3 beds 2 baths1,689 sq. ft.
420 13th Street N, Bismarck, ND 58501
MLS# 4028090Listed by: BETTER HOMES AND GARDENS REAL ESTATE ALLIANCE GROUP - New
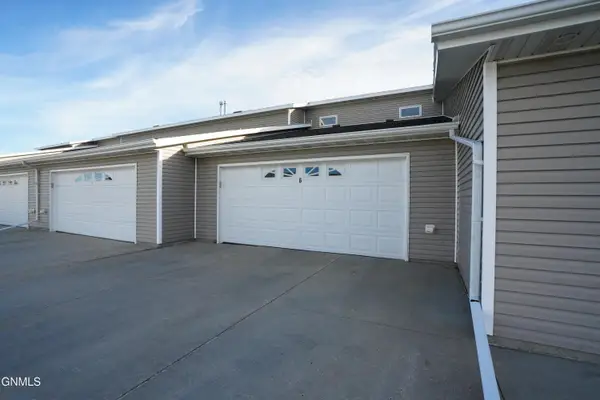 $254,900Active2 beds 2 baths1,204 sq. ft.
1790 Calgary Avenue #6, Bismarck, ND 58503
MLS# 4028087Listed by: EXP REALTY - New
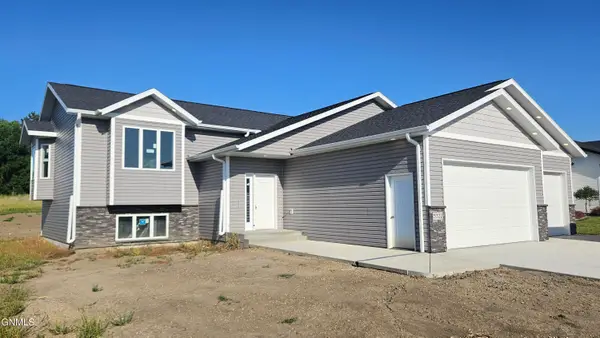 $499,900Active3 beds 2 baths1,450 sq. ft.
5322 Titanium Drive, Bismarck, ND 58503
MLS# 4028086Listed by: TRADEMARK REALTY - New
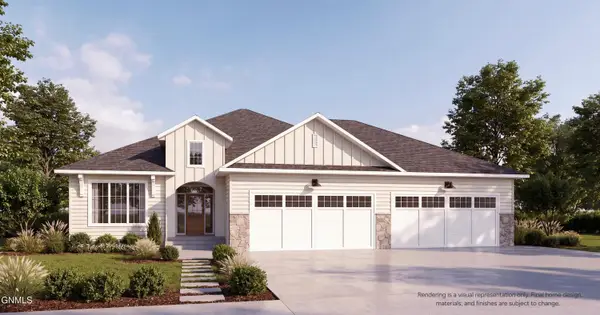 $1,100,000Active5 beds 4 baths4,344 sq. ft.
1911 Antler Avenue, Bismarck, ND 58503
MLS# 4028084Listed by: REALTY ONE GROUP - ENCORE - New
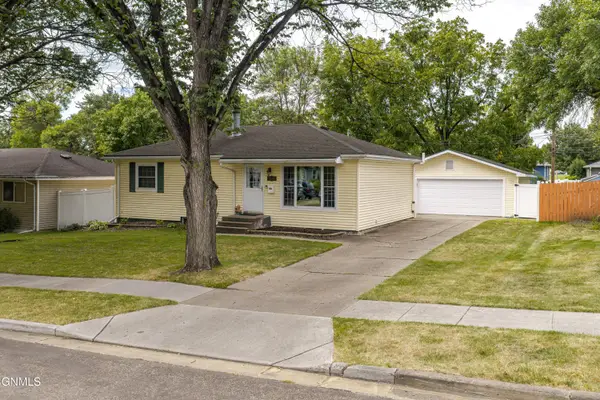 $342,900Active4 beds 2 baths1,940 sq. ft.
1952 Saint Benedict Drive, Bismarck, ND 58501
MLS# 4028081Listed by: PARAMOUNT REAL ESTATE - New
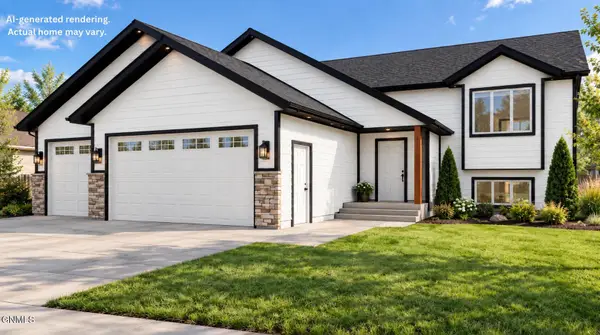 $539,900Active3 beds 2 baths2,783 sq. ft.
3805 Steel Street, Bismarck, ND 58503
MLS# 4028077Listed by: TRADEMARK REALTY - New
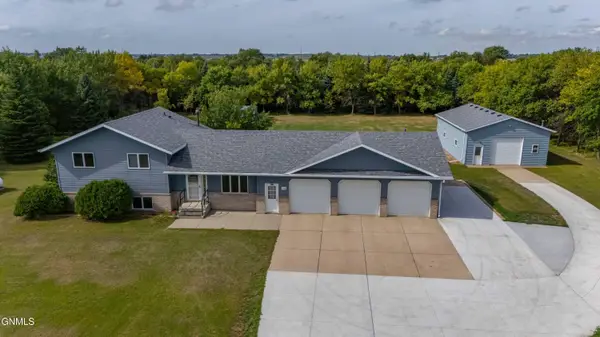 $649,000Active4 beds 3 baths2,889 sq. ft.
7114 Hightop Lane, Bismarck, ND 58503
MLS# 4028078Listed by: CENTURY 21 MORRISON REALTY - New
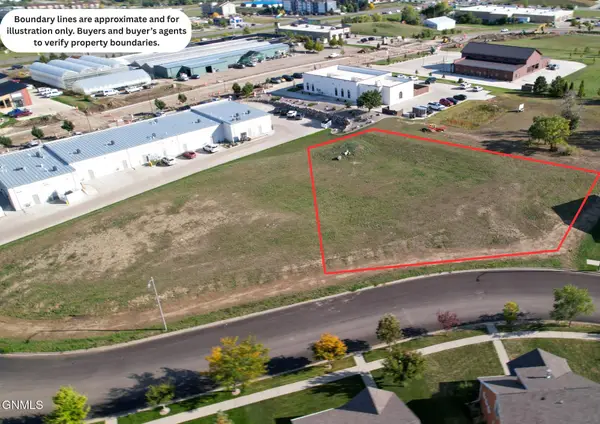 $300,000Active0.7 Acres
1019 Bremner Avenue, Bismarck, ND 58503
MLS# 4028074Listed by: TRADEMARK REALTY


Protect your home and budget from life's surprises with an Assurant Home Warranty, backed by a partner that supports you through every step of homeownership. Explore Plans.
© 2023 - 2026 ERA Franchise Systems LLC. All rights reserved. ERA Franchise Systems LLC fully supports the principles of the Fair Housing Act and the Equal Opportunity Act. ERA, ERA Real Estate powered, and their respective logos are registered service marks of ERA Franchise Systems LLC. Each office is independently owned and operated.