
520 9th Street, Bismarck, ND 58501
Local realty services provided by:ERA American Real Estate
520 9th Street,Bismarck, ND 58501
$389,900
- 5 Beds
- 5 Baths
- 2,876 sq. ft.
- Multi-family
- Active
Listed by: paul e everson
Office: capital real estate partners
MLS#:4027521
Source:ND_GNMLS
Price summary
- Price:$389,900
- Price per sq. ft.:$135.57
About this home
Here is your opportunity to own a very unique, versatile, hard to find quadruplex near both hospitals, downtown, Capital, and major traffic arteries!
2 nice one bedroom apartments upstairs, and a bigger one bedroom on the main with a garage stall, and a larger 2 bedroom, 2 level, 2 bath on the main floor with a garage stall too. Great owner occupied, Furnished Finder, employee housing, or whatever your imagination can come up with. Currently fully leased and managed. Listing agent is part owner of property. New roof, gutters, and one furnace recently replaced.
Current rents total 3855/mo with room for rent escalation in future. Agent/owner.
Contact an agent
Home facts
- Year built:1926
- Listing ID #:4027521
- Added:50 day(s) ago
- Updated:October 24, 2026 at 03:29 PM
Rooms and interior
- Bedrooms:5
- Total bathrooms:5
- Full bathrooms:4
- Flooring:Carpet, Tile, Vinyl
- Kitchen Description:Electric Range, Refrigerator
- Basement Description:Concrete, Full, Partially Finished
- Living area:2,876 sq. ft.
Heating and cooling
- Cooling:Ceiling Fan(s), Wall/Window Unit(s)
- Heating:Forced Air
Structure and exterior
- Roof:Shingle
- Year built:1926
- Building area:2,876 sq. ft.
- Lot area:0.13 Acres
- Construction Materials:Steel Siding
- Exterior Features:Keyless Entry, Rain Gutters, Storage
- Foundation Description:Concrete Perimeter
Utilities
- Water:Water Connected
- Sewer:Sewer Connected
Finances and disclosures
- Price:$389,900
- Price per sq. ft.:$135.57
- Tax amount:$3,189 (2025)
Features and amenities
- Appliances:Refrigerator, Washer
- Laundry features:Dryer, Washer
- Amenities:Ceiling Fan(s), Main Floor Bedroom, Pantry, Smoke Detector(s), Window Treatments
Parking
- Parking description:Attached Garage, Driveway, Garage Door Opener, Off Street
- Garage spaces:2
New listings near 520 9th Street
- New
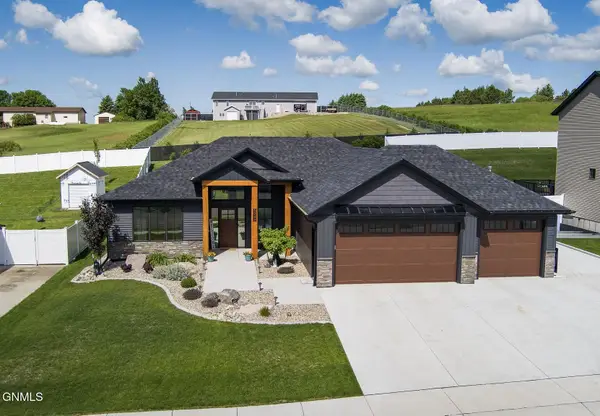 $529,900Active3 beds 2 baths1,584 sq. ft.
5342 Titanium Drive, Bismarck, ND 58503
MLS# 4028394Listed by: BIANCO REALTY, INC. - New
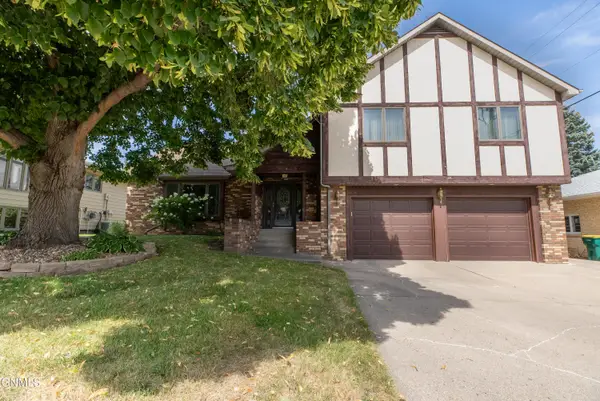 $399,900Active4 beds 3 baths2,900 sq. ft.
922 Capitol Avenue W, Bismarck, ND 58501
MLS# 4028392Listed by: PARAMOUNT REAL ESTATE - New
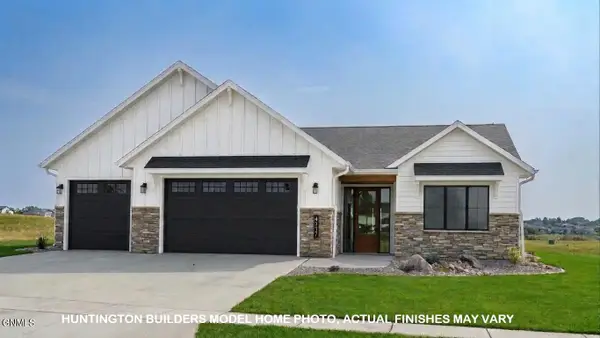 $599,900Active3 beds 2 baths1,680 sq. ft.
4627 Silbernagel Drive, Bismarck, ND 58503
MLS# 4028376Listed by: TRADEMARK REALTY - New
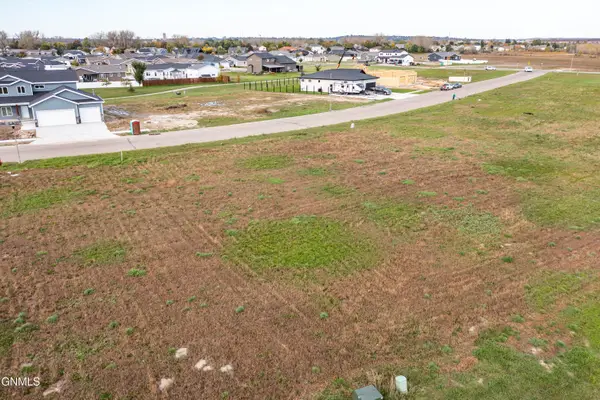 $159,500Active0.33 Acres
327 Kamrose Drive, Bismarck, ND 58504
MLS# 4028389Listed by: REALTY ONE GROUP - ENCORE - New
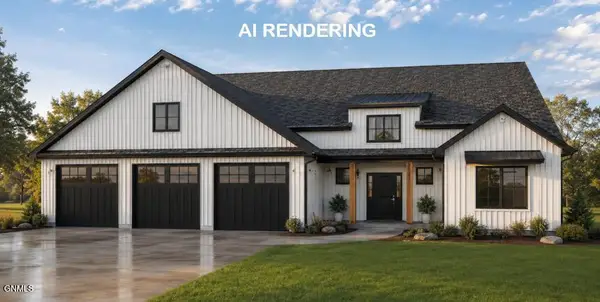 $779,900Active3 beds 3 baths2,395 sq. ft.
4633 Silbernagel Drive, Bismarck, ND 58503
MLS# 4028390Listed by: TRADEMARK REALTY - New
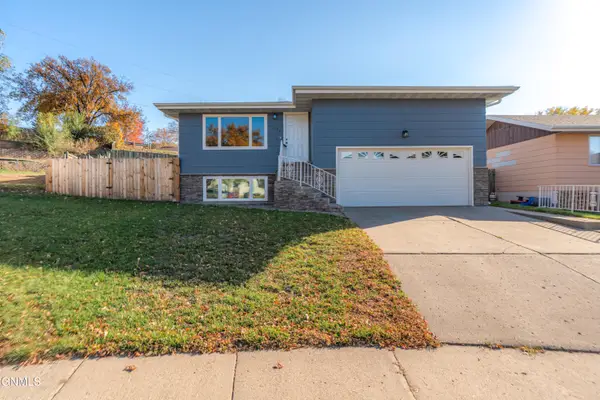 $339,900Active5 beds 2 baths2,134 sq. ft.
1230 Michigan Avenue, Bismarck, ND 58504
MLS# 4028381Listed by: CENTURY 21 MORRISON REALTY - New
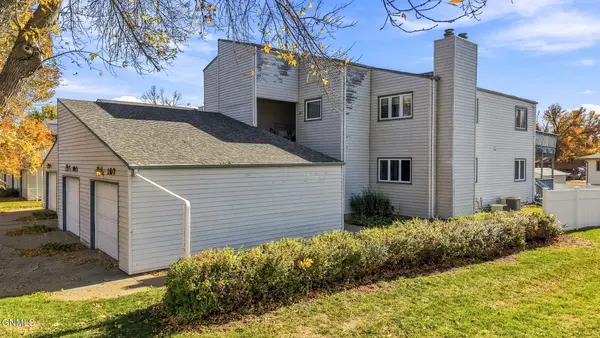 $180,000Active3 beds 3 baths1,449 sq. ft.
105 Boise Avenue, Bismarck, ND 58504
MLS# 4028379Listed by: BETTER HOMES AND GARDENS REAL ESTATE ALLIANCE GROUP - New
 $260,000Active2 beds 2 baths1,408 sq. ft.
1506 13th Street N, Bismarck, ND 58501
MLS# 4028378Listed by: REAL - New
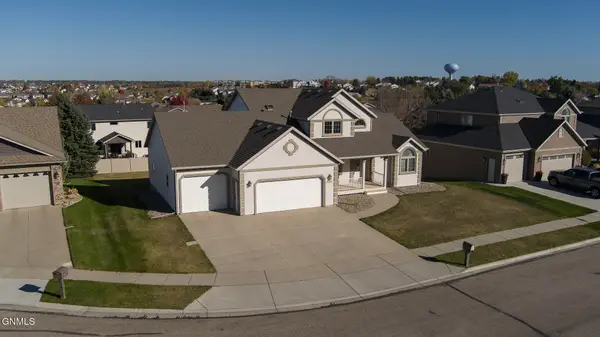 $665,000Active6 beds 4 baths3,918 sq. ft.
800 Saddle Ridge Road, Bismarck, ND 58503
MLS# 4028377Listed by: CENTURY 21 MORRISON REALTY - New
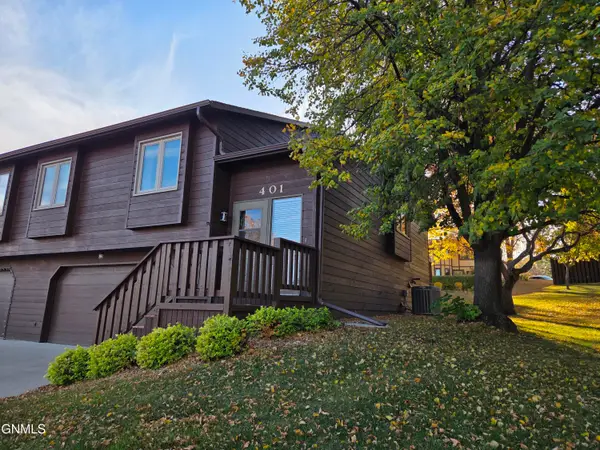 $290,000Active3 beds 3 baths2,078 sq. ft.
401 Brandon Drive E, Bismarck, ND 58503
MLS# 4028367Listed by: BETTER HOMES AND GARDENS REAL ESTATE ALLIANCE GROUP


Protect your home and budget from life's surprises with an Assurant Home Warranty, backed by a partner that supports you through every step of homeownership. Explore Plans.
© 2023 - 2026 ERA Franchise Systems LLC. All rights reserved. ERA Franchise Systems LLC fully supports the principles of the Fair Housing Act and the Equal Opportunity Act. ERA, ERA Real Estate powered, and their respective logos are registered service marks of ERA Franchise Systems LLC. Each office is independently owned and operated.