
7114 Hightop Lane, Bismarck, ND 58503
Local realty services provided by:ERA American Real Estate
7114 Hightop Lane,Bismarck, ND 58503
$649,000
- 4 Beds
- 3 Baths
- 2,889 sq. ft.
- Single family
- Active
Listed by: tom w wellin
Office: century 21 morrison realty
MLS#:4028078
Source:ND_GNMLS
Price summary
- Price:$649,000
- Price per sq. ft.:$224.65
About this home
Welcome to a beautiful 4+ bedroom 3 bath home nestled in 2.8+ acres of mature tree breaks, landscaping and an amazing shop. Country living right close to town! This home will greet you with its' cathedral ceiling and an open floor plan that accommodates the living room, dining area, and kitchen. There is a kitchen island for convenience and several 'pull out' shelves in the beautiful cabinets. All kitchen appliances are included. The dining room bay alcove has a French door that opens to a newer deck and a view of a magnificent back yard. Three bedrooms are together on the upper level and share a nive open landing area. The lower level family room has newer wood/laminate flooring, gas fireplace and a conforming 4th bedroom. Also an updated walk-in shower combined with the laundry room is a great feature - washer/dryer are included. The lowest level has been used as a (very quiet) Owners/Primary Suite as it also has an egress window and plenty of closet/storage spaces. The triple garage is finished, heated and has water and floor drains. You will note the NEWER CONCRETE
that has been poured for the, Driveway, Parking Pad, and Driveway to THE SHOP! The Shop is fully finished with a 14' door, 220 V outlets, heat, insulation, A/C (older), electric vent fan and implants that were previously used for vehicle and frame work. In addition, there are three separate storage rooms and an upper storage area above them. The shop exterior (vinyl siding) measures appx. 41' length and 26.5' wide. The door appears to be ca 10'.
This is a rare find opportunity for home/ acreage/and shop together - all close to town in a remarkable rural setting. Call your Realtor and come see soo. This could be your dream home....
Contact an agent
Home facts
- Year built:2000
- Listing ID #:4028078
- Added:2 day(s) ago
- Updated:October 06, 2026 at 04:53 AM
Rooms and interior
- Bedrooms:4
- Total bathrooms:3
- Full bathrooms:1
- Half bathrooms:1
- Flooring:Carpet, Laminate, Tile
- Kitchen Description:Cooktop, Dishwasher, Disposal, Microwave, Range, Refrigerator
- Basement Description:Finished, Full, Storage Space, Sump Pump
- Living area:2,889 sq. ft.
Heating and cooling
- Cooling:Ceiling Fan(s), Central Air
- Heating:Forced Air, Propane
- Central air:Yes
Structure and exterior
- Roof:Shingle
- Year built:2000
- Building area:2,889 sq. ft.
- Lot area:2.81 Acres
- Construction Materials:Brick, Frame, Steel Siding
- Exterior Features:Propane Tank Owned
- Foundation Description:Concrete Perimeter
Utilities
- Water:Water Connected
Finances and disclosures
- Price:$649,000
- Price per sq. ft.:$224.65
- Tax amount:$2,966 (2025)
Features and amenities
- Appliances:Range, Refrigerator, Washer
- Laundry features:Dryer, Washer
- Amenities:Ceiling Fan(s), Vaulted Ceiling(s), Window Treatments
Parking
- Parking description:Attached Garage, Concrete Driveway, Garage Door Opener, Heated Garage, Inside Entrance, Insulated, Parking Pad, RV Access/Parking
- Garage spaces:3
New listings near 7114 Hightop Lane
- New
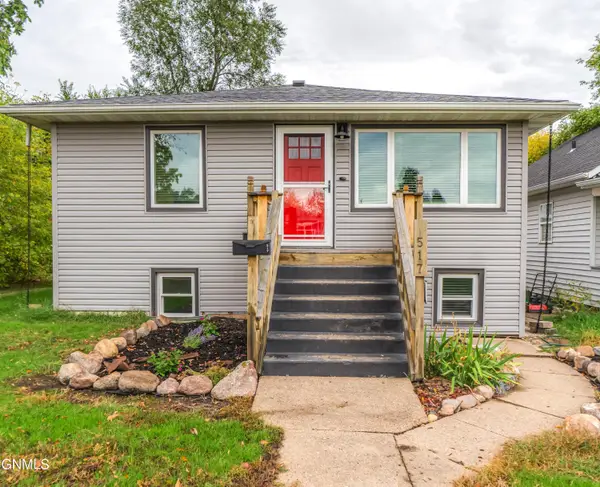 $298,750Active4 beds 2 baths1,976 sq. ft.
517 N 13th Street, Bismarck, ND 58501
MLS# 4028092Listed by: BIANCO REALTY, INC. - New
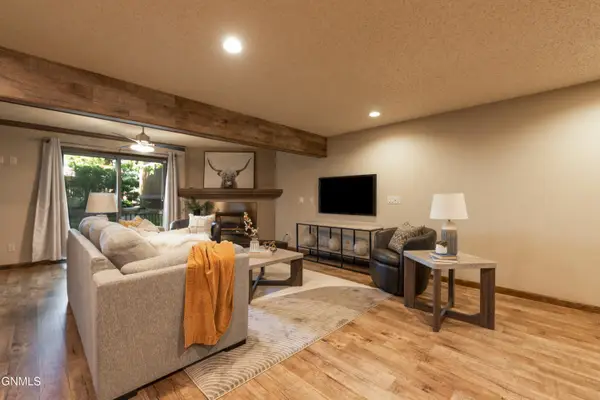 $389,900Active3 beds 4 baths3,084 sq. ft.
416 1st Street, Bismarck, ND 58501
MLS# 4028095Listed by: REALTY ONE GROUP - ENCORE - New
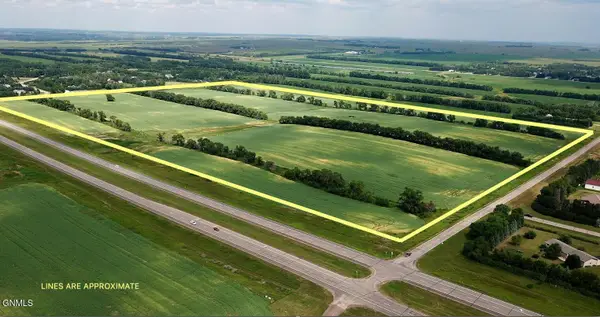 $2,700,000Active108.36 Acres
Xxx Highway 83, Bismarck, ND 58503
MLS# 4028091Listed by: WHITETAIL TROPHY PROPERTIES REAL ESTATE - New
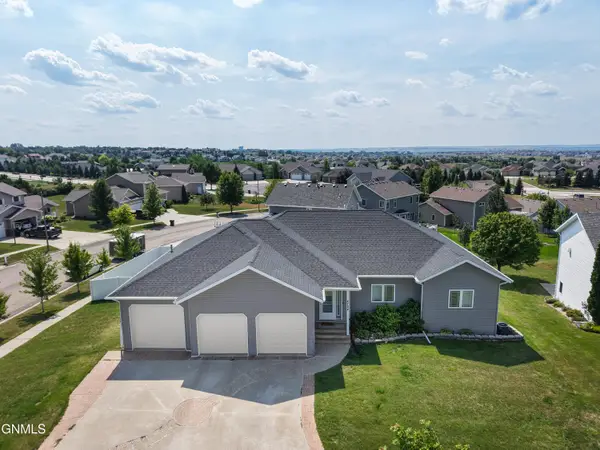 $674,900Active6 beds 4 baths4,404 sq. ft.
4724 Fountainblue Drive, Bismarck, ND 58503
MLS# 4028089Listed by: REALTY ONE GROUP - ENCORE - New
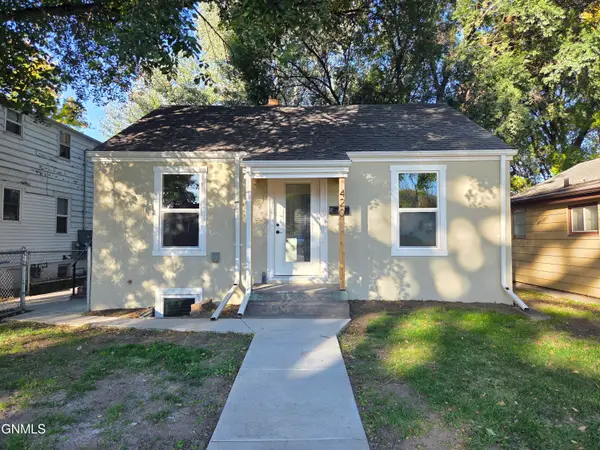 $299,900Active3 beds 2 baths1,689 sq. ft.
420 13th Street N, Bismarck, ND 58501
MLS# 4028090Listed by: BETTER HOMES AND GARDENS REAL ESTATE ALLIANCE GROUP - New
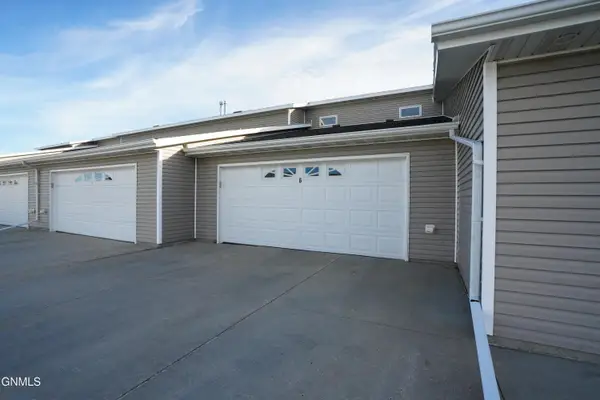 $254,900Active2 beds 2 baths1,204 sq. ft.
1790 Calgary Avenue #6, Bismarck, ND 58503
MLS# 4028087Listed by: EXP REALTY - New
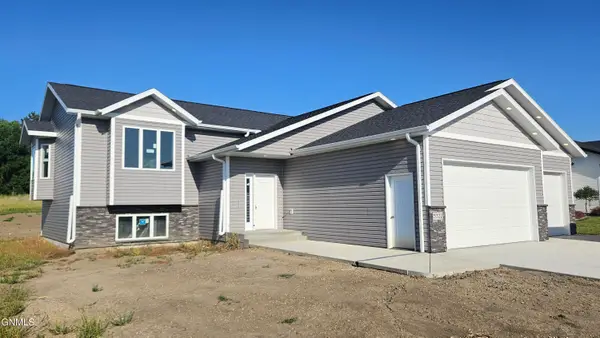 $499,900Active3 beds 2 baths1,450 sq. ft.
5322 Titanium Drive, Bismarck, ND 58503
MLS# 4028086Listed by: TRADEMARK REALTY - New
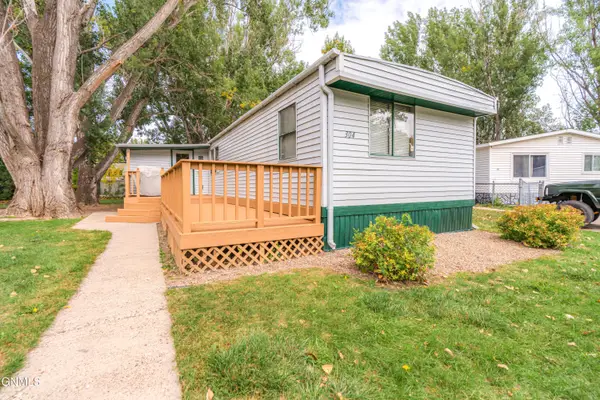 $30,000Active3 beds 2 baths1,044 sq. ft.
304 Buckingham Place, Bismarck, ND 58504
MLS# 4028085Listed by: BETTER HOMES AND GARDENS REAL ESTATE ALLIANCE GROUP - New
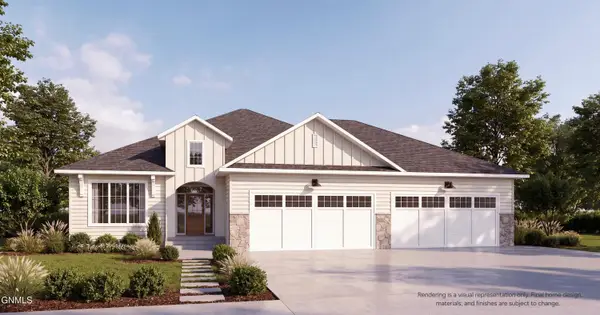 $1,100,000Active5 beds 4 baths4,344 sq. ft.
1911 Antler Avenue, Bismarck, ND 58503
MLS# 4028084Listed by: REALTY ONE GROUP - ENCORE - New
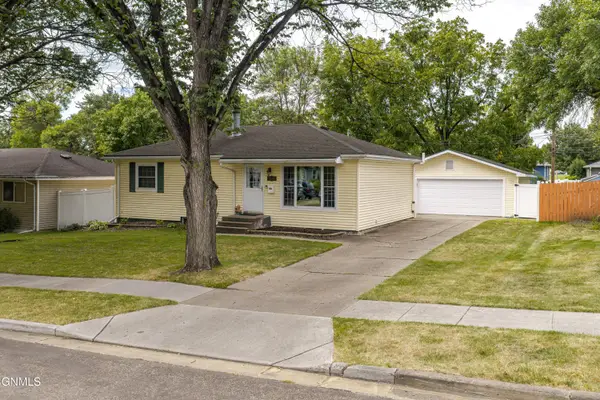 $342,900Active4 beds 2 baths1,940 sq. ft.
1952 Saint Benedict Drive, Bismarck, ND 58501
MLS# 4028081Listed by: PARAMOUNT REAL ESTATE


Protect your home and budget from life's surprises with an Assurant Home Warranty, backed by a partner that supports you through every step of homeownership. Explore Plans.
© 2023 - 2026 ERA Franchise Systems LLC. All rights reserved. ERA Franchise Systems LLC fully supports the principles of the Fair Housing Act and the Equal Opportunity Act. ERA, ERA Real Estate powered, and their respective logos are registered service marks of ERA Franchise Systems LLC. Each office is independently owned and operated.