
8511 Norman Place, Bismarck, ND 58503
Local realty services provided by:ERA American Real Estate
8511 Norman Place,Bismarck, ND 58503
$1,499,900
- 6 Beds
- 4 Baths
- 4,260 sq. ft.
- Single family
- Active
Listed by: kirsten thomson
Office: trademark realty
MLS#:4027289
Source:ND_GNMLS
Price summary
- Price:$1,499,900
- Price per sq. ft.:$352.09
About this home
Welcome to Whispering Ridge Second Addition, where elevated design meets effortless luxury in a private, picturesque setting.
Currently under construction and ideally situated near an award-winning golf course, this custom ranch-style walkout is thoughtfully designed with refined architecture, high-end finishes, and a timeless, neutral palette professionally curated by an interior designer.
With 6 bedrooms, 3.5 bathrooms, and over 4,200 square feet of finished living space, this home offers an exceptional blend of sophistication, functionality, and everyday comfort. The striking exterior welcomes you with a covered front porch featuring a barrel-vaulted ceiling. Inside, the foyer opens to a beautifully appointed main level anchored by an impressive great room with a tray ceiling, statement gas fireplace, and expansive windows that flood the space with natural light.
Designed for both entertaining and everyday living, the gourmet kitchen features custom cabinetry, quartz countertops, a generous center island, walk-in pantry, and dedicated butler's pantry. The adjacent dining area showcases oversized windows, a statement chandelier, and sliding glass doors leading to a future covered deck, creating a seamless connection between indoor and outdoor living.
The main-level primary suite provides a private retreat with a tray ceiling, spacious walk-in closet, and spa-inspired ensuite featuring dual vanities, quartz countertops, a beautifully tiled shower, and soaking tub. Two additional main-level bedrooms share a well-appointed full bathroom with dual sinks and a private shower and toilet area. A thoughtfully designed mudroom with custom bench and hook system, convenient half bath, and laundry room with sink and custom cabinetry complete the main level.
The walkout lower level is designed for entertaining, relaxation, and recreation, featuring a spacious family room, wet bar with center island and sink, dedicated gaming area, three additional bedrooms with walk-in closets, fitness room, additional bathroom, second laundry room, ample storage, and a dedicated mechanical/HVAC room.
An oversized three-stall garage with a dedicated shop area adds exceptional functionality, complete with floor drains, utility sink, garage heater, and additional storage.
Outdoor living is equally impressive with a covered front porch and covered patio overlooking a private setting with no backyard neighbors and expansive North Dakota views. From the thoughtfully designed floor plan to the elevated finishes and private surroundings, this home offers a rare opportunity to build a custom residence that feels both luxurious and inviting.
Photos are AI-generated renderings and are intended for illustrative purposes only. Final design, materials, finishes, and features may vary. Buyer and Buyer's Agent to verify all information, including but not limited to square footage, taxes, features, and specifications. Agent/Owner....
Contact an agent
Home facts
- Year built:2026
- Subdivision & Development:WHISPERING RIDGE 2ND
- Listing ID #:4027289
- Added:61 day(s) ago
- Updated:October 24, 2026 at 03:29 PM
Rooms and interior
- Bedrooms:6
- Total bathrooms:4
- Full bathrooms:3
- Half bathrooms:1
- Flooring:Carpet, Tile, Vinyl
- Kitchen Description:Dishwasher, Exhaust Fan, Gas Range, Microwave
- Basement Description:Egress Windows, Finished, Full, Walk-Out Access
- Living area:4,260 sq. ft.
Heating and cooling
- Cooling:Central Air
- Heating:Forced Air
- Central air:Yes
Structure and exterior
- Roof:Shingle
- Year built:2026
- Building area:4,260 sq. ft.
- Lot area:0.55 Acres
- Construction Materials:HardiPlank Type
- Exterior Features:Rain Gutters
- Foundation Description:Concrete Perimeter
Utilities
- Water:Water Available
- Sewer:Sewer Available
Finances and disclosures
- Price:$1,499,900
- Price per sq. ft.:$352.09
- Tax amount:$334 (2025)
Features and amenities
- Amenities:Ceiling Fan(s), Main Floor Bedroom, Main Floor Laundry, Pantry, Primary Bath, Smoke Detector(s), Soaking Tub, Walk-In Closet(s), Wet Bar
Parking
- Parking description:Attached Garage, Floor Drain, Heated Garage, Inside Entrance, Insulated, Workshop in Garage
- Garage spaces:3
New listings near 8511 Norman Place
- New
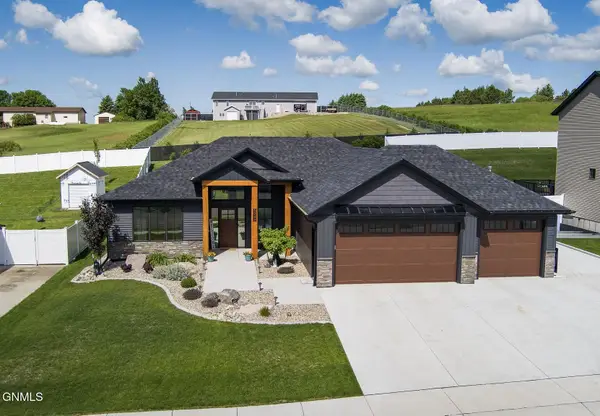 $529,900Active3 beds 2 baths1,584 sq. ft.
5342 Titanium Drive, Bismarck, ND 58503
MLS# 4028394Listed by: BIANCO REALTY, INC. - New
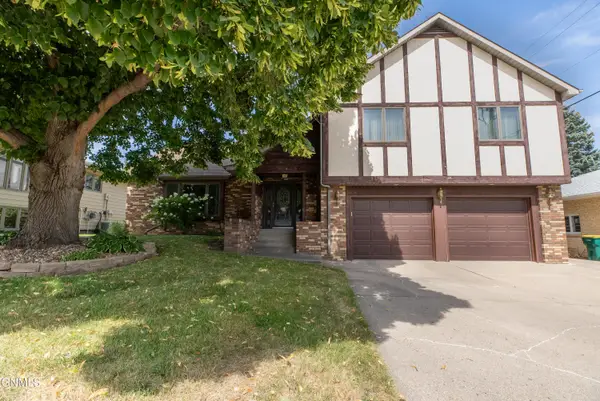 $399,900Active4 beds 3 baths2,900 sq. ft.
922 Capitol Avenue W, Bismarck, ND 58501
MLS# 4028392Listed by: PARAMOUNT REAL ESTATE - New
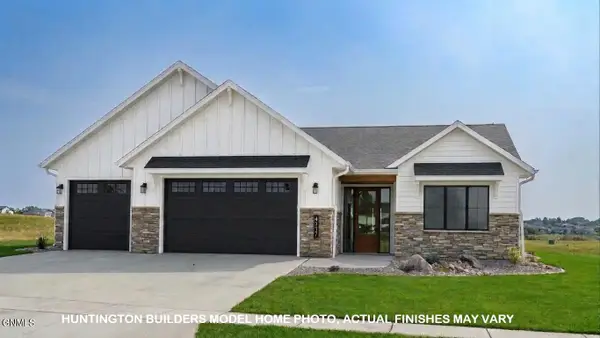 $599,900Active3 beds 2 baths1,680 sq. ft.
4627 Silbernagel Drive, Bismarck, ND 58503
MLS# 4028376Listed by: TRADEMARK REALTY - New
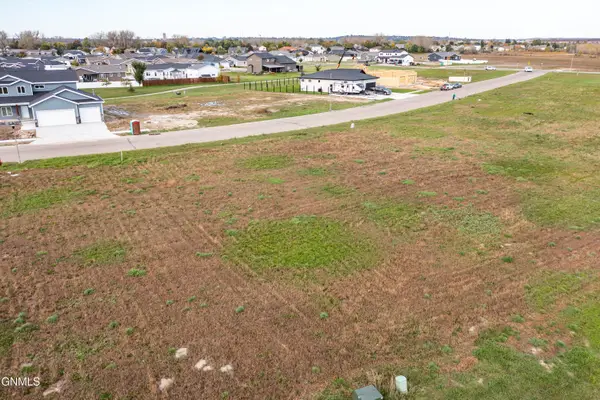 $159,500Active0.33 Acres
327 Kamrose Drive, Bismarck, ND 58504
MLS# 4028389Listed by: REALTY ONE GROUP - ENCORE - New
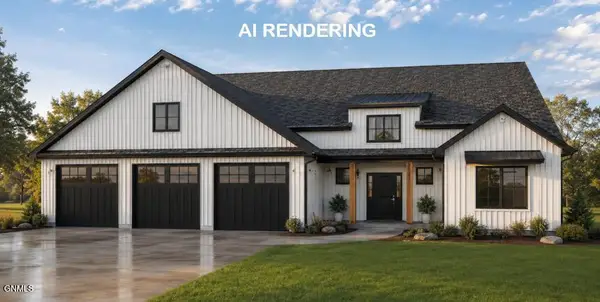 $779,900Active3 beds 3 baths2,395 sq. ft.
4633 Silbernagel Drive, Bismarck, ND 58503
MLS# 4028390Listed by: TRADEMARK REALTY - New
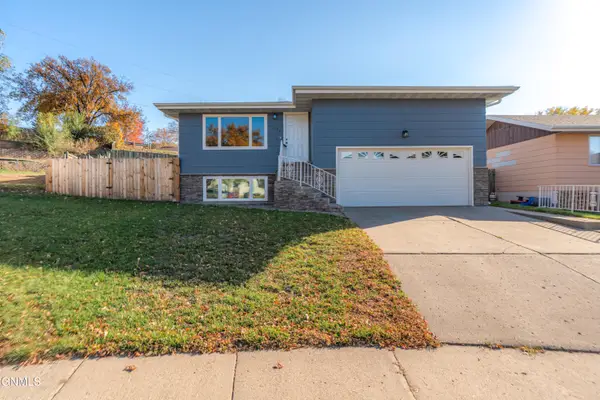 $339,900Active5 beds 2 baths2,134 sq. ft.
1230 Michigan Avenue, Bismarck, ND 58504
MLS# 4028381Listed by: CENTURY 21 MORRISON REALTY - New
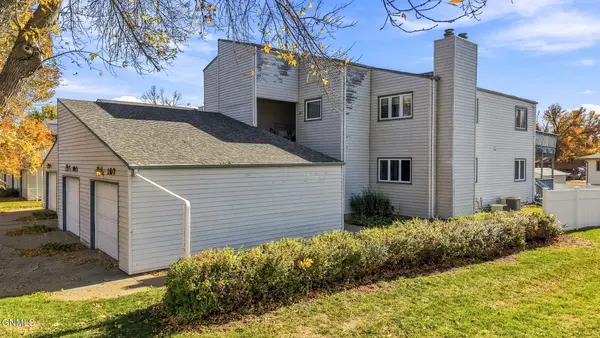 $180,000Active3 beds 3 baths1,449 sq. ft.
105 Boise Avenue, Bismarck, ND 58504
MLS# 4028379Listed by: BETTER HOMES AND GARDENS REAL ESTATE ALLIANCE GROUP - New
 $260,000Active2 beds 2 baths1,408 sq. ft.
1506 13th Street N, Bismarck, ND 58501
MLS# 4028378Listed by: REAL - New
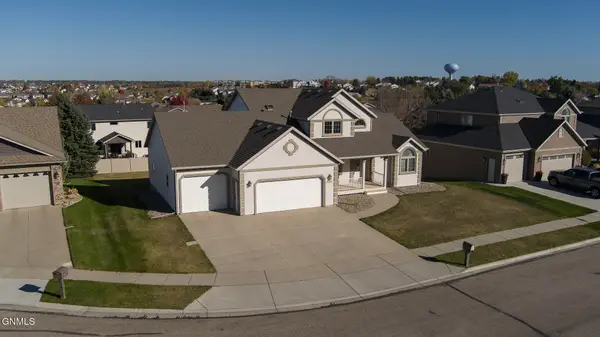 $665,000Active6 beds 4 baths3,918 sq. ft.
800 Saddle Ridge Road, Bismarck, ND 58503
MLS# 4028377Listed by: CENTURY 21 MORRISON REALTY - New
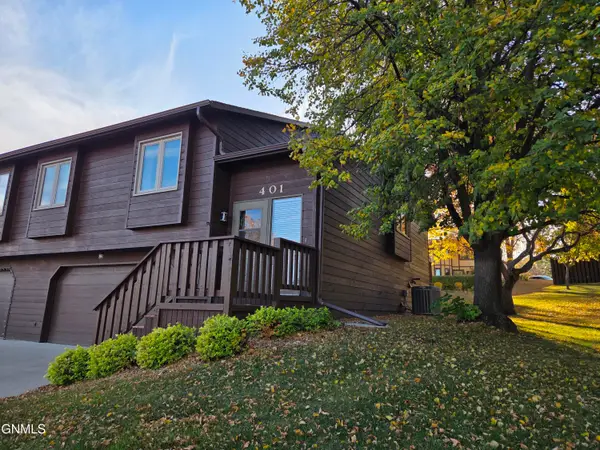 $290,000Active3 beds 3 baths2,078 sq. ft.
401 Brandon Drive E, Bismarck, ND 58503
MLS# 4028367Listed by: BETTER HOMES AND GARDENS REAL ESTATE ALLIANCE GROUP


Protect your home and budget from life's surprises with an Assurant Home Warranty, backed by a partner that supports you through every step of homeownership. Explore Plans.
© 2023 - 2026 ERA Franchise Systems LLC. All rights reserved. ERA Franchise Systems LLC fully supports the principles of the Fair Housing Act and the Equal Opportunity Act. ERA, ERA Real Estate powered, and their respective logos are registered service marks of ERA Franchise Systems LLC. Each office is independently owned and operated.