
934 N 31st Street, Bismarck, ND 58501
Local realty services provided by:ERA American Real Estate
934 N 31st Street,Bismarck, ND 58501
$339,900
- 4 Beds
- 2 Baths
- 2,152 sq. ft.
- Single family
- Active
Listed by: hunt boustead, lucas boustead
Office: trademark realty
MLS#:4027468
Source:ND_GNMLS
Price summary
- Price:$339,900
- Price per sq. ft.:$157.95
About this home
Nestled on an incredible large lot, this bright and sunny home offers NEW FLOORING, lots of delightful BUILT-INS, amazing STORAGE, and spacious rooms! You will appreciate the fresh paint and updated flooring found in the foyer and living area. From the moment you enter the front door, you will enjoy a roomy foyer with a coat closet and garage access. The entry leads to the main level where you'll discover a large lovely living room with HUGE WINDOWS letting in an abundance of natural daylight that floods and warms the room. The living room boasts a BUILT-IN SHELVING UNIT where you can choose to display all those photos and memorabilia. Next to the living room is a gracious dining room with access to a deck where you can relax at the end of the day, enjoy grilling that perfect meal, or simply sip your favorite beverage. Adjacent to the dining room is a fantastic kitchen offering an incredible BUILT-IN HUTCH for you to display more collectibles and it has great storage space. Looking around the kitchen you will notice it will accommodate all your cooking essentials with lots of cabinets and plenty of counterspace, including a wonderful snack peninsula for that all-important extra seating. Down the hall is a full bath and two wonderful bedrooms with the perfect closet space. Moving to the lower level you'll discover more incredible sunshine flowing in through numerous DAYLIGHT WINDOWS. The large family room offers a beautiful stone FIREPLACE where you can cozy up on those cooler evenings, and it's surrounded by more built-ins. Moving along, you will find a ¾ guest bath with updates and two more nice sized bedrooms with great closet space. Rounding out the lower level is the laundry room equipped with a sink and cabinets. You will appreciate all of the mature trees and bushes - including blueberry and raspberry bushes, and apple trees plus the perennials along the large garden rock and the shed - rose bushes, tulips, peonies and hydrangea and lilacs and a fenced garden area and firepit. And don't miss the shed where you can store your yard care tools or other items. This wonderful home is move-in ready just for you! Don't miss out! Contact a Realtor today for a private showing and make this home yours!...
Contact an agent
Home facts
- Year built:1977
- Subdivision & Development:Eastside Heights Addition
- Listing ID #:4027468
- Added:53 day(s) ago
- Updated:October 24, 2026 at 03:29 PM
Rooms and interior
- Bedrooms:4
- Total bathrooms:2
- Full bathrooms:1
- Flooring:Carpet, Laminate
- Kitchen Description:Dishwasher, Electric Range, Microwave Hood, Refrigerator
- Basement Description:Finished, Full
- Living area:2,152 sq. ft.
Heating and cooling
- Cooling:Ceiling Fan(s), Central Air
- Heating:Forced Air
- Central air:Yes
Structure and exterior
- Roof:Shingle
- Year built:1977
- Building area:2,152 sq. ft.
- Lot area:0.26 Acres
- Construction Materials:Brick, Vinyl Siding
- Exterior Features:Private Yard
Utilities
- Water:Water Connected
- Sewer:Sewer Connected
Finances and disclosures
- Price:$339,900
- Price per sq. ft.:$157.95
- Tax amount:$3,031 (2025)
Features and amenities
- Appliances:Refrigerator, Washer
- Laundry features:Dryer, Washer
- Amenities:Audio Visual System, Ceiling Fan(s), Main Floor Bedroom, Smoke Detector(s)
Parking
- Parking description:Attached Garage, Double Driveway, Heated Garage, Insulated
- Garage spaces:2
New listings near 934 N 31st Street
- New
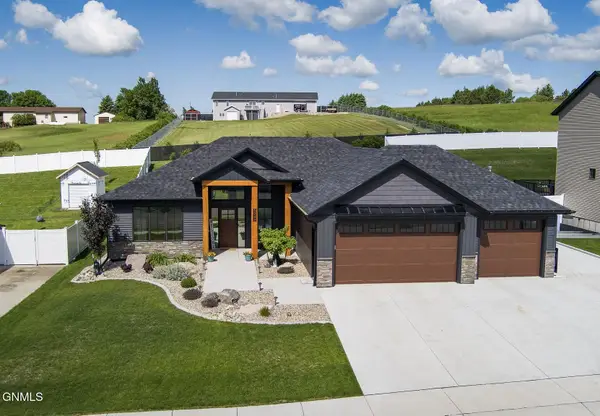 $529,900Active3 beds 2 baths1,584 sq. ft.
5342 Titanium Drive, Bismarck, ND 58503
MLS# 4028394Listed by: BIANCO REALTY, INC. - New
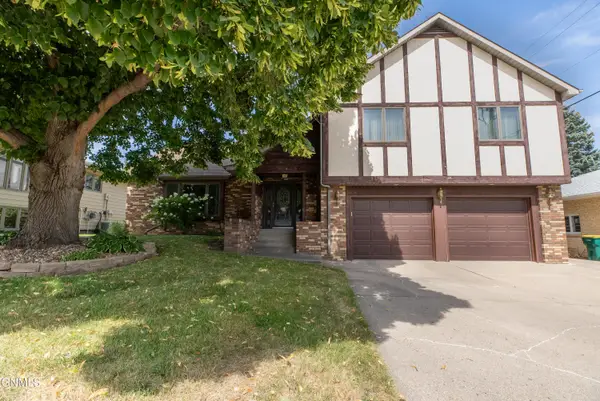 $399,900Active4 beds 3 baths2,900 sq. ft.
922 Capitol Avenue W, Bismarck, ND 58501
MLS# 4028392Listed by: PARAMOUNT REAL ESTATE - New
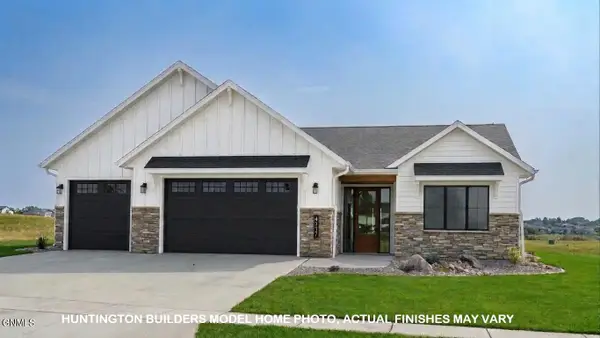 $599,900Active3 beds 2 baths1,680 sq. ft.
4627 Silbernagel Drive, Bismarck, ND 58503
MLS# 4028376Listed by: TRADEMARK REALTY - New
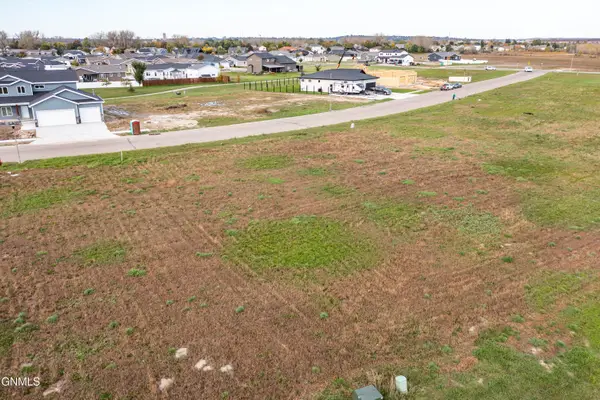 $159,500Active0.33 Acres
327 Kamrose Drive, Bismarck, ND 58504
MLS# 4028389Listed by: REALTY ONE GROUP - ENCORE - New
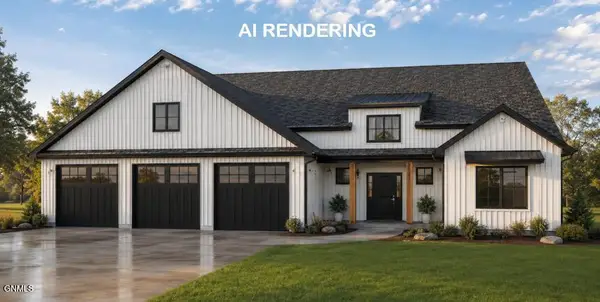 $779,900Active3 beds 3 baths2,395 sq. ft.
4633 Silbernagel Drive, Bismarck, ND 58503
MLS# 4028390Listed by: TRADEMARK REALTY - New
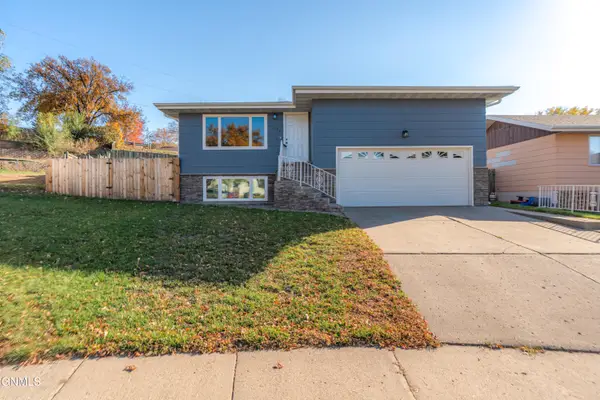 $339,900Active5 beds 2 baths2,134 sq. ft.
1230 Michigan Avenue, Bismarck, ND 58504
MLS# 4028381Listed by: CENTURY 21 MORRISON REALTY - New
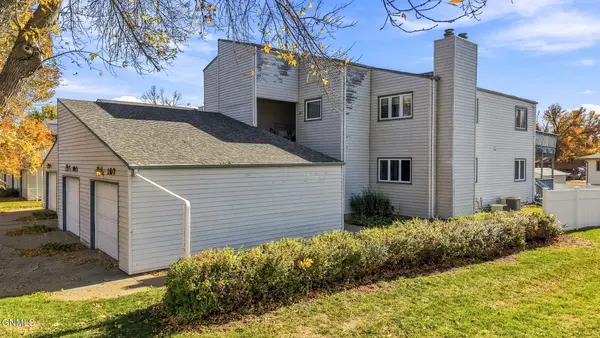 $180,000Active3 beds 3 baths1,449 sq. ft.
105 Boise Avenue, Bismarck, ND 58504
MLS# 4028379Listed by: BETTER HOMES AND GARDENS REAL ESTATE ALLIANCE GROUP - New
 $260,000Active2 beds 2 baths1,408 sq. ft.
1506 13th Street N, Bismarck, ND 58501
MLS# 4028378Listed by: REAL - New
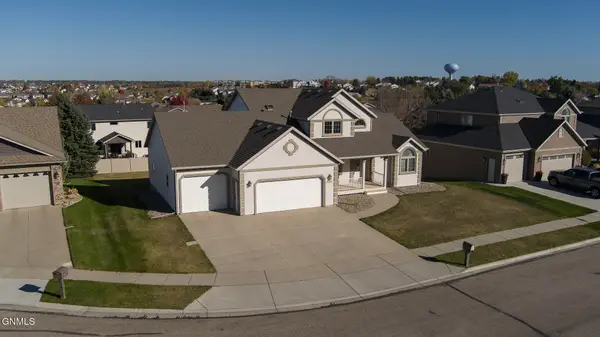 $665,000Active6 beds 4 baths3,918 sq. ft.
800 Saddle Ridge Road, Bismarck, ND 58503
MLS# 4028377Listed by: CENTURY 21 MORRISON REALTY - New
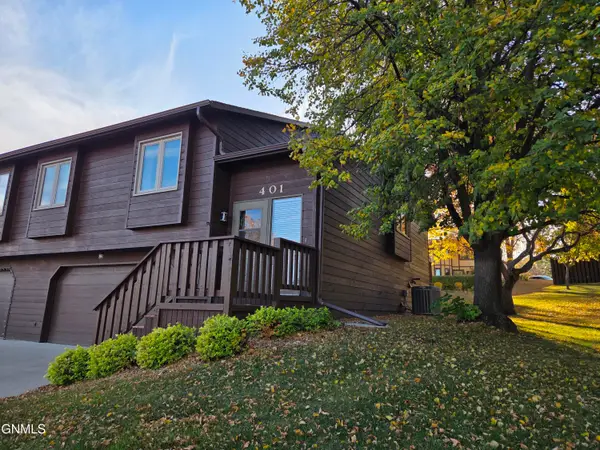 $290,000Active3 beds 3 baths2,078 sq. ft.
401 Brandon Drive E, Bismarck, ND 58503
MLS# 4028367Listed by: BETTER HOMES AND GARDENS REAL ESTATE ALLIANCE GROUP


Protect your home and budget from life's surprises with an Assurant Home Warranty, backed by a partner that supports you through every step of homeownership. Explore Plans.
© 2023 - 2026 ERA Franchise Systems LLC. All rights reserved. ERA Franchise Systems LLC fully supports the principles of the Fair Housing Act and the Equal Opportunity Act. ERA, ERA Real Estate powered, and their respective logos are registered service marks of ERA Franchise Systems LLC. Each office is independently owned and operated.