
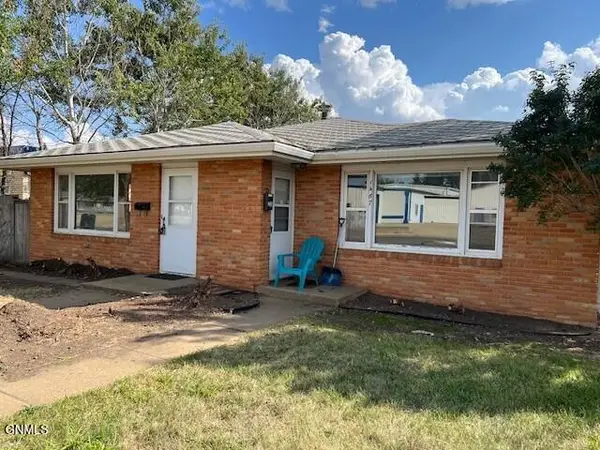
1077 4th Avenue E, Dickinson, ND 58601
Local realty services provided by:ERA American Real Estate
1077 4th Avenue E,Dickinson, ND 58601
$275,000
- 5 Beds
- 3 Baths
- 3,120 sq. ft.
- Single family
- Active
Listed by: lorrie nantt
Office: re/max integrity realty
MLS#:4027146
Source:ND_GNMLS
Price summary
- Price:$275,000
- Price per sq. ft.:$88.14
About this home
Are you looking for 3 bedrooms on the main floor? Main floor laundry? Fireplace? You will love this 5 bedroom (2 non-conforming), 2.5 bath home in an established neighborhood. You'll find beautiful wood flooring, tile, carpeted bedrooms, quartz countertops in the kitchen. Step out back to a private deck and step down to an area for grilling. Add 2 sheds and a pond area that is waiting to be completed.
Contact an agent
Home facts
- Year built:1967
- Listing ID #:4027146
- Added:2 day(s) ago
- Updated:August 17, 2026 at 08:54 PM
Rooms and interior
- Bedrooms:5
- Total bathrooms:3
- Full bathrooms:1
- Half bathrooms:1
- Flooring:Carpet, Tile, Wood
- Kitchen Description:Dishwasher, Electric Range, Microwave, Microwave Hood, Refrigerator
- Basement Description:Concrete, Finished, Full, Storage Space
- Living area:3,120 sq. ft.
Heating and cooling
- Cooling:Central Air
- Heating:Fireplace(s), Forced Air, Natural Gas
- Central air:Yes
Structure and exterior
- Roof:Asphalt
- Year built:1967
- Building area:3,120 sq. ft.
- Lot area:0.23 Acres
- Construction Materials:Masonite
- Exterior Features:Rain Gutters
- Foundation Description:Concrete Perimeter
Utilities
- Water:Water Connected
- Sewer:Sewer Connected
Finances and disclosures
- Price:$275,000
- Price per sq. ft.:$88.14
- Tax amount:$1,319 (2025)
Features and amenities
- Appliances:Refrigerator, Washer
- Laundry features:Dryer, Washer
- Amenities:Main Floor Bedroom, Main Floor Laundry, Window Treatments
Parking
- Parking description:Attached Garage
- Garage spaces:2
New listings near 1077 4th Avenue E
- New
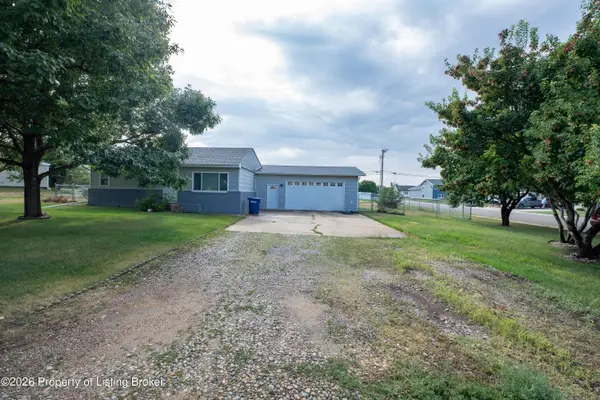 $265,000Active2 beds 2 baths1,568 sq. ft.
610 1st Avenue, Dickinson, ND 58601
MLS# 26-801Listed by: HOME AND LAND COMPANY - New
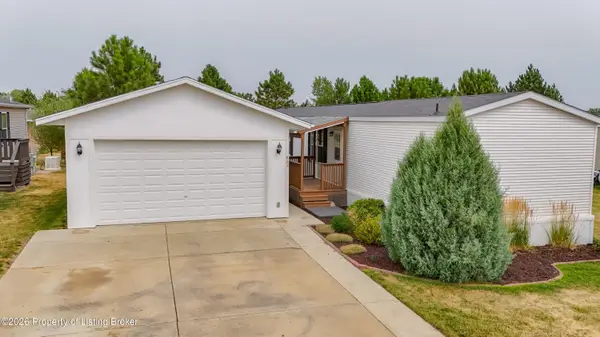 $100,000Active3 beds 2 baths1,280 sq. ft.
821 Chestnut Lane, Dickinson, ND 58601
MLS# 26-802Listed by: THE REAL ESTATE COMPANY - New
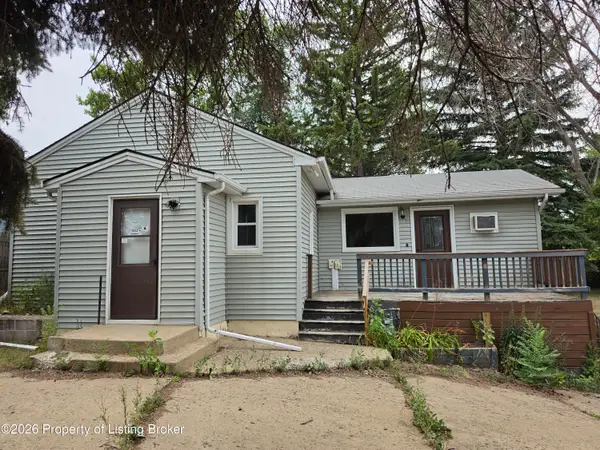 $180,000Active3 beds 2 baths1,324 sq. ft.
738 1st Street, Dickinson, ND 58601
MLS# 26-797Listed by: INFINITY REAL ESTATE GROUP LLC - New
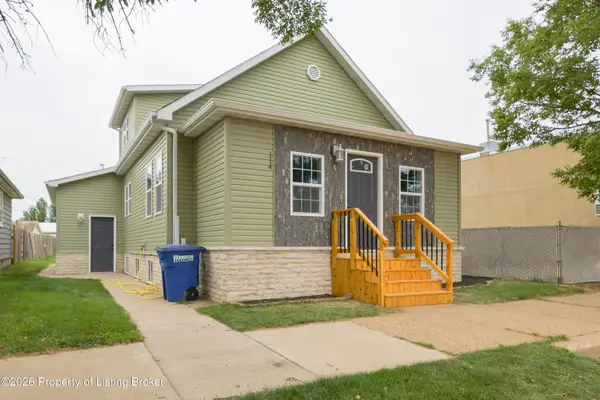 $375,000Active5 beds 3 baths2,438 sq. ft.
114 E Broadway Street, Dickinson, ND 58601
MLS# 26-783Listed by: A BETTER PLACE, LLC - New
 $180,000Active3 beds 2 baths1,344 sq. ft.
639 Main Avenue S, Dickinson, ND 58601
MLS# 4027132Listed by: EXP REALTY - New
 $989,900Active4 beds 4 baths3,360 sq. ft.
1571 Prairie Creek Road, Dickinson, ND 58601
MLS# 26-775Listed by: AMERICAN WEST REAL ESTATE - New
 $639,000Active5 beds 3 baths3,092 sq. ft.
2066 Wahl Street, Dickinson, ND 58601
MLS# 26-776Listed by: THE REAL ESTATE COMPANY - New
 $414,900Active4 beds 2 baths1,810 sq. ft.
1727 Yellowstone Circle, Dickinson, ND 58601
MLS# 26-774Listed by: THE REAL ESTATE COMPANY - New
 $425,000Active4 beds 2 baths3,260 sq. ft.
1467 W Villard Street W, Dickinson, ND 58601
MLS# 4027110Listed by: HOME AND LAND COMPANY


Protect your home and budget from life's surprises with an Assurant Home Warranty, backed by a partner that supports you through every step of homeownership. Explore Plans.
© 2023 - 2026 ERA Franchise Systems LLC. All rights reserved. ERA Franchise Systems LLC fully supports the principles of the Fair Housing Act and the Equal Opportunity Act. ERA, ERA Real Estate powered, and their respective logos are registered service marks of ERA Franchise Systems LLC. Each office is independently owned and operated.