
761 8th Avenue, Dickinson, ND 58601
Local realty services provided by:ERA American Real Estate
761 8th Avenue,Dickinson, ND 58601
$580,000
- 4 Beds
- 3 Baths
- 3,044 sq. ft.
- Single family
- Active
Listed by: tracey hoff
Office: the real estate company
MLS#:26-937
Source:ND_BBOR
Price summary
- Price:$580,000
- Price per sq. ft.:$190.54
About this home
Custom built ranch style home with 4 bedrooms and 3 bathrooms, Great open floorplan with lots of cabinets, storage & living areas including a reading nook, a large living room with gas fireplace and vaulted ceilings. Lower level has large family room with access to the garage. Three stall heated garage with floor drain and hot and cold water and access to the basement. Maintenance free exterior, well-manicured yard with sprinklers, drip system, shed and mature trees all located on a corner lot. Call today to see this one owner home.
Contact an agent
Home facts
- Year built:2007
- Listing ID #:26-937
- Added:1 day(s) ago
- Updated:October 01, 2026 at 11:39 PM
Rooms and interior
- Bedrooms:4
- Total bathrooms:3
- Full bathrooms:3
- Rooms Total:16
- Kitchen Description:Dishwasher, Eat in Kitchen, Microwave, Range, Refrigerator
- Living area:3,044 sq. ft.
Heating and cooling
- Cooling:Central
Structure and exterior
- Year built:2007
- Building area:3,044 sq. ft.
- Lot area:0.3 Acres
Utilities
- Water:City
- Sewer:City
Finances and disclosures
- Price:$580,000
- Price per sq. ft.:$190.54
Parking
- Garage:Yes
- Garage spaces:3
New listings near 761 8th Avenue
- New
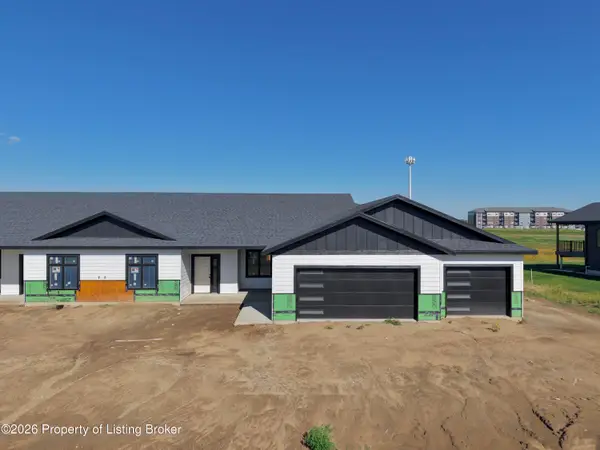 $599,900Active3 beds 2 baths1,718 sq. ft.
1338 44th Avenue, Dickinson, ND 58601
MLS# 26-935Listed by: NEST REAL ESTATE - New
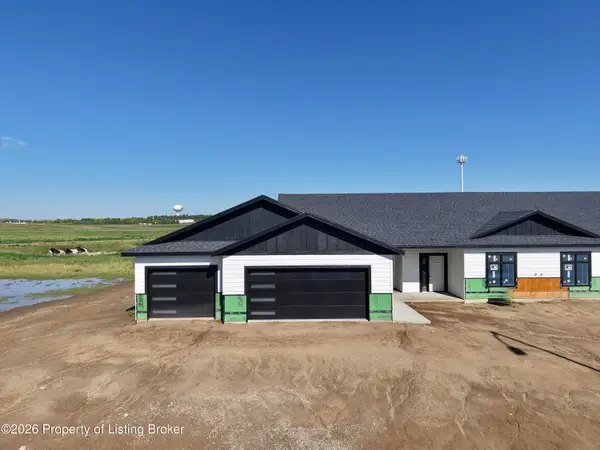 $599,900Active3 beds 2 baths1,718 sq. ft.
1356 44th Avenue, Dickinson, ND 58601
MLS# 26-936Listed by: NEST REAL ESTATE - New
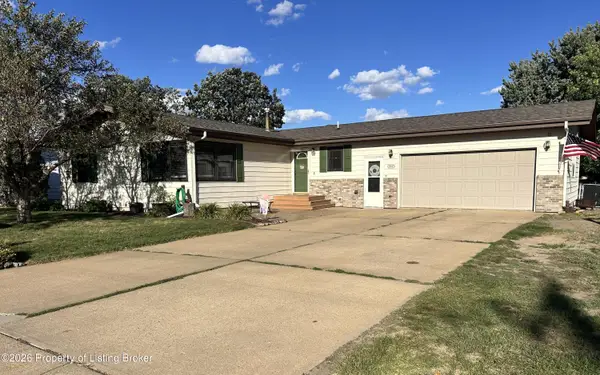 $387,000Active4 beds 3 baths2,560 sq. ft.
906 13th Avenue, Dickinson, ND 58601
MLS# 26-934Listed by: INFINITY REAL ESTATE GROUP LLC - New
 $359,000Active4 beds 2 baths2,016 sq. ft.
867 Franklin Street, Dickinson, ND 58601
MLS# 26-931Listed by: CONTINENTAL REAL ESTATE, INC. - New
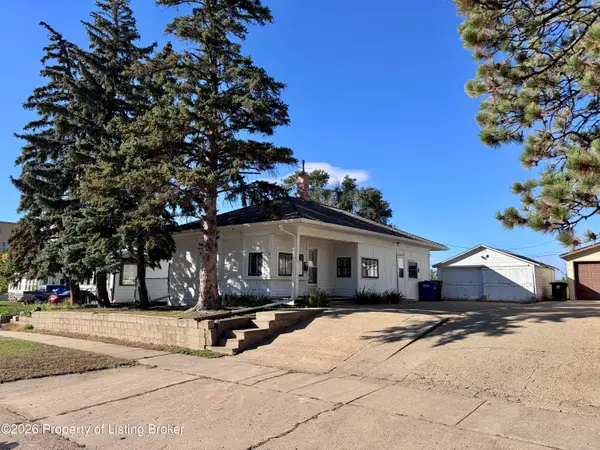 $105,000Active2 beds 1 baths1,376 sq. ft.
25 7th Street, Dickinson, ND 58601
MLS# 26-929Listed by: A BETTER PLACE, LLC - New
 $42,500Active0 Acres
1st Street, Dickinson, ND 58601
MLS# 26-926Listed by: CONTINENTAL REAL ESTATE, INC. - New
 $66,000Active1 beds 1 baths574 sq. ft.
679 19th Street West #4, Dickinson, ND 58601
MLS# 26-924Listed by: NEST REAL ESTATE - New
 $77,000Active2 beds 1 baths800 sq. ft.
679 19th Street West #9, Dickinson, ND 58601
MLS# 26-925Listed by: NEST REAL ESTATE - New
 $197,900Active3 beds 1 baths1,960 sq. ft.
236 4th Street, Dickinson, ND 58601
MLS# 26-922Listed by: HOME AND LAND COMPANY


Protect your home and budget from life's surprises with an Assurant Home Warranty, backed by a partner that supports you through every step of homeownership. Explore Plans.
© 2023 - 2026 ERA Franchise Systems LLC. All rights reserved. ERA Franchise Systems LLC fully supports the principles of the Fair Housing Act and the Equal Opportunity Act. ERA, ERA Real Estate powered, and their respective logos are registered service marks of ERA Franchise Systems LLC. Each office is independently owned and operated.