
2563 Golden Lane S, Fargo, ND 58104
Local realty services provided by:ERA Prospera Real Estate
2563 Golden Lane S,Fargo, ND 58104
$459,315
- 4 Beds
- 3 Baths
- 2,666 sq. ft.
- Single family
- Active
Listed by: rachel rogen
Office: exp realty (3240 wf)
MLS#:7104289
Source:NSMLS
Price summary
- Price:$459,315
- Price per sq. ft.:$159.48
About this home
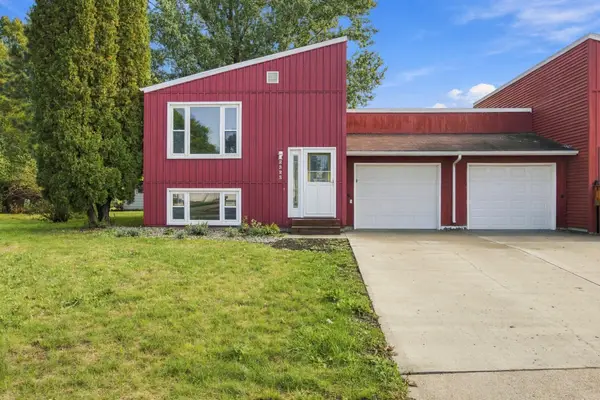
This stunning Falcon floor plan in Golden Valley is in the heart of South Fargo! This beautifully designed one-level home offers 4 spacious bedrooms, 3 bathrooms, and a fully finished basement, providing the perfect blend of comfort, style, and functionality. The open-concept layout features soaring ceilings, abundant natural light, and seamless living spaces ideal for both everyday living and entertaining. The private primary suite includes a luxurious en-suite bathroom with a walk-in shower and a spacious walk-in closet. Currently under construction, this home offers a unique opportunity to personalize your finishes. There's still time to select your preferred interior and exterior colors and design features to make it truly your own. Pictures of previous model.
Contact an agent
Home facts
- Year built:2026
- Subdivision & Development:Golden Valley 2nd Add
- Listing ID #:7104289
- Added:88 day(s) ago
- Updated:October 04, 2026 at 12:16 PM
Rooms and interior
- Bedrooms:4
- Total bathrooms:3
- Full bathrooms:2
- Bathrooms Description:Main Floor Full Bath
- Kitchen Description:Dishwasher, Disposal, Microwave, Range, Refrigerator
- Basement:Yes
- Basement Description:Finished, Full
- Living area:2,666 sq. ft.
Heating and cooling
- Cooling:Central Air
- Heating:Forced Air
- Central air:Yes
Structure and exterior
- Year built:2026
- Building area:2,666 sq. ft.
- Lot area:0.23 Acres
- Levels:1 Story
Schools
- High school:Fargo Davies
Utilities
- Water:City Water - Connected
- Sewer:City Sewer - Connected
Finances and disclosures
- Price:$459,315
- Price per sq. ft.:$159.48
- Tax amount:$690 (2025)
Features and amenities
- Appliances:Disposal, Microwave, Range, Refrigerator
Parking
- Parking description:Attached Garage
- Garage:Yes
- Garage spaces:2
New listings near 2563 Golden Lane S
- Coming Soon
 $239,000Coming Soon2 beds 1 baths1,480 sq. ft.
1706 2nd Avenue S, Fargo, ND 58103
MLS# 7154540Listed by: THE REAL ESTATE COMPANY OF DETROIT LAKES - Coming Soon
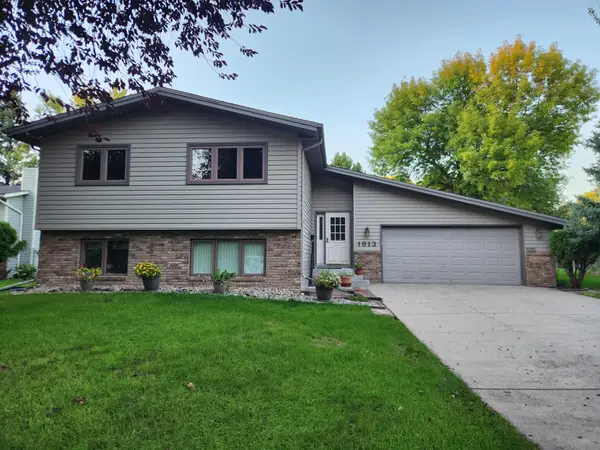 $350,000Coming Soon4 beds 2 baths2,184 sq. ft.
1913 26 1/2 Avenue S, Fargo, ND 58103
MLS# 7152641Listed by: PARK CO., REALTORS - Coming Soon
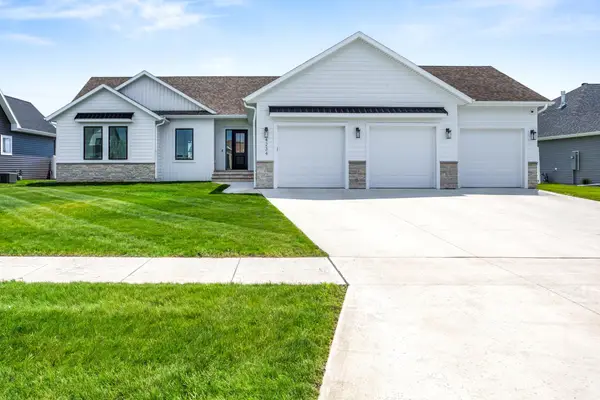 $915,000Coming Soon4 beds 3 baths3,896 sq. ft.
4234 Bristlecone Loop S, Fargo, ND 58104
MLS# 7118365Listed by: REAL (3540 FGO) 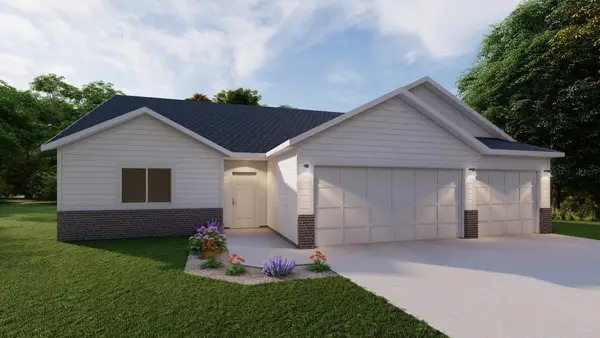 $499,000Active3 beds 2 baths1,734 sq. ft.
4890 Decorah Way S, Fargo, ND 58104
MLS# 7093860Listed by: THOMSEN HOMES- New
 $156,500Active2 beds 1 baths1,193 sq. ft.
2620 25th Street S #8, Fargo, ND 58103
MLS# 7153420Listed by: RE/MAX REALTY 1 - New
 $445,000Active2 beds 2 baths1,610 sq. ft.
3200 S 11th Street S #217, Fargo, ND 58104
MLS# 7154636Listed by: RE/MAX LEGACY REALTY - New
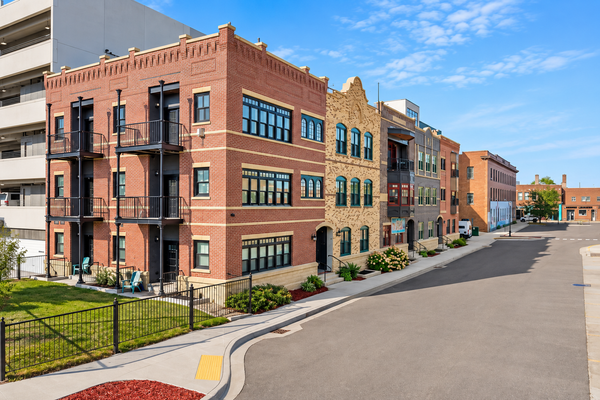 $679,000Active3 beds 3 baths2,264 sq. ft.
412 5th Street N #514, Fargo, ND 58102
MLS# 7154641Listed by: PRIME REALTY - New
 $225,000Active2 beds 2 baths1,632 sq. ft.
1402 E Gateway Circle S #H, Fargo, ND 58103
MLS# 7151912Listed by: EXP REALTY (3523 FGO) - New
 $225,000Active2 beds 1 baths1,045 sq. ft.
1528 8th Avenue S, Fargo, ND 58103
MLS# 7154434Listed by: RE/MAX LEGACY REALTY - Open Sun, 1 to 2:30pmNew
 $210,000Active2 beds 2 baths1,280 sq. ft.
2323 Sundance Circle S, Fargo, ND 58103
MLS# 7153287Listed by: PARK CO., REALTORS


Protect your home and budget from life's surprises with an Assurant Home Warranty, backed by a partner that supports you through every step of homeownership. Explore Plans.
© 2023 - 2026 ERA Franchise Systems LLC. All rights reserved. ERA Franchise Systems LLC fully supports the principles of the Fair Housing Act and the Equal Opportunity Act. ERA, ERA Real Estate powered, and their respective logos are registered service marks of ERA Franchise Systems LLC. Each office is independently owned and operated.