
4357 46th Avenue S, Fargo, ND 58104
Local realty services provided by:ERA Viking Realty
4357 46th Avenue S,Fargo, ND 58104
$410,000
- 4 Beds
- 3 Baths
- 2,370 sq. ft.
- Single family
- Active
Listed by: danielle smith
Office: exp realty (3523 fgo)
MLS#:7047623
Source:NSMLS
Price summary
- Price:$410,000
- Price per sq. ft.:$173
About this home
LOW SPECIALS – Under $4,000! NEW ROOF COMING SOON & $5,000 CARPET ALLOWANCE!! Well-maintained 4-bedroom, 3-full-bath home in the desirable Woodhaven neighborhood with major updates already completed. The main level offers a bright, open living and dining area with vaulted ceilings, kitchen with custom oak cabinetry, and a spacious primary suite featuring an ensuite bath, racetrack ceiling, and walk-in closet.
The lower level includes a large family room with gas fireplace and wet bar with refrigerator, plus ample storage. Updates include central air and water heater (2018), furnace (2019), and a brand-new roof currently being fully replaced.
Enjoy the oversized heated and insulated 3-stall garage with built-in storage, utility sink, and floor drain. Fully fenced backyard, 12' x 11'8" shed, and mature trees. Woodhaven offers an elementary school, parks, ponds, bike paths, and nearby retail—all within walking distance. Agent is Owner.
Contact an agent
Home facts
- Year built:2002
- Listing ID #:7047623
- Added:53 day(s) ago
- Updated:May 27, 2026 at 06:06 PM
Rooms and interior
- Bedrooms:4
- Total bathrooms:3
- Full bathrooms:3
- Dining Description:Kitchen/Dining Room
- Bathrooms Description:Upper Level Full Bath
- Kitchen Description:Dishwasher, Disposal, Exhaust Fan, Microwave, Range, Refrigerator, Stainless Steel Appliances
- Basement:Yes
- Basement Description:Concrete, Finished, Sump Pump
- Living area:2,370 sq. ft.
Heating and cooling
- Cooling:Central Air
- Heating:Forced Air
- Central air:Yes
Structure and exterior
- Roof:Age Over 8 Years
- Year built:2002
- Building area:2,370 sq. ft.
- Lot area:0.21 Acres
- Lot Features:Tree Coverage - Light
- Levels:Bi/Split Level
Utilities
- Water:City Water - In Street
- Sewer:City Sewer - In Street
Finances and disclosures
- Price:$410,000
- Price per sq. ft.:$173
- Tax amount:$3,061 (2025)
Features and amenities
- Appliances:Disposal, Exhaust Fan, Microwave, Range, Refrigerator, Stainless Steel Appliances
- Laundry features:Dryer
- Amenities:Electric Water Heater
Parking
- Parking description:Attached Garage, Concrete, Floor Drain, Garage Door Opener, Heated Garage, Insulated Garage
- Garage:Yes
- Garage spaces:3
New listings near 4357 46th Avenue S
- New
 $329,900Active3 beds 3 baths2,041 sq. ft.
628 10th Avenue N, Fargo, ND 58102
MLS# 7081282Listed by: RE/MAX LEGACY REALTY - New
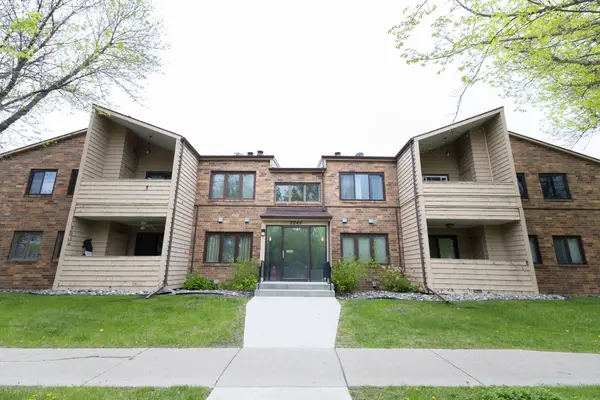 $189,900Active2 beds 2 baths1,132 sq. ft.
3245 17th Avenue S #103, Fargo, ND 58103
MLS# 7080526Listed by: RE/MAX LEGACY REALTY - New
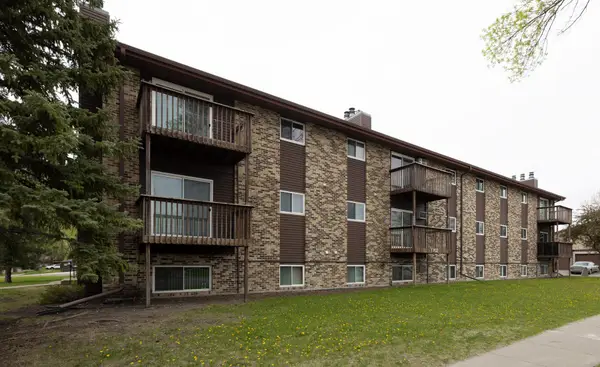 $110,000Active2 beds 1 baths1,010 sq. ft.
1102 23rd Street S #D10, Fargo, ND 58103
MLS# 7079717Listed by: PARK CO., REALTORS - Open Sun, 12 to 2pmNew
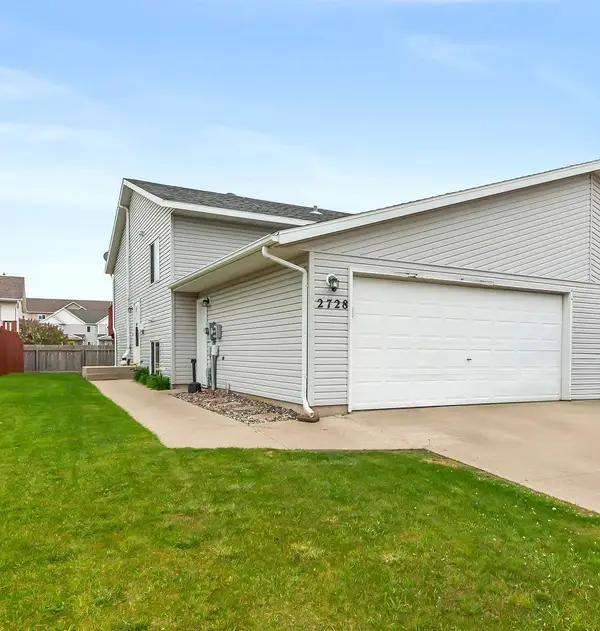 $249,900Active3 beds 2 baths1,672 sq. ft.
2728 33 1/2 Avenue S, Fargo, ND 58104
MLS# 7076836Listed by: EXP REALTY (219 WF) - New
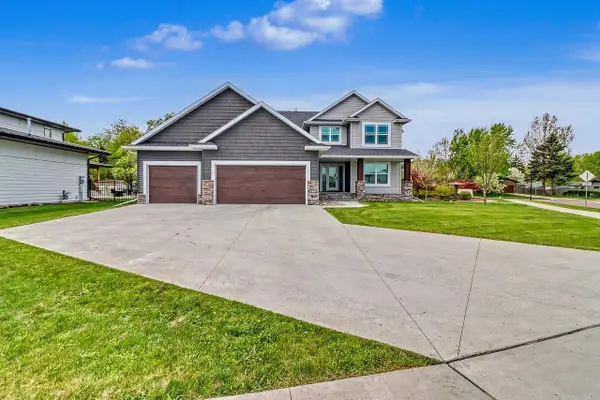 $855,000Active4 beds 4 baths2,645 sq. ft.
3521 Grandwood Drive N, Fargo, ND 58102
MLS# 7077126Listed by: FPG REALTY - New
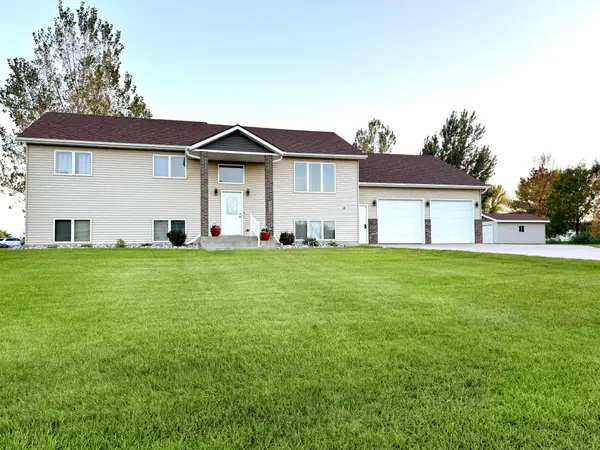 $495,000Active5 beds 3 baths2,928 sq. ft.
4505 36th Avenue N, Fargo, ND 58102
MLS# 7080305Listed by: JEFF HAGEL - New
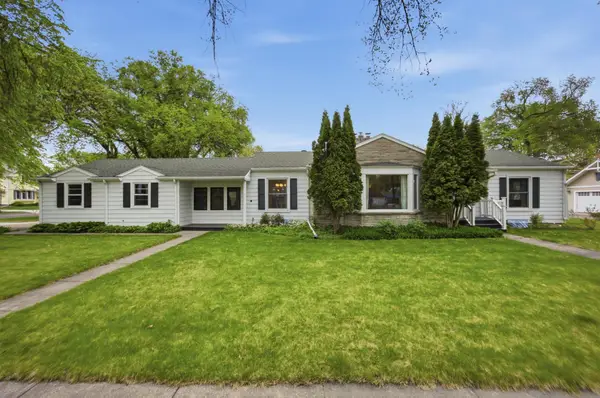 $359,900Active3 beds 3 baths2,285 sq. ft.
615 10th Avenue S, Fargo, ND 58103
MLS# 7080314Listed by: ARCHER REAL ESTATE SERVICES - New
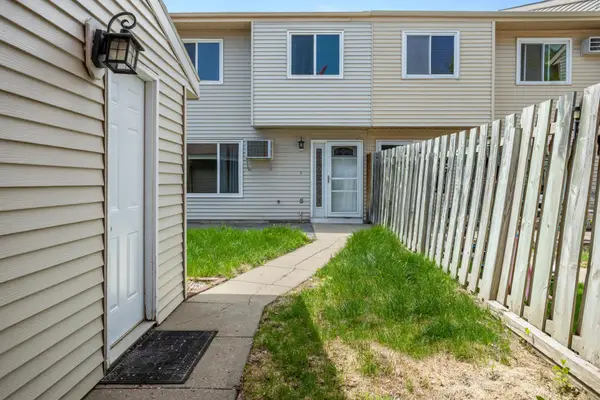 $175,000Active2 beds 1 baths988 sq. ft.
2260 30 1/2 Avenue S, Fargo, ND 58103
MLS# 7080831Listed by: ASPIRE REALTY - New
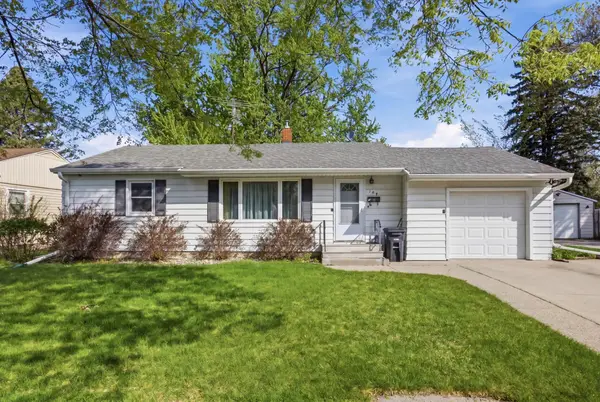 $234,900Active3 beds 2 baths1,976 sq. ft.
105 16th Avenue N, Fargo, ND 58102
MLS# 7077300Listed by: BEYOND REALTY  $349,000Pending4 beds 4 baths3,311 sq. ft.
3323 W Prairiewood Drive S, Fargo, ND 58103
MLS# 7080487Listed by: TOWN & COUNTRY REALTY


Protect your home and budget from life's surprises with an Assurant Home Warranty, backed by a partner that supports you through every step of homeownership. Explore Plans.
© 2023 - 2026 ERA Franchise Systems LLC. All rights reserved. ERA Franchise Systems LLC fully supports the principles of the Fair Housing Act and the Equal Opportunity Act. ERA, ERA Real Estate powered, and their respective logos are registered service marks of ERA Franchise Systems LLC. Each office is independently owned and operated.