
4530 65th Street S, Fargo, ND 58104
Local realty services provided by:ERA Prospera Real Estate
4530 65th Street S,Fargo, ND 58104
$732,500
- 4 Beds
- 3 Baths
- 2,464 sq. ft.
- Single family
- Active
Listed by: blaine cook
Office: re/max legacy realty
MLS#:7151935
Source:NSMLS
Price summary
- Price:$732,500
- Price per sq. ft.:$297.28
About this home
Luxury, Low-Maintenance Living Near Osgood Golf Course — AND NO SPECIALS!
Experience the perfect combination of upscale finishes, thoughtful design, and carefree living in this stunning Building Concepts custom home, ideally positioned near Osgood Golf Course with no backyard neighbors and the added bonus of NO SPECIAL ASSESSMENTS!
Designed to make everyday living as comfortable as it is impressive, this beautifully crafted home offers 4 bedrooms, 3 bathrooms, a heated 3-stall garage, and an exceptional floor plan centered around convenient one-level living. The fully functional second level adds tremendous versatility—perfect for overnight guests, a private office, hobby space, or an additional entertainment retreat.
Step inside and you'll immediately notice the quality. Rich custom cabinetry, oversized windows, open-concept living spaces, and carefully selected finishes create a warm yet sophisticated atmosphere throughout. At the heart of the home, the gourmet kitchen flows effortlessly into the dining and living areas, creating an ideal setting for everything from quiet mornings to hosting family and friends.
The spacious primary suite provides a private retreat, while abundant natural light and peaceful views enhance the home's inviting feel. Outside, enjoy the added privacy of no backyard neighbors, along with an underground sprinkler system and beautifully maintained surroundings.
Best of all, this home was designed for those who would rather enjoy their time than spend it maintaining their property. With the HOA handling lawn care and snow removal, you can lock the door and go—or simply spend more time enjoying everything this incredible location has to offer.
Custom construction. One-level living. Heated 3-stall garage. No backyard neighbors. Golf course proximity. No specials. Low-maintenance lifestyle.
Opportunities combining this level of quality, convenience, and location don't come around often. If you've been waiting for a home that allows you to live exceptionally without the upkeep, this is one you'll want to see....
Contact an agent
Home facts
- Year built:2014
- Subdivision & Development:Villas By The Greens
- Listing ID #:7151935
- Added:1 day(s) ago
- Updated:October 01, 2026 at 12:53 PM
Rooms and interior
- Bedrooms:4
- Total bathrooms:3
- Full bathrooms:3
- Dining Description:Kitchen/Dining Room
- Bathrooms Description:Main Floor Full Bath, Upper Level Full Bath
- Kitchen Description:Dishwasher, Microwave, Range, Refrigerator, Stainless Steel Appliances
- Basement:Yes
- Basement Description:Crawl Space, Finished, Storage Space, Sump Pump
- Living area:2,464 sq. ft.
Heating and cooling
- Cooling:Central Air
- Heating:Forced Air
- Central air:Yes
Structure and exterior
- Year built:2014
- Building area:2,464 sq. ft.
- Lot area:0.17 Acres
- Lot Features:On Golf Course
- Levels:1 1/2 Story
Schools
- High school:West Fargo Sheyenne
Utilities
- Water:City Water - Connected
- Sewer:City Sewer - Connected
Finances and disclosures
- Price:$732,500
- Price per sq. ft.:$297.28
- Tax amount:$5,192 (2025)
Features and amenities
- Appliances:Microwave, Range, Refrigerator, Stainless Steel Appliances
- Laundry features:Dryer
- Amenities:Air-To-Air Exchanger
Parking
- Parking description:Attached Garage, Concrete, Heated Garage
- Garage:Yes
- Garage spaces:3
New listings near 4530 65th Street S
- Coming Soon
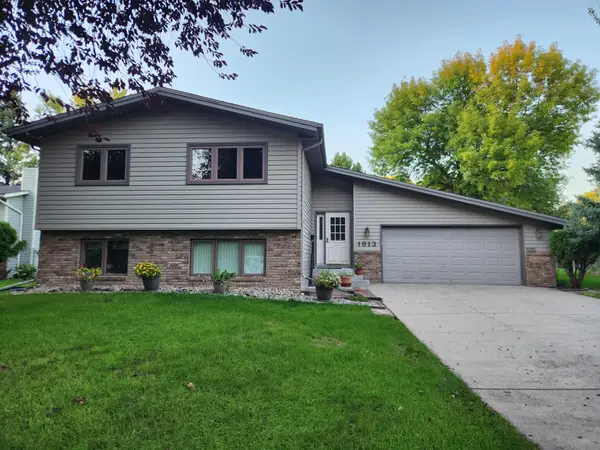 $350,000Coming Soon4 beds 2 baths2,184 sq. ft.
1913 26 1/2 Avenue S, Fargo, ND 58103
MLS# 7152641Listed by: PARK CO., REALTORS - Coming Soon
 $500,000Coming Soon4 beds 3 baths2,880 sq. ft.
6016 Autumn Drive S, Fargo, ND 58104
MLS# 7148899Listed by: JAMES PATRICK REAL ESTATE - Coming Soon
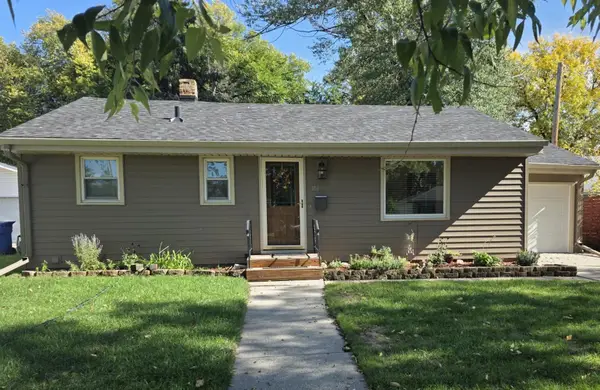 $199,000Coming Soon2 beds 1 baths914 sq. ft.
1018 21st Street S, Fargo, ND 58103
MLS# 7151733Listed by: PARK CO., REALTORS - Coming Soon
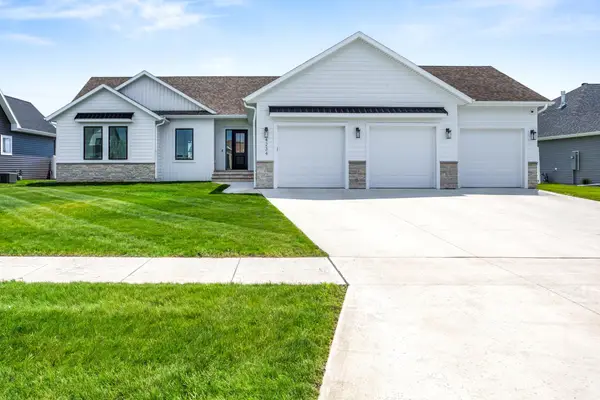 $915,000Coming Soon4 beds 3 baths3,896 sq. ft.
4234 Bristlecone Loop S, Fargo, ND 58104
MLS# 7118365Listed by: REAL (3540 FGO) - New
 $289,900Active3 beds 2 baths1,616 sq. ft.
502 21st Avenue N, Fargo, ND 58102
MLS# 7152557Listed by: RE/MAX REALTY 1 - New
 $540,000Active4 beds 3 baths2,809 sq. ft.
7337 Madelyn Lane S, Fargo, ND 58104
MLS# 7153058Listed by: BEYOND REALTY - New
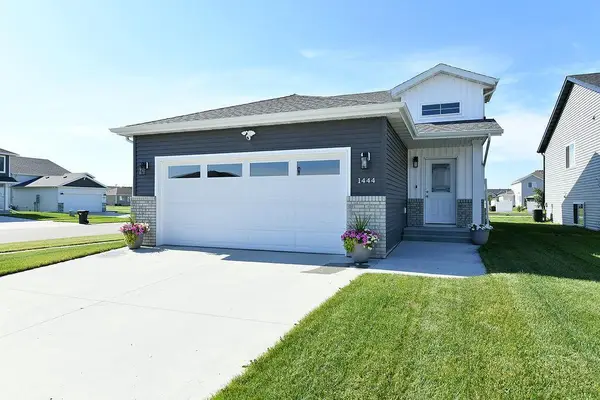 $334,900Active3 beds 2 baths1,730 sq. ft.
1444 69th Avenue S, Fargo, ND 58104
MLS# 7152552Listed by: REAL (405 FGO) - New
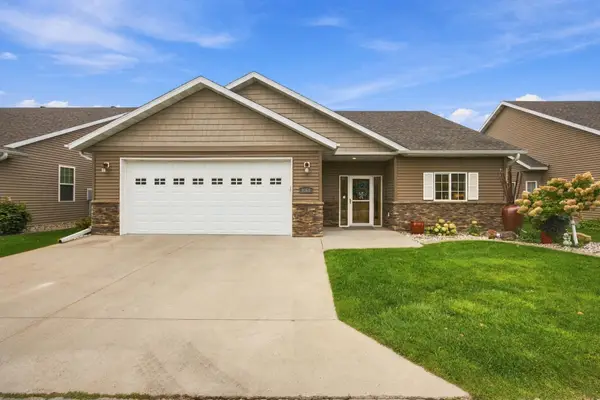 $430,000Active2 beds 2 baths1,645 sq. ft.
4366 Redwood Lane S, Fargo, ND 58104
MLS# 7151792Listed by: PARK CO., REALTORS - Open Sun, 1 to 2:30pmNew
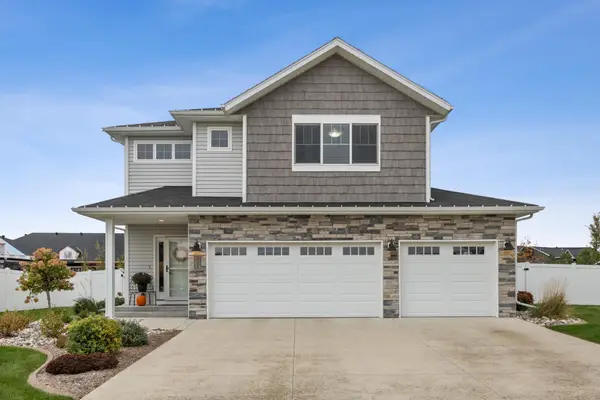 $519,900Active3 beds 3 baths2,756 sq. ft.
6054 Autumn Drive S, Fargo, ND 58104
MLS# 7149384Listed by: REALTY XPERTS


Protect your home and budget from life's surprises with an Assurant Home Warranty, backed by a partner that supports you through every step of homeownership. Explore Plans.
© 2023 - 2026 ERA Franchise Systems LLC. All rights reserved. ERA Franchise Systems LLC fully supports the principles of the Fair Housing Act and the Equal Opportunity Act. ERA, ERA Real Estate powered, and their respective logos are registered service marks of ERA Franchise Systems LLC. Each office is independently owned and operated.