
6016 Autumn Drive S, Fargo, ND 58104
Local realty services provided by:ERA Gillespie Real Estate
6016 Autumn Drive S,Fargo, ND 58104
$500,000
- 4 Beds
- 3 Baths
- 2,880 sq. ft.
- Single family
- Coming Soon
Listed by: dan perrine
Office: james patrick real estate
MLS#:7148899
Source:NSMLS
Price summary
- Price:$500,000
- Price per sq. ft.:$173.61
About this home
*Available for Showings 10/2/26* Welcome to this well-maintained, one-owner 4 bed, 3 bath single-story home in Fargo! Thoughtfully designed with a custom layout and an abundance of quality features, this home offers comfortable living with plenty of privacy. Enjoy having no backyard or side neighbors, along with a fully fenced backyard featuring a shed, completed landscaping, and a sprinkler system. Inside, you'll find extra-large windows with transoms, custom blinds, custom lighting throughout, and beautiful architectural details including custom beams in the entryway and wood ceiling details in the dining room. The main level living room features a vaulted ceiling, creating an open and inviting feel. The basement offers two bedrooms with walk-in closets, providing excellent storage and additional living space. Other notable upgrades include an upgraded water heater and water softener. With its custom-designed layout, thoughtful updates, and private outdoor setting, this home is a must see!...
Contact an agent
Home facts
- Year built:2017
- Subdivision & Development:Maple Valley Add
- Listing ID #:7148899
- Updated:September 30, 2026 at 05:52 PM
Rooms and interior
- Bedrooms:4
- Total bathrooms:3
- Full bathrooms:1
- Half bathrooms:1
- Bathrooms Description:Full Basement, Main Floor 1/2 Bath, Main Floor 3/4 Bath
- Kitchen Description:Dishwasher, Microwave, Range, Refrigerator
- Basement:Yes
- Basement Description:Full
- Living area:2,880 sq. ft.
Heating and cooling
- Cooling:Central Air
- Heating:Dual Fuel/Off Peak, Forced Air, Zoned
- Central air:Yes
Structure and exterior
- Roof:Asphalt
- Year built:2017
- Building area:2,880 sq. ft.
- Lot area:0.23 Acres
- Levels:1 Story
Utilities
- Sewer:City Sewer - Connected
Finances and disclosures
- Price:$500,000
- Price per sq. ft.:$173.61
- Tax amount:$4,220 (2025)
Features and amenities
- Appliances:Microwave, Range, Refrigerator, Washer
- Laundry features:Dryer, Washer
- Amenities:Electric Water Heater
Parking
- Parking description:Attached Garage
- Garage:Yes
- Garage spaces:3
New listings near 6016 Autumn Drive S
- Coming Soon
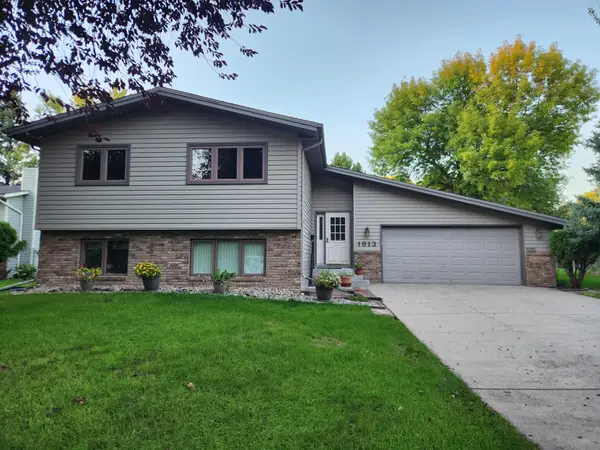 $350,000Coming Soon4 beds 2 baths2,184 sq. ft.
1913 26 1/2 Avenue S, Fargo, ND 58103
MLS# 7152641Listed by: PARK CO., REALTORS - Coming Soon
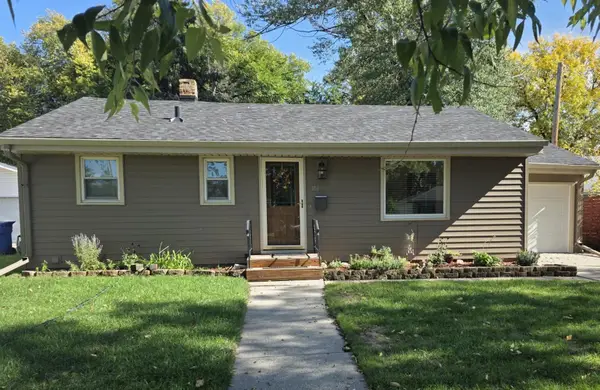 $199,000Coming Soon2 beds 1 baths914 sq. ft.
1018 21st Street S, Fargo, ND 58103
MLS# 7151733Listed by: PARK CO., REALTORS - Coming Soon
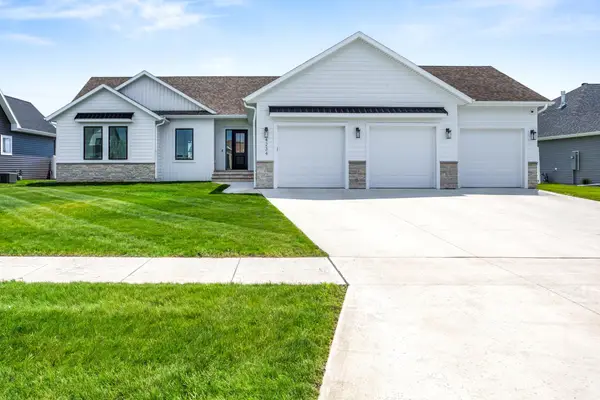 $915,000Coming Soon4 beds 3 baths3,896 sq. ft.
4234 Bristlecone Loop S, Fargo, ND 58104
MLS# 7118365Listed by: REAL (3540 FGO) - New
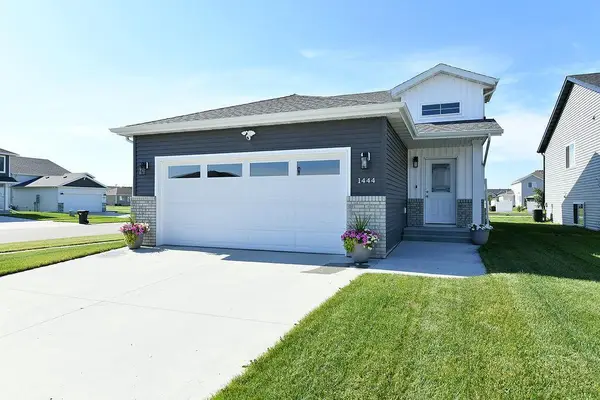 $334,900Active3 beds 2 baths1,730 sq. ft.
1444 69th Avenue S, Fargo, ND 58104
MLS# 7152552Listed by: REAL (405 FGO) - New
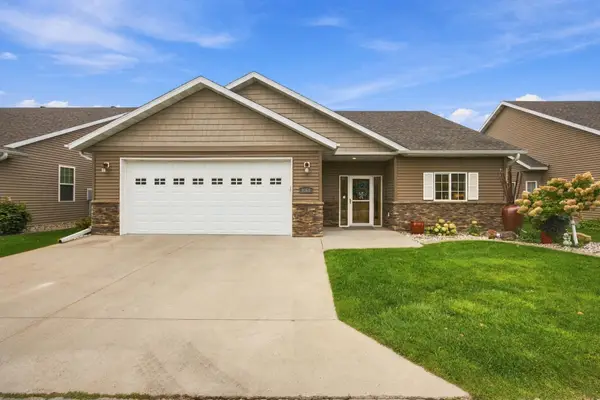 $430,000Active2 beds 2 baths1,645 sq. ft.
4366 Redwood Lane S, Fargo, ND 58104
MLS# 7151792Listed by: PARK CO., REALTORS - Open Sun, 1 to 2:30pmNew
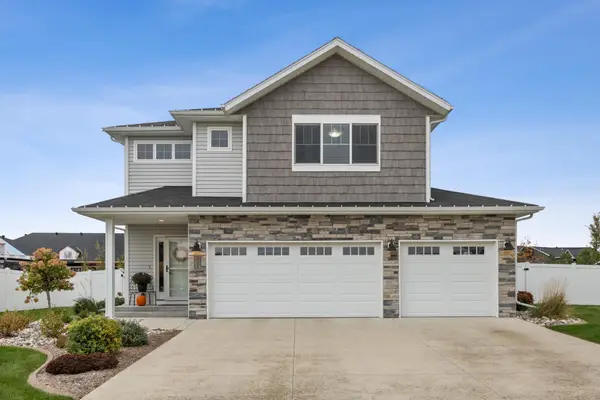 $519,900Active3 beds 3 baths2,756 sq. ft.
6054 Autumn Drive S, Fargo, ND 58104
MLS# 7149384Listed by: REALTY XPERTS - Open Thu, 4:30 to 6pmNew
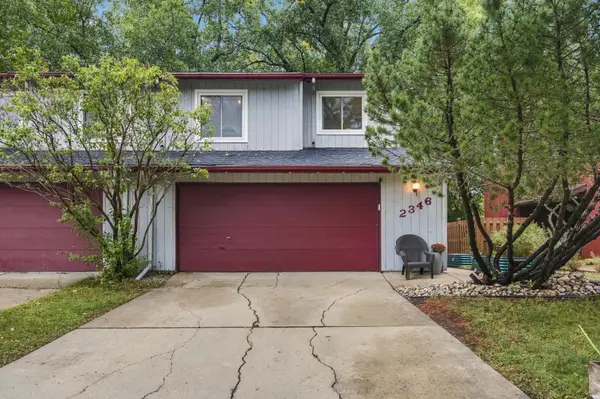 $269,900Active3 beds 2 baths1,810 sq. ft.
2346 Demores Drive S, Fargo, ND 58103
MLS# 7150343Listed by: PARK CO., REALTORS - New
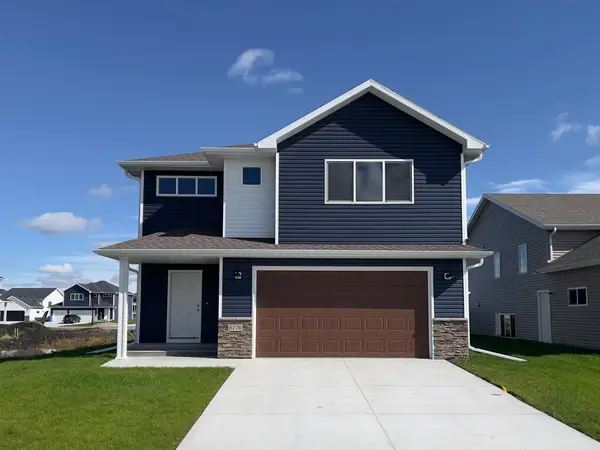 $438,080Active4 beds 3 baths2,126 sq. ft.
6776 32nd Street S, Fargo, ND 58104
MLS# 7152109Listed by: BFB REAL ESTATE - New
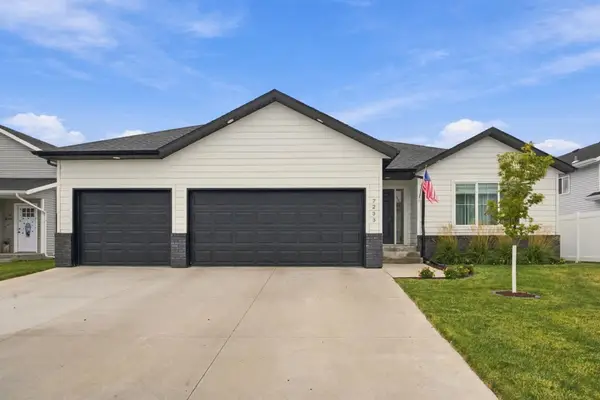 $489,000Active4 beds 3 baths2,778 sq. ft.
7233 28th Street S, Fargo, ND 58104
MLS# 7151483Listed by: BEYOND REALTY


Protect your home and budget from life's surprises with an Assurant Home Warranty, backed by a partner that supports you through every step of homeownership. Explore Plans.
© 2023 - 2026 ERA Franchise Systems LLC. All rights reserved. ERA Franchise Systems LLC fully supports the principles of the Fair Housing Act and the Equal Opportunity Act. ERA, ERA Real Estate powered, and their respective logos are registered service marks of ERA Franchise Systems LLC. Each office is independently owned and operated.