
6653 Toronto Drive S, Fargo, ND 58104
Local realty services provided by:ERA Gillespie Real Estate
6653 Toronto Drive S,Fargo, ND 58104
$419,900
- 3 Beds
- 3 Baths
- 1,734 sq. ft.
- Single family
- Active
Upcoming open houses
- Wed, Jul 0805:00 pm - 06:30 pm
Listed by: carrie speer
Office: park co., realtors
MLS#:7105280
Source:NSMLS
Price summary
- Price:$419,900
- Price per sq. ft.:$168.63
About this home
OPEN HOUSE WED JULY 8TH 5-6:30PM. If garage space is at the top of your wish list, this home is the one you've been waiting for! The incredible heated 3-stall garage is the true standout feature, offering 8-foot overhead doors, a gas heater, floor drain, and a hot and cold utility sink—perfect for larger vehicles, hobbies, projects, storage, or year-round use. Whether you're a car enthusiast, need extra workspace, or simply want room to spread out, this garage delivers exceptional functionality that sets the home apart from the competition.
Built in 2021 this stunning two-story home is loaded with thoughtful upgrades and modern finishes throughout. The open-concept main level features a beautiful kitchen with quartz countertops, a large center island, gas range, and an inviting layout that's perfect for entertaining or everyday living. Upstairs, the spacious primary suite offers a private retreat with a luxurious ensuite featuring a large garden tub, double sinks, and an oversized walk-in closet. The unfinished basement is already roughed in for future expansion, and the included sheetrock gives you a head start on creating additional living space. Technology lovers will appreciate the Smart Home features, including surround sound wiring with Dolby Atmos in the living room, a security system, and a Ring doorbell. Situated on a large corner lot, this home offers extra outdoor space in a desirable setting....
Contact an agent
Home facts
- Year built:2021
- Listing ID #:7105280
- Added:1 day(s) ago
- Updated:July 07, 2026 at 10:57 PM
Rooms and interior
- Bedrooms:3
- Total bathrooms:3
- Full bathrooms:2
- Half bathrooms:1
- Dining Description:Kitchen/Dining Room
- Bathrooms Description:Main Floor 1/2 Bath, Upper Level Full Bath
- Kitchen Description:Dishwasher, Disposal, Microwave, Range, Refrigerator
- Basement:Yes
- Basement Description:Egress Window(s), Full, Storage Space, Sump Pump
- Living area:1,734 sq. ft.
Heating and cooling
- Cooling:Central Air
- Heating:Forced Air
- Central air:Yes
Structure and exterior
- Roof:Age 8 Years or Less, Asphalt
- Year built:2021
- Building area:1,734 sq. ft.
- Lot area:6678.91 Acres
- Lot Features:Corner Lot, Underground Utilities
- Levels:2 Story
Schools
- High school:Fargo Davies
Utilities
- Sewer:City Sewer - Connected
Finances and disclosures
- Price:$419,900
- Price per sq. ft.:$168.63
- Tax amount:$3,686 (2025)
Features and amenities
- Appliances:Disposal, Microwave, Range, Refrigerator
- Amenities:Electric Water Heater
- Smart home:Yes
Parking
- Parking description:Attached Garage, Floor Drain, Heated Garage
- Garage:Yes
- Garage spaces:3
New listings near 6653 Toronto Drive S
- New
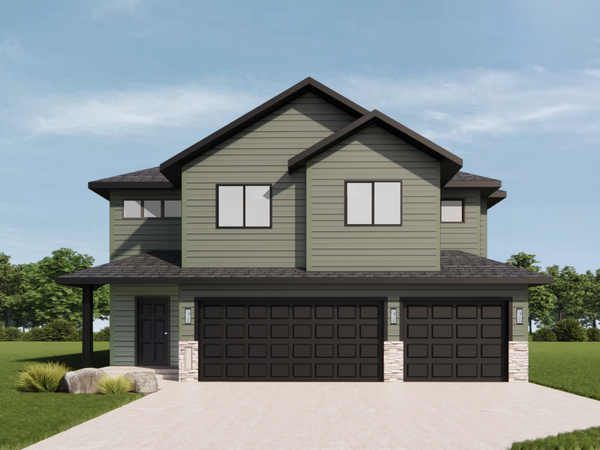 $441,760Active4 beds 3 baths2,123 sq. ft.
6707 Selkirk Drive S, Fargo, ND 58104
MLS# 7104269Listed by: EXP REALTY (3240 WF) - New
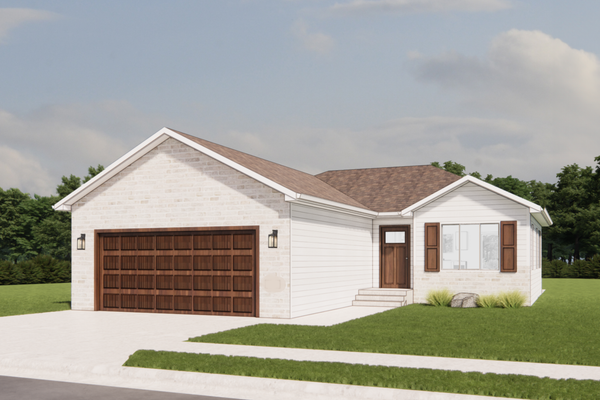 $459,315Active4 beds 3 baths2,666 sq. ft.
2563 Golden Lane S, Fargo, ND 58104
MLS# 7104289Listed by: EXP REALTY (3240 WF) - New
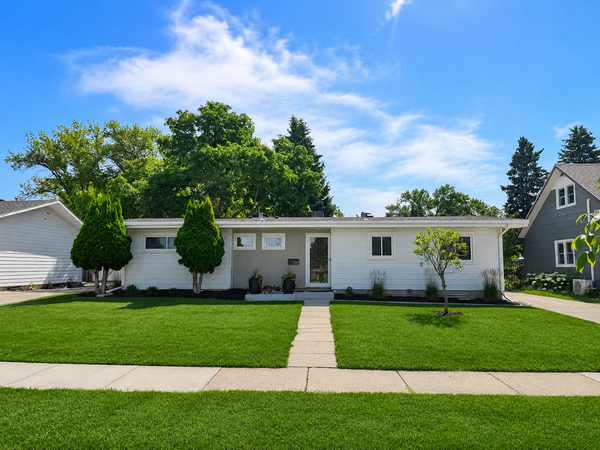 $285,000Active3 beds 2 baths1,126 sq. ft.
1818 16th Street S, Fargo, ND 58103
MLS# 7095029Listed by: RABOIN REALTY - New
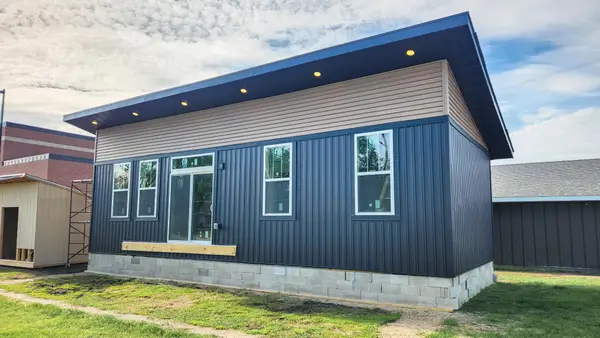 $83,000Active1 beds 1 baths640 sq. ft.
801 17th Avenue N, Fargo, ND 58102
MLS# 7105066Listed by: EXP REALTY (219 WF) - Coming Soon
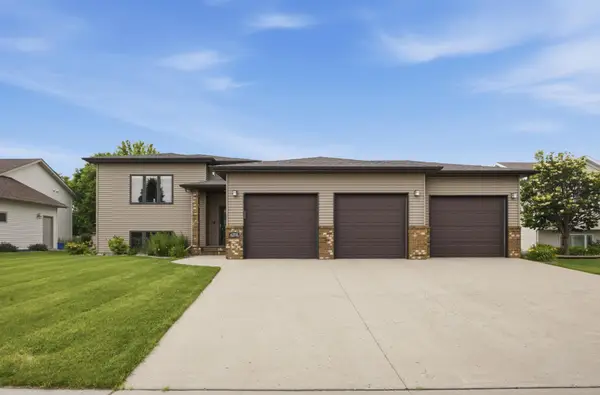 $434,500Coming Soon4 beds 3 baths
4278 54th Street S, Fargo, ND 58104
MLS# 7099990Listed by: JAMES PATRICK REAL ESTATE - New
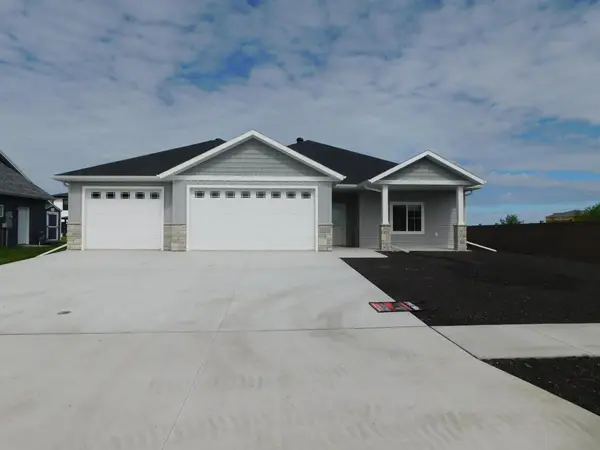 $599,900Active3 beds 2 baths2,030 sq. ft.
4203 Pine Parkway S, Fargo, ND 58104
MLS# 7101463Listed by: ARCHER REAL ESTATE SERVICES - New
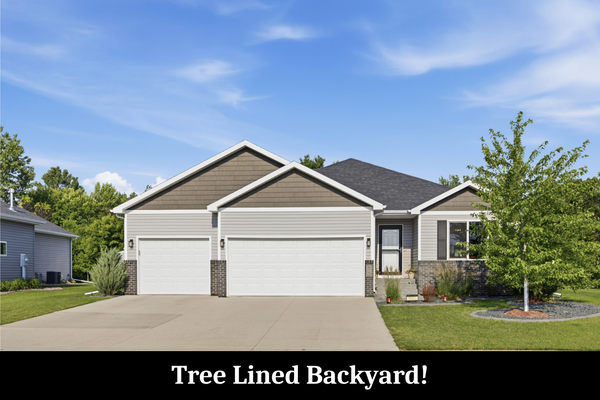 $537,500Active4 beds 3 baths2,670 sq. ft.
6007 68th Street S, Fargo, ND 58104
MLS# 7099782Listed by: REALTY XPERTS - Open Thu, 5 to 7pmNew
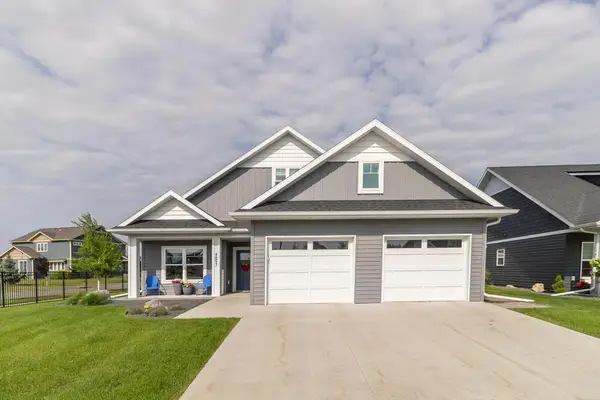 $615,000Active2 beds 2 baths1,752 sq. ft.
4897 Bluebell Loop S, Fargo, ND 58104
MLS# 7104175Listed by: RAFTER REAL ESTATE - New
 $1,090,000Active7 beds 5 baths5,094 sq. ft.
1467 75th Avenue S, Fargo, ND 58104
MLS# 7103698Listed by: HOMESMART ADVENTURE REALTY


Protect your home and budget from life's surprises with an Assurant Home Warranty, backed by a partner that supports you through every step of homeownership. Explore Plans.
© 2023 - 2026 ERA Franchise Systems LLC. All rights reserved. ERA Franchise Systems LLC fully supports the principles of the Fair Housing Act and the Equal Opportunity Act. ERA, ERA Real Estate powered, and their respective logos are registered service marks of ERA Franchise Systems LLC. Each office is independently owned and operated.