
7381 20th Street S, Fargo, ND 58104
Local realty services provided by:ERA Gillespie Real Estate
7381 20th Street S,Fargo, ND 58104
$414,900
- 4 Beds
- 3 Baths
- 2,280 sq. ft.
- Single family
- Active
Upcoming open houses
- Wed, Jul 2204:30 pm - 06:00 pm
Listed by: thomas clusiau
Office: re/max legacy realty
MLS#:7109895
Source:NSMLS
Price summary
- Price:$414,900
- Price per sq. ft.:$179.61
About this home
Welcome home to this beautifully maintained 4-bedroom, 3-bath bi-level located in the highly desirable Davies School District. Built in 2016, this well-appointed home offers a functional floor plan with modern finishes and the peace of mind that comes with newer major mechanical's and components.
The upper level features an open-concept living area with a spacious living room, informal dining area, and a well-designed kitchen complete with a center island, breakfast bar seating, and ample cabinet and counter space. The primary level also includes two bedrooms and two full bathrooms.
The finished lower level provides a comfortable family room, two additional bedrooms, a full bathroom, laundry area, and generous storage space—offering plenty of room for family, guests, hobbies, or a home office.
Step outside and enjoy the large maintenance-free deck, perfect for relaxing or entertaining. The attached 3-stall garage is fully finished, insulated, and equipped with running water and a floor drain, making it ideal for year-round use.
Additional features include a radon mitigation system, central air conditioning, gas forced-air furnace, and the advantage of a home built in 2016, meaning the shingles, furnace, central air conditioner, and water heater are all relatively newer. Conveniently located near schools, parks, shopping, and everyday amenities, this home is move-in ready and waiting for its next owners....
Contact an agent
Home facts
- Year built:2016
- Listing ID #:7109895
- Added:4 day(s) ago
- Updated:July 20, 2026 at 02:17 PM
Rooms and interior
- Bedrooms:4
- Total bathrooms:3
- Full bathrooms:2
- Dining Description:Breakfast Bar, Informal Dining Room
- Bathrooms Description:3/4 Basement, Jetted Tub, Upper Level Full Bath
- Kitchen Description:Dishwasher, Disposal, Exhaust Fan, Microwave, Range, Refrigerator, Stainless Steel Appliances
- Basement:Yes
- Basement Description:Daylight / Lookout Windows, Drain Tiled, Egress Window(s), Finished, Full, Storage Space, Sump Pump
- Living area:2,280 sq. ft.
Heating and cooling
- Cooling:Central Air
- Heating:Fireplace(s), Forced Air
- Central air:Yes
Structure and exterior
- Roof:Age Over 8 Years, Asphalt
- Year built:2016
- Building area:2,280 sq. ft.
- Lot area:0.14 Acres
- Lot Features:Cleared
- Levels:Bi/Split Level
Utilities
- Sewer:City Sewer - Connected
Finances and disclosures
- Price:$414,900
- Price per sq. ft.:$179.61
- Tax amount:$5,512 (2025)
Features and amenities
- Appliances:Disposal, Exhaust Fan, Microwave, Range, Refrigerator, Stainless Steel Appliances
- Amenities:Electric Water Heater
Parking
- Parking description:Attached Garage, Concrete, Electric, Floor Drain, Garage Door Opener, Insulated Garage, More Parking Onsite for Fee
- Garage:Yes
- Garage spaces:3
New listings near 7381 20th Street S
- Open Sun, 3 to 4:30pmNew
 $1,274,900Active5 beds 4 baths7,378 sq. ft.
5827 Silverleaf Drive S, Fargo, ND 58104
MLS# 7112188Listed by: BERKSHIRE HATHAWAY HOMESERVICES PREMIER PROPERTIES - New
 $224,900Active3 beds 1 baths864 sq. ft.
918 21st Street S, Fargo, ND 58103
MLS# 7109096Listed by: CENTURY 21 FM REALTY - New
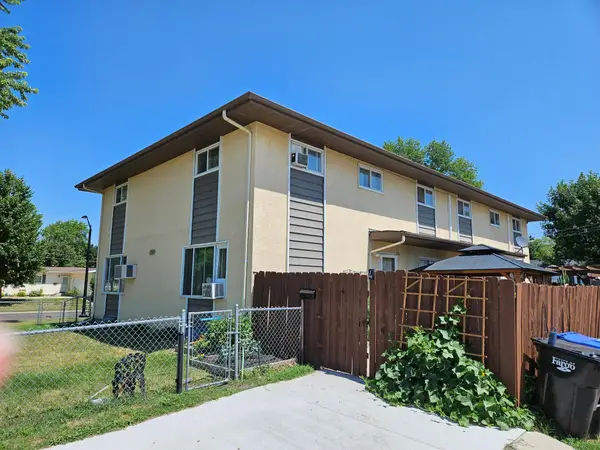 $115,000Active3 beds 2 baths1,355 sq. ft.
2939 8th Street N #4, Fargo, ND 58102
MLS# 7110810Listed by: TOWN & COUNTRY REALTY - New
 $240,000Active3 beds 2 baths1,456 sq. ft.
1522 13 1/2 Street S, Fargo, ND 58103
MLS# 7109267Listed by: RABOIN REALTY - Open Tue, 4:30 to 6pmNew
 $257,900Active3 beds 2 baths952 sq. ft.
1618 17th Street S, Fargo, ND 58103
MLS# 7111451Listed by: RAFTER REAL ESTATE - New
 $265,000Active3 beds 3 baths1,544 sq. ft.
4280 Estate Drive S, Fargo, ND 58104
MLS# 7108548Listed by: EXP REALTY (3788 FGO) - New
 $335,000Active3 beds 2 baths1,508 sq. ft.
4857 44th Street S, Fargo, ND 58104
MLS# 7110146Listed by: OXFORD REALTY (FM) - New
 $814,900Active6 beds 5 baths4,355 sq. ft.
2736 70th Avenue S, Fargo, ND 58104
MLS# 7111249Listed by: EXP REALTY (3240 WF) - New
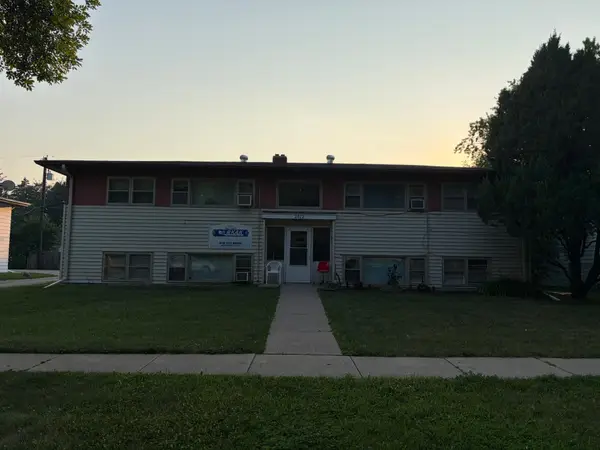 $315,000Active8 beds 4 baths2 sq. ft.
2512 9th Street N, Fargo, ND 58102
MLS# 7111290Listed by: PREMIER PARTNERS COMMERCIAL REALTY & PROPERTY MANAGEMENT - New
 $349,900Active3 beds 2 baths1,657 sq. ft.
1020 7th Street S, Fargo, ND 58103
MLS# 7106865Listed by: TOWN & COUNTRY REALTY


Protect your home and budget from life's surprises with an Assurant Home Warranty, backed by a partner that supports you through every step of homeownership. Explore Plans.
© 2023 - 2026 ERA Franchise Systems LLC. All rights reserved. ERA Franchise Systems LLC fully supports the principles of the Fair Housing Act and the Equal Opportunity Act. ERA, ERA Real Estate powered, and their respective logos are registered service marks of ERA Franchise Systems LLC. Each office is independently owned and operated.