
1014 Beaumont Drive, Hazen, ND 58545
Local realty services provided by:ERA American Real Estate
1014 Beaumont Drive,Hazen, ND 58545
$465,000
- 5 Beds
- 3 Baths
- 2,260 sq. ft.
- Single family
- Active
Listed by: nicole dekrey
Office: venture real estate
MLS#:4028066
Source:ND_GNMLS
Price summary
- Price:$465,000
- Price per sq. ft.:$205.75
About this home
Pride of ownership shines throughout this well-maintained, one-owner ranch-style home situated on TWO LOTS totaling approximately .529 acres in Hazen! With an oversized garage, impressive 44' x 26' shop, and beautifully maintained outdoor space, this property has so much to offer.
Step inside to an updated kitchen featuring granite countertops, a custom tile backsplash, stainless-steel appliances, double oven, and plenty of cabinet space. Newer flooring flows throughout the main level, which includes three bedrooms and an updated bathroom. Remodeled in 2023, the bathroom features dual sinks with quartz countertops, custom cabinets, and a beautiful tile shower/tub.
You'll also appreciate the spacious main-floor laundry/mudroom offering additional cabinetry and plenty of room for extra refrigerators or freezers. All windows have been replaced with triple-pane windows by Leingang Home Center, adding comfort and efficiency.
Downstairs, you'll find even more living space with a family room, two non-conforming rooms, an updated full bathroom, and additional storage.
The oversized 945 sq. ft. attached two-stall garage is equipped with water, a floor drain, shelving, and cabinets. Just off the dining room, step onto the two-tier maintenance-free deck overlooking the fully fenced backyard. The yard features maintenance-free fencing, underground sprinklers, a large garden area with water hookups, mature trees, 2 apple trees and a spacious storage shed with two kennels.
And don't miss the SHOP! Measuring approximately 44' x 26' (1,144 sq. ft.), this incredible space features an epoxy floor, floor drains, heat, cabinets, a workbench, additional shelving, and even a half bathroom! Whether you need space for hobbies, projects, toys, vehicles, or extra storage, this shop is ready to go. Other updates include: Levolor window treatments, new furnace (2018), marathon water heater, permanent Christmas lights.
With over half an acre across two lots, over 2,000 sq ft between garages, thoughtful updates, and years of meticulous care, this unique Hazen property is one you won't want to miss. Schedule your private showing today!...
Contact an agent
Home facts
- Year built:1981
- Listing ID #:4028066
- Added:1 day(s) ago
- Updated:October 04, 2026 at 03:49 PM
Rooms and interior
- Bedrooms:5
- Total bathrooms:3
- Full bathrooms:2
- Half bathrooms:1
- Kitchen Description:Dishwasher, Electric Cooktop, Microwave, Refrigerator
- Basement Description:Finished
- Living area:2,260 sq. ft.
Heating and cooling
- Cooling:Central Air
- Heating:Electric, Heat Pump
- Central air:Yes
Structure and exterior
- Roof:Shingle
- Year built:1981
- Building area:2,260 sq. ft.
- Lot area:0.53 Acres
- Construction Materials:Fiber Cement, Lap Siding, Vinyl Siding
- Exterior Features:Private Yard, Rain Gutters
Utilities
- Water:Water Connected
- Sewer:Sewer Connected
Finances and disclosures
- Price:$465,000
- Price per sq. ft.:$205.75
- Tax amount:$1,417 (2025)
Features and amenities
- Appliances:Refrigerator, Washer
- Laundry features:Dryer, Washer
- Amenities:Main Floor Bedroom, Main Floor Laundry, Window Treatments
Parking
- Parking description:Attached Garage, Detached Garage, Garage Door Opener, Heated Garage, Insulated, Workshop in Garage
- Garage spaces:4
New listings near 1014 Beaumont Drive
- New
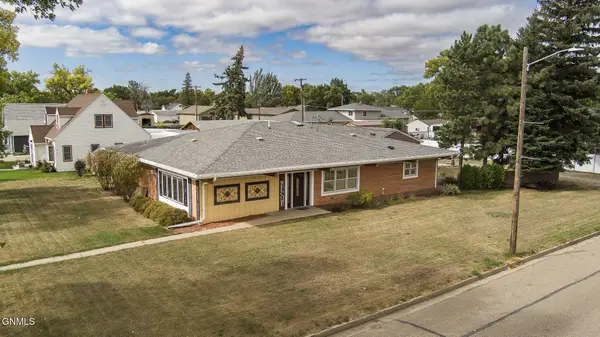 $539,900Active3 beds 3 baths2,852 sq. ft.
301 4th Avenue Ne, Hazen, ND 58545
MLS# 4027945Listed by: RAFTER REAL ESTATE 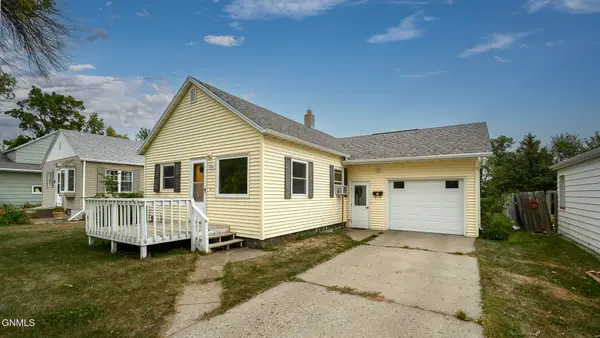 $115,000Active3 beds 2 baths1,620 sq. ft.
314 1st Avenue Nw, Hazen, ND 58545
MLS# 4027785Listed by: RAFTER REAL ESTATE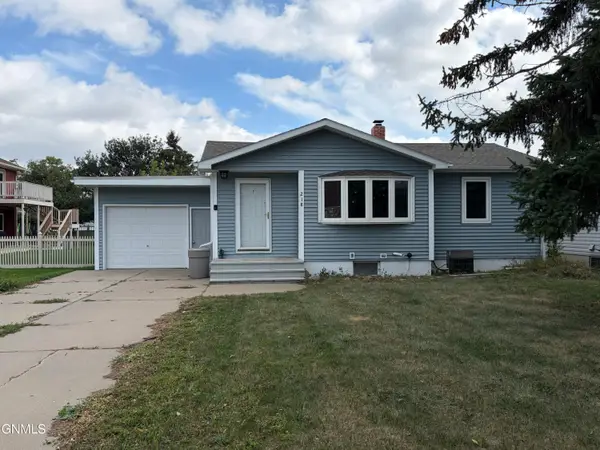 $225,000Pending4 beds 2 baths1,997 sq. ft.
218 3rd Avenue Nw, Hazen, ND 58545
MLS# 4027567Listed by: CENTURY 21 MORRISON REALTY $78,000Pending2 beds 1 baths1,042 sq. ft.
114 4th Street Nw, Hazen, ND 58545
MLS# 4027565Listed by: CENTURY 21 MORRISON REALTY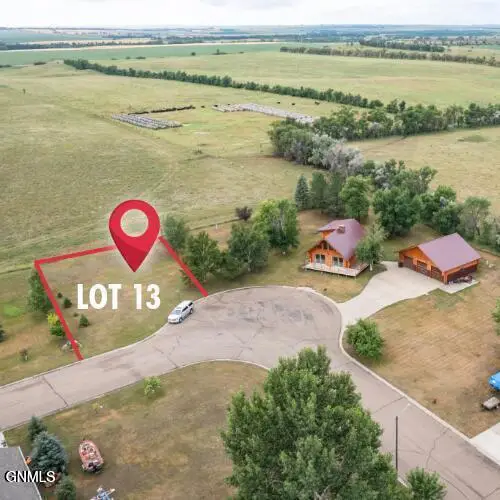 $25,000Active0.15 Acres
209 13th Avenue Sw, Hazen, ND 58545
MLS# 4026941Listed by: REALTY ONE GROUP - ENCORE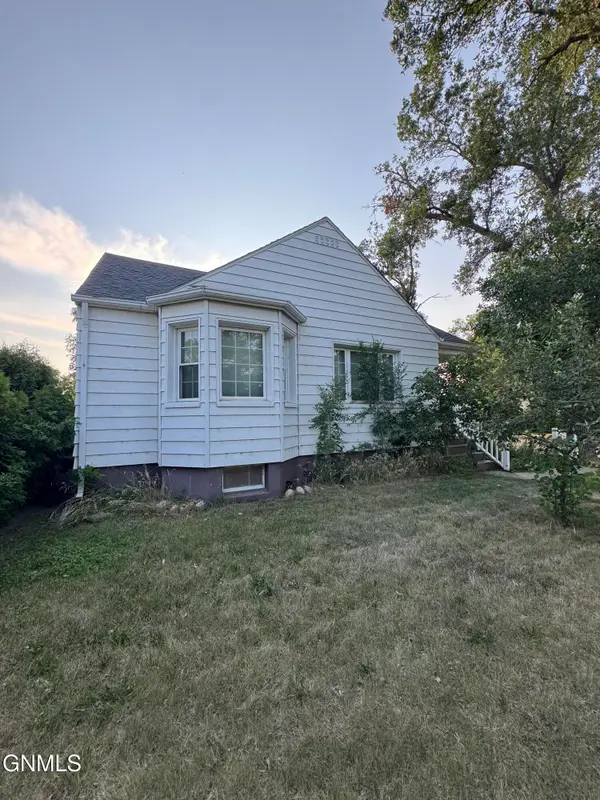 $145,000Active3 beds 2 baths2,298 sq. ft.
321 1st Avenue Nw, Hazen, ND 58545
MLS# 4026795Listed by: CENTURY 21 MORRISON REALTY $195,000Pending4 beds 2 baths1,310 sq. ft.
15 13th Avenue Sw, Hazen, ND 58545
MLS# 4026676Listed by: CENTURY 21 MORRISON REALTY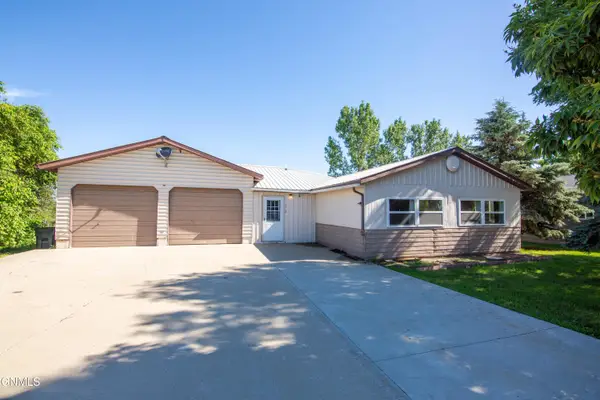 $135,000Active3 beds 1 baths1,560 sq. ft.
1112 Sunflower Lane, Hazen, ND 58545
MLS# 4026561Listed by: WEST RIVER REALTY LLP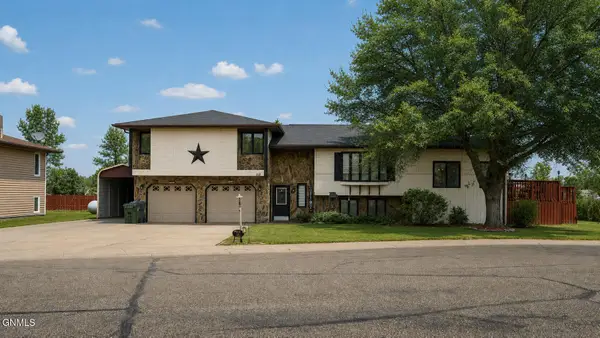 $467,400Active5 beds 3 baths3,749 sq. ft.
818 Mannhaven Street #1, Hazen, ND 58545
MLS# 4024332Listed by: CAPITAL REAL ESTATE PARTNERS


Protect your home and budget from life's surprises with an Assurant Home Warranty, backed by a partner that supports you through every step of homeownership. Explore Plans.
© 2023 - 2026 ERA Franchise Systems LLC. All rights reserved. ERA Franchise Systems LLC fully supports the principles of the Fair Housing Act and the Equal Opportunity Act. ERA, ERA Real Estate powered, and their respective logos are registered service marks of ERA Franchise Systems LLC. Each office is independently owned and operated.