
1109 Elbowoods Drive, Hazen, ND 58545
Local realty services provided by:ERA American Real Estate
1109 Elbowoods Drive,Hazen, ND 58545
$650,000
- 5 Beds
- 5 Baths
- 4,160 sq. ft.
- Single family
- Active
Listed by: lonna quast, michael quast
Office: bianco realty, inc.
MLS#:4028501
Source:ND_GNMLS
Price summary
- Price:$650,000
- Price per sq. ft.:$156.25
About this home
LUXURIOUS CUSTOM-BUILT HOME WITH EXCEPTIONAL UPGRADES
Discover the space, craftsmanship, and custom details that set this impressive home apart. Built in 2016, this luxurious 5-bedroom, 5-bath home offers approximately 4,160 square feet of living space, a 1,196-square-foot 3-stall garage, and an expansive 555-square-foot porch.
From the moment you go inside, you'll appreciate the attention to detail and the blend of rustic character with modern finishes. Custom features throughout give this home a distinctive feel that photographs simply cannot fully capture. This is a home you'll want to experience in person.
The spacious floor plan offers plenty of room for a large or growing household, while two laundry rooms provide added convenience and flexibility. The large kitchen features a center island, tile backsplash, and walk-in pantry, creating a functional space for cooking and entertaining.
Upstairs, retreat to the large, luxurious primary suite, offering a private space to relax. The primary bathroom features two separate vanities, a tile shower, and a jetted soaker tub, creating a comfortable retreat at the end of the day. The walk-in closet connects directly to the laundry room for exceptional convenience. A wet bar on this level adds another touch of luxury, perfect for entertaining or enjoying a relaxing evening at home.
Downstairs, you'll find Jack-and-Jill bedrooms, a spacious recreation room, and ample storage space, providing additional room for family, guests, hobbies, and entertainment while keeping everything organized.
The oversized 3-stall garage is designed for convenience and functionality, featuring two heaters, floor drains, water access, and French doors at the back. A dedicated pet wash station is an especially welcome feature for dog owners and anyone who enjoys spending time outdoors. With its generous space and practical amenities, this garage is well suited for North Dakota winters, hobbies, projects, and everyday use.
Enjoy outdoor living right in your own backyard. The covered deck and stamped concrete patio offer inviting spaces for outdoor dining, entertaining, or simply relaxing. The hot tub adds another level of enjoyment, providing the perfect place to unwind after a busy day or enjoy a peaceful evening under the stars. A 12' x 20' shed provides additional storage space for outdoor equipment, tools, and seasonal items.
Enjoy small-town living with convenient access to Bismarck-Mandan. Located in Hazen, North Dakota, this home offers the opportunity to enjoy more space, greater privacy, and a relaxed community atmosphere while keeping the Bismarck-Mandan area within driving distance. Approximately 67 miles from Bismarck, Hazen is a worthwhile option for those seeking a spacious home and a quieter lifestyle without giving up access to the area's employment, shopping, dining, medical services, and other amenities.
Outdoor enthusiasts will appreciate having Lake Sakakawea just north of town, with excellent opportunities for fishing, boating, and enjoying the water. Hazen also offers walking and biking trails, parks, a public golf course, an outdoor swimming pool, and abundant opportunities for hunting and other outdoor recreation. Several state parks and recreational areas are within about an hour's drive.
Families can enjoy Hazen's own K-12 public school system, along with a strong community focus and a variety of youth activities and sports.
If you're looking for generous living space, impressive custom upgrades, a luxurious primary suite, and room for family and pets, this exceptional Hazen property deserves a closer look. Enjoy the benefits of small-town living with the space and features to make yourself truly at home....
Contact an agent
Home facts
- Year built:2016
- Subdivision & Development:NORTH PARK ADDITION
- Listing ID #:4028501
- Added:1 day(s) ago
- Updated:November 02, 2026 at 03:12 PM
Rooms and interior
- Bedrooms:5
- Total bathrooms:5
- Full bathrooms:1
- Half bathrooms:1
- Flooring:Carpet, Laminate, Tile
- Kitchen Description:Dishwasher, Electric Cooktop, Microwave, Refrigerator
- Basement Description:Concrete, Finished, Partially Finished, Storage Space
- Living area:4,160 sq. ft.
Heating and cooling
- Cooling:Central Air
- Heating:Forced Air
- Central air:Yes
Structure and exterior
- Roof:Asphalt, Shingle
- Year built:2016
- Building area:4,160 sq. ft.
- Lot area:0.27 Acres
- Construction Materials:HardiPlank Type
- Foundation Description:Concrete Perimeter
Utilities
- Water:Water Connected
- Sewer:Sewer Connected
Finances and disclosures
- Price:$650,000
- Price per sq. ft.:$156.25
- Tax amount:$5,916 (2025)
Features and amenities
- Appliances:Refrigerator, Washer
- Laundry features:Dryer, Washer
- Amenities:Ceiling Fan(s), Hot Tub, Main Floor Bedroom, Pantry, Primary Bath, Security System, Smoke Detector(s), Walk-In Closet(s), Wet Bar
- Pool features:Hot Tub
Parking
- Parking description:Attached Garage, Driveway, Floor Drain, Garage Door Opener, Heated Garage, Insulated, Tandem
- Garage spaces:3
New listings near 1109 Elbowoods Drive
 $285,000Pending4 beds 2 baths1,945 sq. ft.
304 7th Avenue Nw, Hazen, ND 58545
MLS# 4028380Listed by: CENTURY 21 MORRISON REALTY $385,000Pending3 beds 2 baths1,680 sq. ft.
450 Hwy 200 S, Hazen, ND 58545
MLS# 4028318Listed by: CENTURY 21 MORRISON REALTY $398,000Pending4 beds 3 baths2,950 sq. ft.
319 5th Avenue Nw, Hazen, ND 58545
MLS# 4028312Listed by: CENTURY 21 MORRISON REALTY $589,000Pending3 beds 2 baths1,984 sq. ft.
51 Nd-200, Hazen, ND 58545
MLS# 4028189Listed by: CENTURY 21 MORRISON REALTY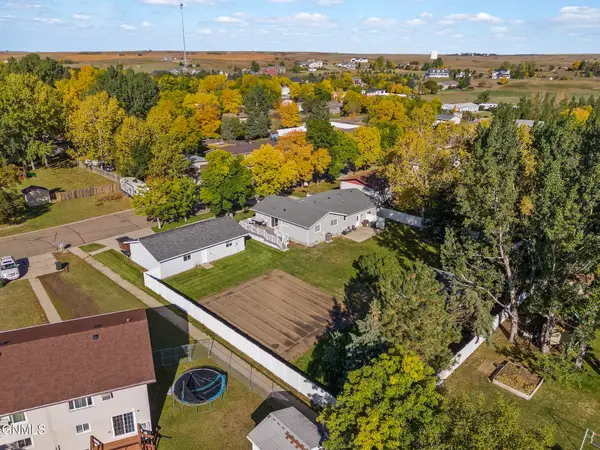 $465,000Active5 beds 3 baths2,260 sq. ft.
1014 Beaumont Drive, Hazen, ND 58545
MLS# 4028066Listed by: VENTURE REAL ESTATE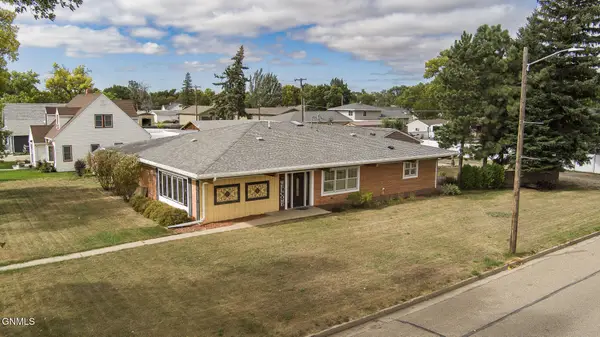 $539,900Active3 beds 3 baths2,852 sq. ft.
301 4th Avenue Ne, Hazen, ND 58545
MLS# 4027945Listed by: RAFTER REAL ESTATE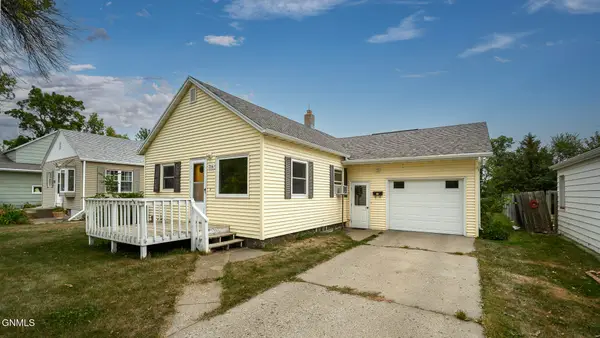 $109,900Active3 beds 2 baths1,620 sq. ft.
314 1st Avenue Nw, Hazen, ND 58545
MLS# 4027785Listed by: RAFTER REAL ESTATE $78,000Active2 beds 1 baths1,042 sq. ft.
114 4th Street Nw, Hazen, ND 58545
MLS# 4027565Listed by: CENTURY 21 MORRISON REALTY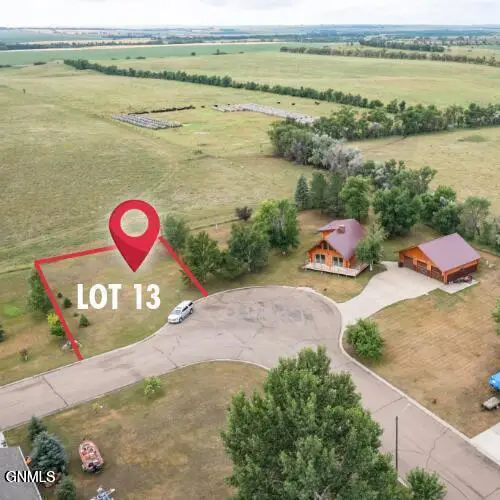 $25,000Active0.15 Acres
209 13th Avenue Sw, Hazen, ND 58545
MLS# 4026941Listed by: REALTY ONE GROUP - ENCORE


Protect your home and budget from life's surprises with an Assurant Home Warranty, backed by a partner that supports you through every step of homeownership. Explore Plans.
© 2023 - 2026 ERA Franchise Systems LLC. All rights reserved. ERA Franchise Systems LLC fully supports the principles of the Fair Housing Act and the Equal Opportunity Act. ERA, ERA Real Estate powered, and their respective logos are registered service marks of ERA Franchise Systems LLC. Each office is independently owned and operated.