
10226 Concord Drive S, Horace, ND 58047
Local realty services provided by:ERA Prospera Real Estate
10226 Concord Drive S,Horace, ND 58047
$515,300
- 4 Beds
- 3 Baths
- 2,160 sq. ft.
- Single family
- Active
Listed by: nate anderson
Office: thomsen homes
MLS#:7045005
Source:NSMLS
Price summary
- Price:$515,300
- Price per sq. ft.:$160.18
About this home
To be built 2160 2-Story 3-stall Crafsman. 4/3/3. 9' main floor ceilings, custom kitchen with quartz countertops, huge walk-in pantry, mudroom with half bath, and office/den on the main floor! Second floor features private master suite, Laundry room, 4 bedrooms and 2 full baths! Unfinished basement for future expansion, sweat equity, or ask about pricing to finish! 3-stall garage is fully insulated and sheetrocked! Call for similar model to show. Photos of previous model may depict upgrades not reflected in list price. Price include specials paid down to 65k GUARANTEED! Ask about other current builder incentives/promotions available! Owner/Agent
Contact an agent
Home facts
- Year built:2025
- Subdivision & Development:Maple Lake Estates
- Listing ID #:7045005
- Added:182 day(s) ago
- Updated:September 28, 2026 at 12:58 PM
Rooms and interior
- Bedrooms:4
- Total bathrooms:3
- Full bathrooms:2
- Half bathrooms:1
- Kitchen Description:Dishwasher, Disposal, Microwave, Range, Refrigerator
- Basement:Yes
- Basement Description:Finished, Full
- Living area:2,160 sq. ft.
Heating and cooling
- Cooling:Central Air
- Heating:Forced Air
- Central air:Yes
Structure and exterior
- Year built:2025
- Building area:2,160 sq. ft.
- Lot area:9520 Acres
- Levels:2 Story
Schools
- High school:Horace
Utilities
- Sewer:City Sewer - Connected
Finances and disclosures
- Price:$515,300
- Price per sq. ft.:$160.18
- Tax amount:$624 (2025)
Features and amenities
- Appliances:Disposal, Microwave, Range, Refrigerator
- Amenities:Electric Water Heater
Parking
- Parking description:Attached Garage
- Garage:Yes
- Garage spaces:3
New listings near 10226 Concord Drive S
- New
 $339,033Active3 beds 2 baths1,693 sq. ft.
854 1st Avenue, Horace, ND 58047
MLS# 7151075Listed by: EXP REALTY (3523 FGO)  $684,231Pending4 beds 3 baths3,079 sq. ft.
8406 61st Street S, Horace, ND 58047
MLS# 7141952Listed by: BEYOND REALTY- New
 $289,000Active4 beds 2 baths1,800 sq. ft.
208 Mickey Mouse Avenue S, Horace, ND 58047
MLS# 7150543Listed by: RE/MAX LEGACY REALTY - New
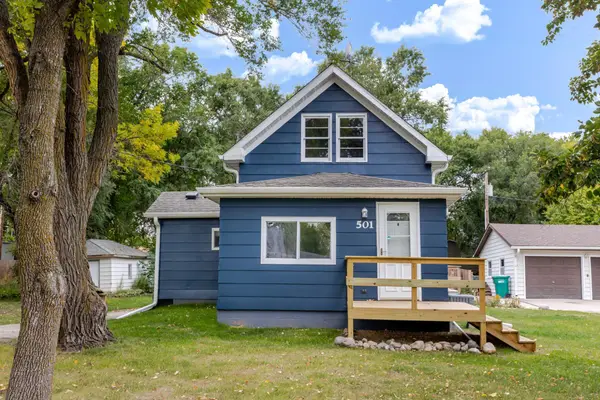 $209,000Active1 beds 1 baths845 sq. ft.
501 Nelson Drive, Horace, ND 58047
MLS# 7149331Listed by: REAL (216 FGO) - New
 $474,275Active3 beds 3 baths1,809 sq. ft.
8331 62nd Street S, Horace, ND 58047
MLS# 7148538Listed by: REAL (2534 FGO) - New
 $603,802Active5 beds 3 baths3,652 sq. ft.
10219 Concord Drive S, Horace, ND 58047
MLS# 7143600Listed by: THOMSEN HOMES - Open Mon, 3 to 7pmNew
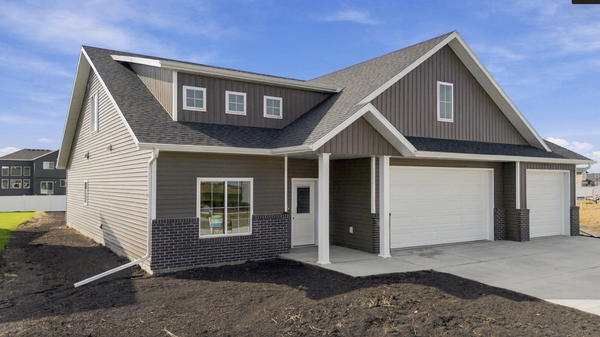 $649,900Active3 beds 3 baths2,339 sq. ft.
8439 61st Street S, Horace, ND 58047
MLS# 7146216Listed by: BEYOND REALTY - New
 $616,450Active5 beds 3 baths3,246 sq. ft.
1409 66th Avenue S, Fargo, ND 58104
MLS# 7143601Listed by: THOMSEN HOMES - New
 $384,900Active3 beds 3 baths1,797 sq. ft.
6243 84th Avenue S, Horace, ND 58047
MLS# 7145270Listed by: BEYOND REALTY - New
 $384,900Active3 beds 3 baths1,797 sq. ft.
7328 62nd Street S, Horace, ND 58047
MLS# 7145282Listed by: BEYOND REALTY


Protect your home and budget from life's surprises with an Assurant Home Warranty, backed by a partner that supports you through every step of homeownership. Explore Plans.
© 2023 - 2026 ERA Franchise Systems LLC. All rights reserved. ERA Franchise Systems LLC fully supports the principles of the Fair Housing Act and the Equal Opportunity Act. ERA, ERA Real Estate powered, and their respective logos are registered service marks of ERA Franchise Systems LLC. Each office is independently owned and operated.