
8326 61st Street S, Horace, ND 58047
Local realty services provided by:ERA Gillespie Real Estate
8326 61st Street S,Horace, ND 58047
$759,900
- 4 Beds
- 4 Baths
- 3,668 sq. ft.
- Single family
- Active
Listed by: rachel blankenship, michelle durensky
Office: re/max legacy realty
MLS#:7122261
Source:NSMLS
Price summary
- Price:$759,900
- Price per sq. ft.:$191.07
About this home
LUXURY 2-STORY ON 310’ DEEP LOT! This exquisite property is in mint condition and ready for the next homeowner. Just imagine a cup of coffee on the maintenance-free, covered front porch and evenings overlooking the water feature behind the home. Entering through the front door, buyers will notice the professional design details, natural light and fantastic location w/ no backyard neighbors. The main floor features an open-concept layout with spacious front foyer, grand living room with double-volume ceilings and fireplace, bright dining space, a kitchen sure to impress and mudroom with walk-in pantry, gorgeous 1/2 bath, drop zone and bench w/ hooks. The second story primary bedroom shows off modern design and comfort with it’s sizeable en suite bath w/ heated floors and walk in closet. There are also 2 additional bedrooms, laundry and a full guest bath. Basement is fantastic for entertaining, boasting a large living space, bedroom, storage room and utility room. Garage is heated. An air exchanger has been added to the home. Three stall garage is gas heated with insulation, floor drain and hot/cold water. Set up your showing today to see this exquisite property!...
Contact an agent
Home facts
- Year built:2024
- Subdivision & Development:Cub Creek 2nd Add
- Listing ID #:7122261
- Added:51 day(s) ago
- Updated:September 28, 2026 at 12:58 PM
Rooms and interior
- Bedrooms:4
- Total bathrooms:4
- Full bathrooms:2
- Half bathrooms:1
- Kitchen Description:Dishwasher, Disposal, Microwave, Range, Refrigerator
- Basement:Yes
- Basement Description:Full
- Living area:3,668 sq. ft.
Heating and cooling
- Cooling:Central Air
- Heating:Forced Air
- Central air:Yes
Structure and exterior
- Year built:2024
- Building area:3,668 sq. ft.
- Lot area:0.37 Acres
- Levels:2 Story
Utilities
- Water:City Water - Connected
- Sewer:City Sewer - Connected
Finances and disclosures
- Price:$759,900
- Price per sq. ft.:$191.07
- Tax amount:$12,008 (2025)
Features and amenities
- Appliances:Disposal, Microwave, Range, Refrigerator
Parking
- Parking description:Attached Garage, Floor Drain, Insulated Garage
- Garage:Yes
- Garage spaces:3
New listings near 8326 61st Street S
- New
 $339,033Active3 beds 2 baths1,693 sq. ft.
854 1st Avenue, Horace, ND 58047
MLS# 7151075Listed by: EXP REALTY (3523 FGO)  $684,231Pending4 beds 3 baths3,079 sq. ft.
8406 61st Street S, Horace, ND 58047
MLS# 7141952Listed by: BEYOND REALTY- New
 $289,000Active4 beds 2 baths1,800 sq. ft.
208 Mickey Mouse Avenue S, Horace, ND 58047
MLS# 7150543Listed by: RE/MAX LEGACY REALTY - New
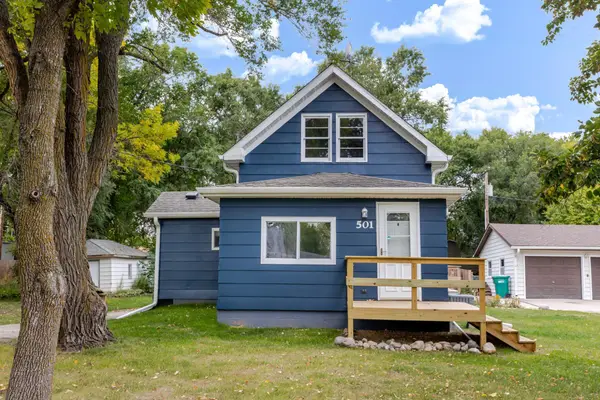 $209,000Active1 beds 1 baths845 sq. ft.
501 Nelson Drive, Horace, ND 58047
MLS# 7149331Listed by: REAL (216 FGO) - New
 $474,275Active3 beds 3 baths1,809 sq. ft.
8331 62nd Street S, Horace, ND 58047
MLS# 7148538Listed by: REAL (2534 FGO) - New
 $603,802Active5 beds 3 baths3,652 sq. ft.
10219 Concord Drive S, Horace, ND 58047
MLS# 7143600Listed by: THOMSEN HOMES - Open Mon, 3 to 7pmNew
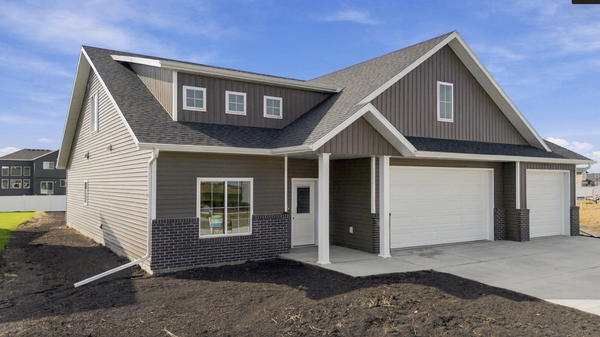 $649,900Active3 beds 3 baths2,339 sq. ft.
8439 61st Street S, Horace, ND 58047
MLS# 7146216Listed by: BEYOND REALTY - New
 $616,450Active5 beds 3 baths3,246 sq. ft.
1409 66th Avenue S, Fargo, ND 58104
MLS# 7143601Listed by: THOMSEN HOMES - New
 $384,900Active3 beds 3 baths1,797 sq. ft.
6243 84th Avenue S, Horace, ND 58047
MLS# 7145270Listed by: BEYOND REALTY - New
 $384,900Active3 beds 3 baths1,797 sq. ft.
7328 62nd Street S, Horace, ND 58047
MLS# 7145282Listed by: BEYOND REALTY


Protect your home and budget from life's surprises with an Assurant Home Warranty, backed by a partner that supports you through every step of homeownership. Explore Plans.
© 2023 - 2026 ERA Franchise Systems LLC. All rights reserved. ERA Franchise Systems LLC fully supports the principles of the Fair Housing Act and the Equal Opportunity Act. ERA, ERA Real Estate powered, and their respective logos are registered service marks of ERA Franchise Systems LLC. Each office is independently owned and operated.