
8463 61st Street S, Horace, ND 58047
Local realty services provided by:ERA Gillespie Real Estate
8463 61st Street S,Horace, ND 58047
$583,500
- 3 Beds
- 3 Baths
- 2,292 sq. ft.
- Single family
- Active
Upcoming open houses
- Fri, Nov 2003:30 pm - 05:00 pm
- Sun, Nov 2201:00 pm - 02:30 pm
- Tue, Dec 0811:00 am - 01:30 pm
Listed by: mike gillund
Office: beyond realty
MLS#:7174228
Source:NSMLS
Price summary
- Price:$583,500
- Price per sq. ft.:$181.49
About this home
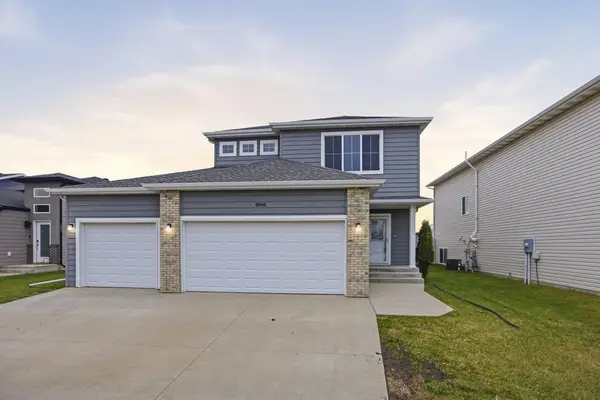
*5.99% interest rate available!* Welcome “to the Providence", a 2 story plan with room to grow! Main floor functionality with huge foyer & huge pantry! Light and bright with 2-story great room with tons of windows plus additional 9' ceilings on the main. Welcoming kitchen with island and dining with sliding patio door to backyard. Upper level opens to below with nice-sized owner's suite that has private bath with double sinks and walk-in closet plus cabinetry upgrades. Two additional bedrooms, loft area, full bath and laundry up! Room to grow in the unfinished basement. Enjoy 3 stall insulated garage with floor drain with gas heat rough-in. Upgraded dual zone heating and cooling for comfort plus furnace humidifier. *Builder has organized mortgage interest rate buy-down available upon qualification.
Contact an agent
Home facts
- Year built:2026
- Subdivision & Development:Cub Creek 2nd Addition
- Listing ID #:7174228
- Added:1 day(s) ago
- Updated:November 20, 2026 at 05:53 AM
Rooms and interior
- Bedrooms:3
- Total bathrooms:3
- Full bathrooms:1
- Half bathrooms:1
- Dining Description:Breakfast Area, Breakfast Bar, Eat In Kitchen, Informal Dining Room, Kitchen/Dining Room, Living/Dining Room
- Bathrooms Description:Bathroom Ensuite, Main Floor 1/2 Bath, Rough In, Upper Level Full Bath
- Kitchen Description:Dishwasher, Disposal, Microwave, Range, Refrigerator, Stainless Steel Appliances
- Basement:Yes
- Basement Description:Drain Tiled, Egress Window(s), Full, Storage Space, Sump Pump, Unfinished
- Living area:2,292 sq. ft.
Heating and cooling
- Cooling:Central Air, Zoned
- Heating:Forced Air, Zoned
- Central air:Yes
Structure and exterior
- Roof:Age 8 Years or Less, Asphalt
- Year built:2026
- Building area:2,292 sq. ft.
- Lot area:8062 Acres
- Levels:2 Story
Schools
- High school:Horace
Utilities
- Sewer:City Sewer - Connected
Finances and disclosures
- Price:$583,500
- Price per sq. ft.:$181.49
- Tax amount:$540 (2025)
Features and amenities
- Appliances:Disposal, Microwave, Range, Refrigerator, Stainless Steel Appliances
- Amenities:Electric Water Heater, Humidifier
Parking
- Parking description:Attached Garage, Concrete, Floor Drain, Garage Door Opener, Insulated Garage
- Garage:Yes
- Garage spaces:3
New listings near 8463 61st Street S
- New
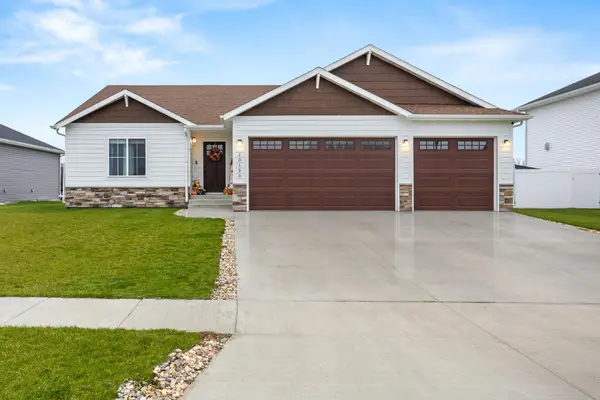 $469,000Active4 beds 3 baths2,878 sq. ft.
10150 Burgundy Drive, Horace, ND 58047
MLS# 7174197Listed by: RABOIN REALTY - New
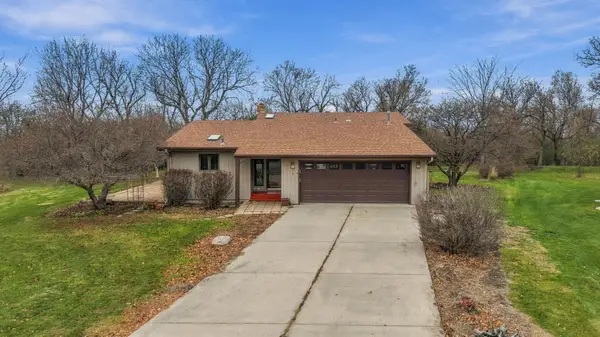 $370,000Active3 beds 3 baths1,728 sq. ft.
613 Sheyenne Street, Horace, ND 58047
MLS# 7173999Listed by: BETTER HOMES AND GARDENS REAL ESTATE PARK COMPANY - New
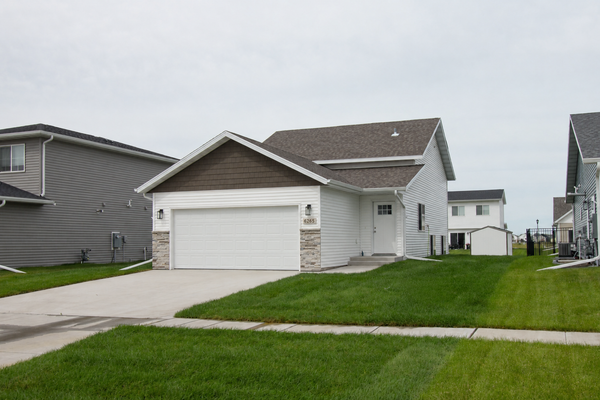 $304,500Active3 beds 2 baths1,634 sq. ft.
6265 86th Avenue S, Horace, ND 58047
MLS# 7174129Listed by: RABOIN REALTY - New
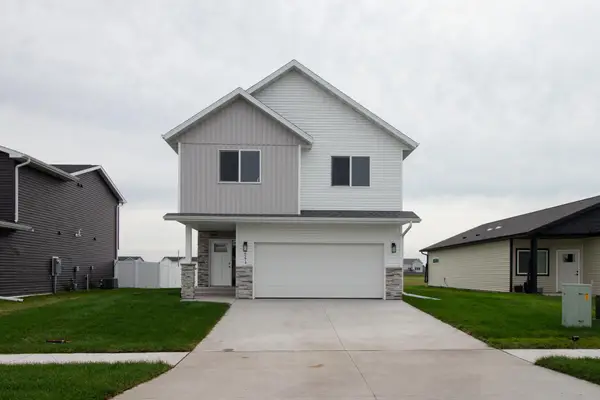 $335,250Active3 beds 2 baths2,023 sq. ft.
6274 87th Avenue S, Horace, ND 58047
MLS# 7174133Listed by: RABOIN REALTY - New
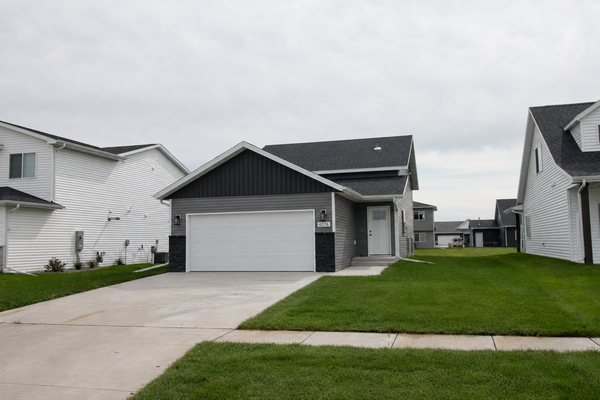 $299,500Active3 beds 2 baths1,634 sq. ft.
6276 85 Avenue S, Horace, ND 58047
MLS# 7174141Listed by: RABOIN REALTY - New
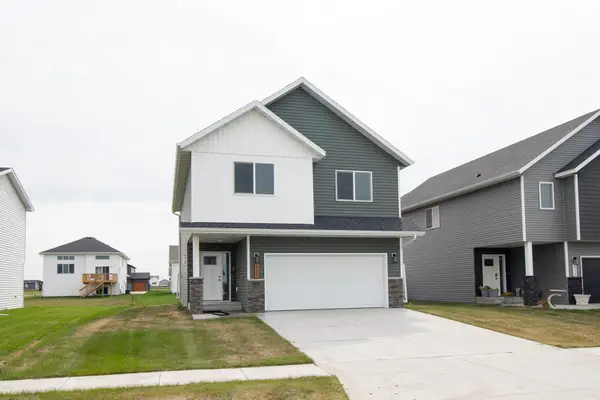 $349,520Active3 beds 2 baths1,877 sq. ft.
6208 86th Avenue S, Horace, ND 58047
MLS# 7174142Listed by: RABOIN REALTY - New
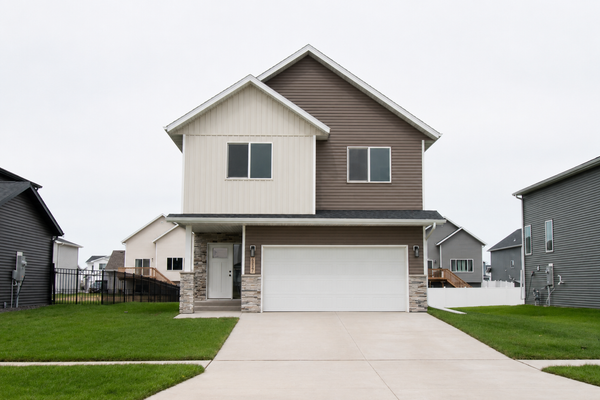 $335,900Active3 beds 2 baths2,023 sq. ft.
6227 87th Avenue S, Horace, ND 58047
MLS# 7174081Listed by: RABOIN REALTY 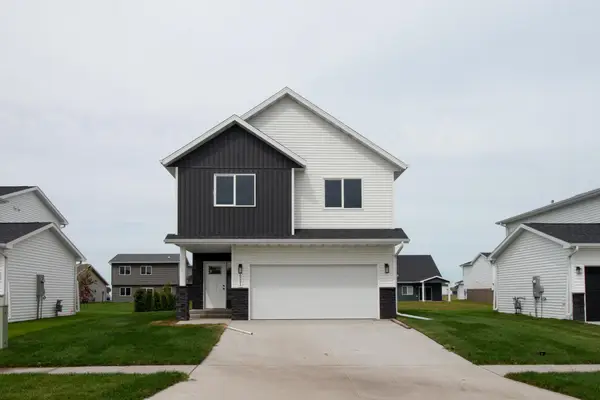 $335,100Pending3 beds 2 baths2,023 sq. ft.
6241 86th Avenue S, Horace, ND 58047
MLS# 7174084Listed by: RABOIN REALTY- Open Sat, 1 to 2:30pmNew
 $510,000Active5 beds 4 baths2,908 sq. ft.
8045 Goldfinch Drive, Horace, ND 58047
MLS# 7173232Listed by: EXP REALTY (3788 FGO)


Protect your home and budget from life's surprises with an Assurant Home Warranty, backed by a partner that supports you through every step of homeownership. Explore Plans.
© 2023 - 2026 ERA Franchise Systems LLC. All rights reserved. ERA Franchise Systems LLC fully supports the principles of the Fair Housing Act and the Equal Opportunity Act. ERA, ERA Real Estate powered, and their respective logos are registered service marks of ERA Franchise Systems LLC. Each office is independently owned and operated.