
854 1st Avenue, Horace, ND 58047
Local realty services provided by:ERA Prospera Real Estate
854 1st Avenue,Horace, ND 58047
$329,999
- 3 Beds
- 2 Baths
- 1,693 sq. ft.
- Single family
- Active
Listed by: daniel l carlson, nate anderson
Office: exp realty (3523 fgo)
MLS#:7127101
Source:NSMLS
Price summary
- Price:$329,999
- Price per sq. ft.:$184.05
About this home
Lower speacials and ask about a 4.99% interest rate! This completed, Ease Bilevel offers 3 bedrooms, 2 bathrooms, and no backyard neighbors! Enjoy quartz countertops, soft-close cabinetry, recessed lighting, and a stylish, functional layout. Outside, you’ll love the sod yard and sprinkler system, while kitchen appliances are included for added convenience. Move in ready and waiting for you to make it yours, schedule your showing today!
Owner/Agent.
Contact an agent
Home facts
- Year built:2025
- Subdivision & Development:Terra Gardens 3rd Add
- Listing ID #:7127101
- Added:1 day(s) ago
- Updated:August 14, 2026 at 07:05 PM
Rooms and interior
- Bedrooms:3
- Total bathrooms:2
- Full bathrooms:1
- Kitchen Description:Dishwasher, Disposal, Microwave, Range, Refrigerator
- Basement:Yes
- Basement Description:Finished
- Living area:1,693 sq. ft.
Heating and cooling
- Cooling:Central Air
- Heating:Forced Air
- Central air:Yes
Structure and exterior
- Year built:2025
- Building area:1,693 sq. ft.
- Lot area:6943 Acres
- Levels:Bi/Split Level
Utilities
- Sewer:City Sewer - Connected
Finances and disclosures
- Price:$329,999
- Price per sq. ft.:$184.05
- Tax amount:$3,501 (2025)
Features and amenities
- Appliances:Disposal, Microwave, Range, Refrigerator
Parking
- Parking description:Concrete
- Garage:Yes
- Garage spaces:2
New listings near 854 1st Avenue
- New
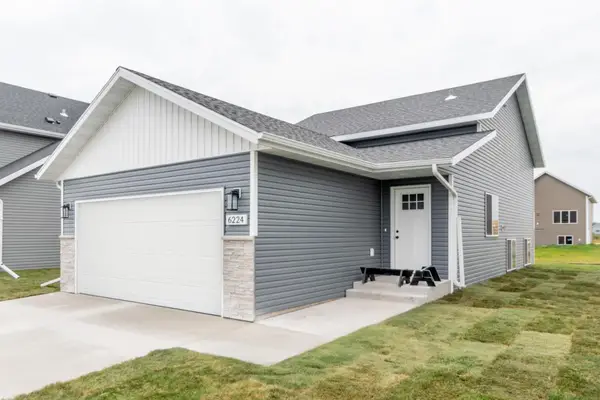 $305,740Active3 beds 2 baths1,634 sq. ft.
6224 86th Avenue S, Horace, ND 58047
MLS# 7127150Listed by: RABOIN REALTY - New
 $409,173Active4 beds 3 baths2,163 sq. ft.
6232 86th Avenue S, Horace, ND 58047
MLS# 7127045Listed by: RABOIN REALTY - New
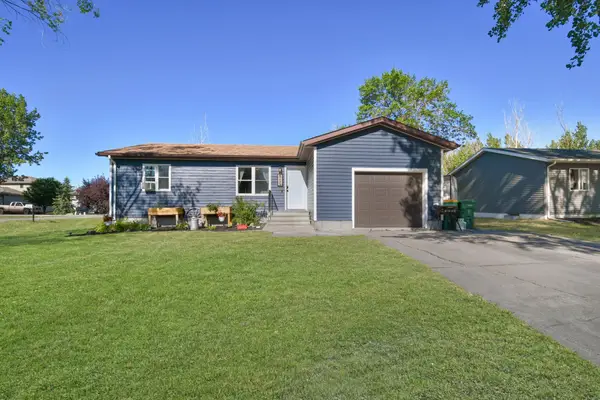 $294,900Active3 beds 2 baths1,808 sq. ft.
509 4th Street E, Horace, ND 58047
MLS# 7124344Listed by: TRILOGY REAL ESTATE - New
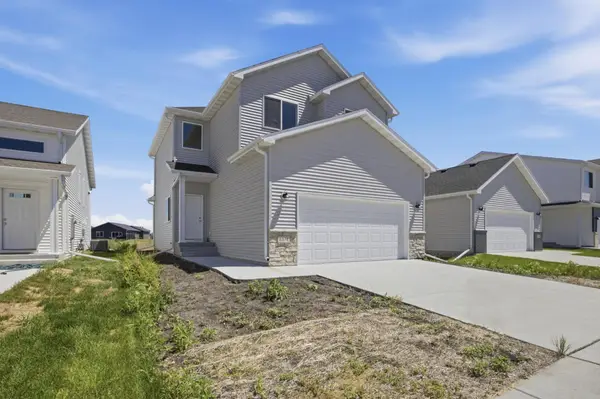 $369,500Active3 beds 3 baths1,661 sq. ft.
6874 Joseph Street, Horace, ND 58047
MLS# 7124129Listed by: REALTY XPERTS - New
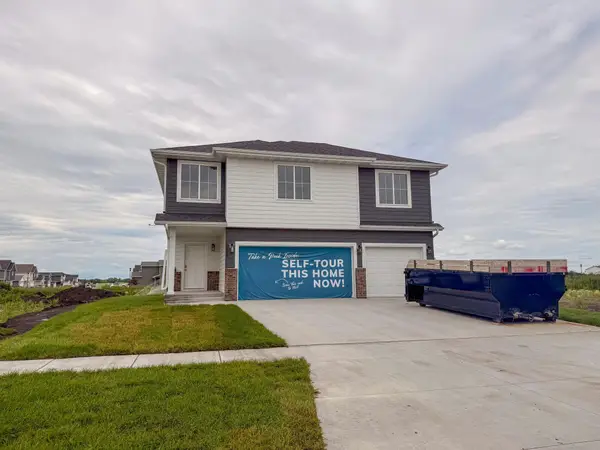 $448,275Active4 beds 3 baths2,267 sq. ft.
8529 61st Street S, Horace, ND 58047
MLS# 7120532Listed by: EXP REALTY (3523 FGO) - Open Sun, 3 to 4:30pmNew
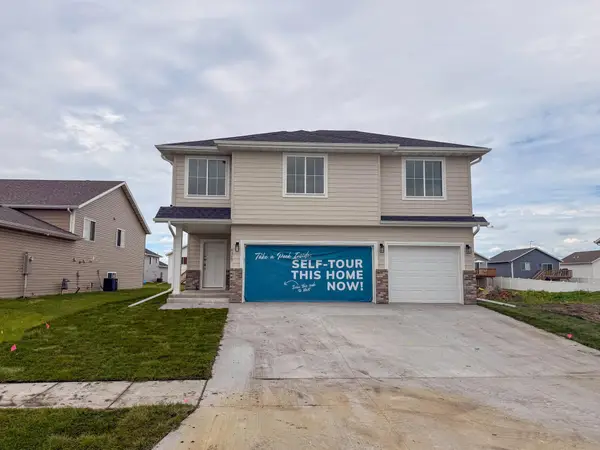 $442,278Active4 beds 3 baths2,267 sq. ft.
6317 83 Avenue, Horace, ND 58047
MLS# 7121072Listed by: BETTER HOMES AND GARDENS REAL ESTATE ADVANTAGE ONE - New
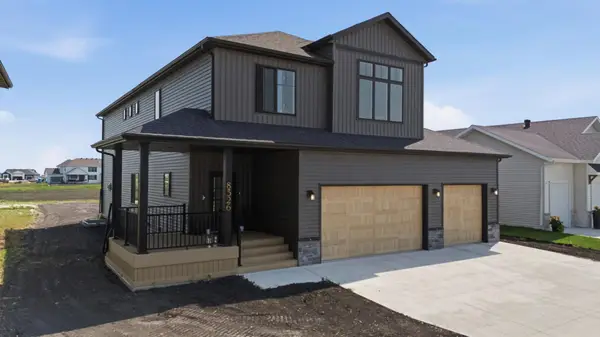 $775,000Active4 beds 4 baths3,668 sq. ft.
8326 61st Street S, Horace, ND 58047
MLS# 7122261Listed by: RE/MAX LEGACY REALTY - New
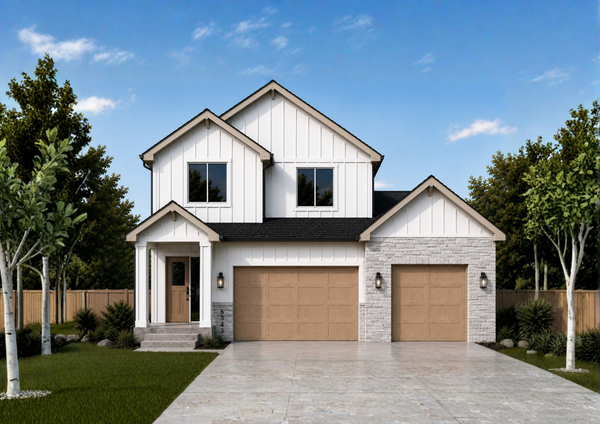 $599,000Active4 beds 4 baths3,189 sq. ft.
6343 68th Street S, Horace, ND 58047
MLS# 7122668Listed by: RABOIN REALTY - Open Sun, 1 to 4:30pmNew
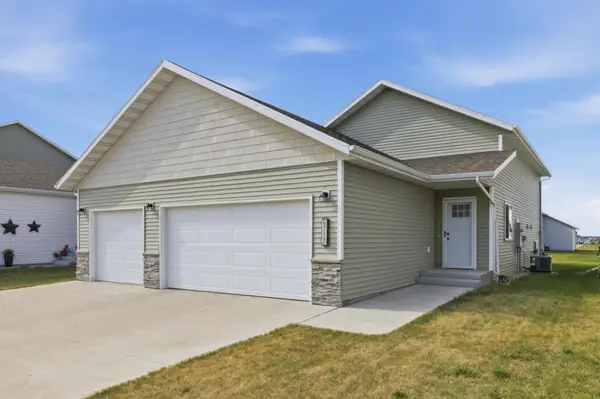 $319,000Active3 beds 2 baths1,852 sq. ft.
6717 71st Avenue S, Horace, ND 58047
MLS# 7122656Listed by: BERKSHIRE HATHAWAY HOMESERVICES PREMIER PROPERTIES


Protect your home and budget from life's surprises with an Assurant Home Warranty, backed by a partner that supports you through every step of homeownership. Explore Plans.
© 2023 - 2026 ERA Franchise Systems LLC. All rights reserved. ERA Franchise Systems LLC fully supports the principles of the Fair Housing Act and the Equal Opportunity Act. ERA, ERA Real Estate powered, and their respective logos are registered service marks of ERA Franchise Systems LLC. Each office is independently owned and operated.