
TBD (LOT 16/BLK 4) Linden Street, Kindred, ND 58051
Local realty services provided by:ERA Gillespie Real Estate
TBD (LOT 16/BLK 4) Linden Street,Kindred, ND 58051
$379,000
- 3 Beds
- 3 Baths
- 1,945 sq. ft.
- Townhouse
- Active
Listed by: michelle borud
Office: beyond realty
MLS#:7122827
Source:NSMLS
Price summary
- Price:$379,000
- Price per sq. ft.:$127.44
About this home
Discover the opportunity to personalize this beautiful 3-bedroom, 3-bath townhome with your own style and finishes! The inviting open-concept floor plan offers comfortable living and entertaining spaces, highlighted by a bright sunroom. Relax on the deck overlooking the backyard space and 2 stall garage with alley access. Upstairs, you'll find all three bedrooms, including a spacious primary suite with a walk-in closet and private 3/4 bath, plus the convenience of an upper-level laundry room. The unfinished lower level provides room to grow, with space for an additional bedroom, bathroom, and family room. There's still time to customize your selections and make this home uniquely yours!
Contact an agent
Home facts
- Year built:2026
- Listing ID #:7122827
- Added:51 day(s) ago
- Updated:September 28, 2026 at 12:58 PM
Rooms and interior
- Bedrooms:3
- Total bathrooms:3
- Full bathrooms:1
- Half bathrooms:1
- Dining Description:Informal Dining Room
- Bathrooms Description:Main Floor 1/2 Bath, Upper Level Full Bath
- Kitchen Description:Dishwasher, Disposal, Microwave, Range, Refrigerator
- Basement:Yes
- Basement Description:Drain Tiled, Egress Window(s), Full, Storage Space, Sump Pump, Unfinished
- Living area:1,945 sq. ft.
Heating and cooling
- Cooling:Central Air
- Heating:Forced Air
- Central air:Yes
Structure and exterior
- Roof:Age 8 Years or Less, Asphalt
- Year built:2026
- Building area:1,945 sq. ft.
- Lot area:7637 Acres
- Levels:2 Story
Schools
- High school:Kindred
Utilities
- Water:City Water - Connected
- Sewer:City Sewer - Connected
Finances and disclosures
- Price:$379,000
- Price per sq. ft.:$127.44
Features and amenities
- Appliances:Disposal, Microwave, Range, Refrigerator
- Amenities:Electric Water Heater
Parking
- Parking description:Detached Garage
- Garage:Yes
- Garage spaces:2
New listings near TBD (LOT 16/BLK 4) Linden Street
- Coming Soon
 $367,500Coming Soon4 beds 2 baths1,845 sq. ft.
15956 52nd Street Se, Kindred, ND 58051
MLS# 7143328Listed by: PARK CO., REALTORS  $175,000Pending2 beds 1 baths1,228 sq. ft.
521 Spruce Street, Kindred, ND 58051
MLS# 7122028Listed by: BEYOND REALTY $200,000Active1 beds 2 baths1,676 sq. ft.
780 Elm Street, Kindred, ND 58051
MLS# 7141183Listed by: REAL (405 FGO)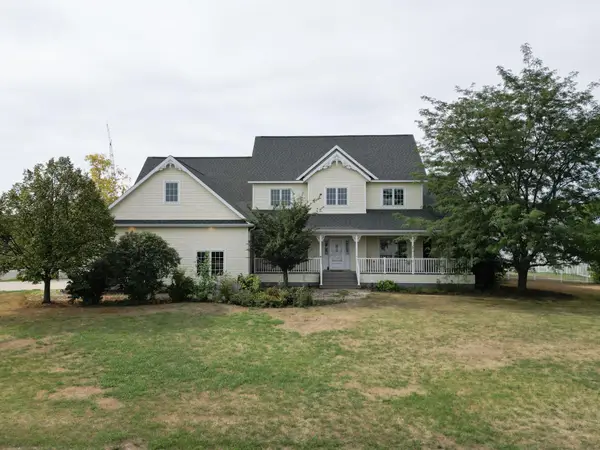 $674,900Active9 beds 4 baths4,922 sq. ft.
210 Hackberry Court, Kindred, ND 58051
MLS# 7137161Listed by: BETTER HOMES AND GARDENS REAL ESTATE ADVANTAGE ONE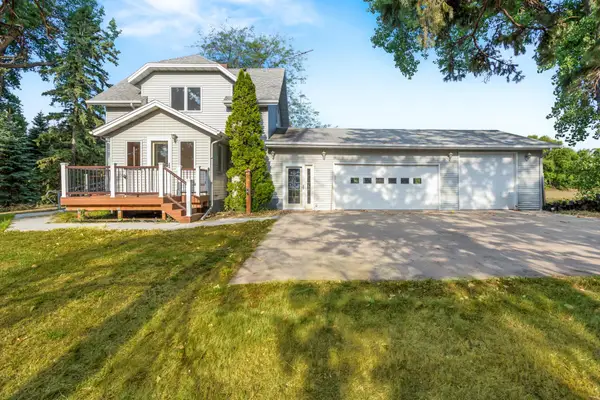 $450,000Pending3 beds 3 baths1,400 sq. ft.
16823 53rd Street Se, Kindred, ND 58051
MLS# 7131001Listed by: ASPIRE REALTY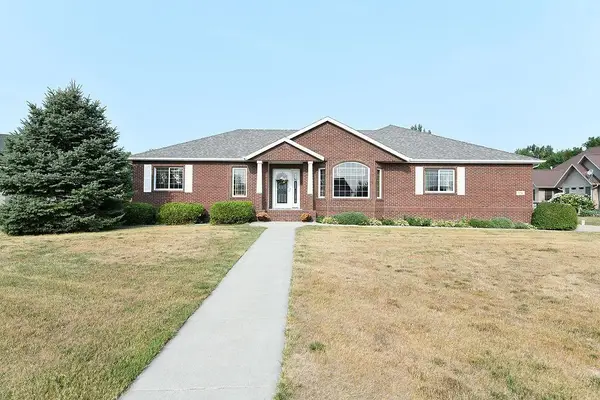 $694,900Active5 beds 3 baths4,104 sq. ft.
520 2nd Avenue S, Kindred, ND 58051
MLS# 7125819Listed by: RABOIN REALTY $389,900Active3 beds 2 baths1,777 sq. ft.
TBD (LOT 1/BLK 4) Linden Street, Kindred, ND 58051
MLS# 7123187Listed by: BEYOND REALTY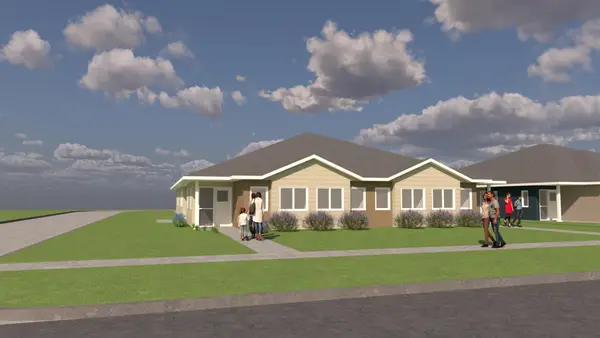 $389,900Active3 beds 2 baths1,777 sq. ft.
TBD (LOT 2/BLK 4) Linden Street, Kindred, ND 58051
MLS# 7123210Listed by: BEYOND REALTY $379,000Active3 beds 3 baths1,945 sq. ft.
TBD (LOT 13/BLK 4) Linden Street, Kindred, ND 58051
MLS# 7122779Listed by: BEYOND REALTY


Protect your home and budget from life's surprises with an Assurant Home Warranty, backed by a partner that supports you through every step of homeownership. Explore Plans.
© 2023 - 2026 ERA Franchise Systems LLC. All rights reserved. ERA Franchise Systems LLC fully supports the principles of the Fair Housing Act and the Equal Opportunity Act. ERA, ERA Real Estate powered, and their respective logos are registered service marks of ERA Franchise Systems LLC. Each office is independently owned and operated.