
52 Stanley Drive, Lincoln, ND 58504
Local realty services provided by:ERA American Real Estate
52 Stanley Drive,Lincoln, ND 58504
$299,900
- 4 Beds
- 2 Baths
- 1,846 sq. ft.
- Single family
- Pending
Listed by: heidi m stein
Office: bianco realty, inc.
MLS#:4026804
Source:ND_GNMLS
Price summary
- Price:$299,900
- Price per sq. ft.:$162.46
About this home
Adorable ranch style home located in the quaint community of Lincoln! Large eat-in kitchen with oak cabinetry and a patio door leading out to a recently updated deck. Living room is a nice size with laminate flooring. Two bedrooms are on the main floor and a full bathroom. Downstairs you will discover 2 more bedrooms, a large family room, 3/4 bath, and a laundry room. The yard it large and is fully fenced. There is also a single attached garage.
Contact an agent
Home facts
- Year built:1994
- Listing ID #:4026804
- Added:3 day(s) ago
- Updated:July 31, 2026 at 07:52 AM
Rooms and interior
- Bedrooms:4
- Total bathrooms:2
- Full bathrooms:1
- Kitchen Description:Dishwasher, Electric Range, Microwave, Refrigerator
- Basement Description:Concrete, Full
- Living area:1,846 sq. ft.
Heating and cooling
- Cooling:Central Air
- Heating:Forced Air, Natural Gas
- Central air:Yes
Structure and exterior
- Roof:Shingle
- Year built:1994
- Building area:1,846 sq. ft.
- Lot area:0.22 Acres
- Construction Materials:Masonite
- Exterior Features:Rain Gutters
Finances and disclosures
- Price:$299,900
- Price per sq. ft.:$162.46
- Tax amount:$2,332 (2025)
Features and amenities
- Appliances:Refrigerator, Washer
- Laundry features:Dryer, Washer
- Amenities:Main Floor Bedroom, Smoke Detector(s), Window Treatments
Parking
- Parking description:Attached Garage
- Garage spaces:1
New listings near 52 Stanley Drive
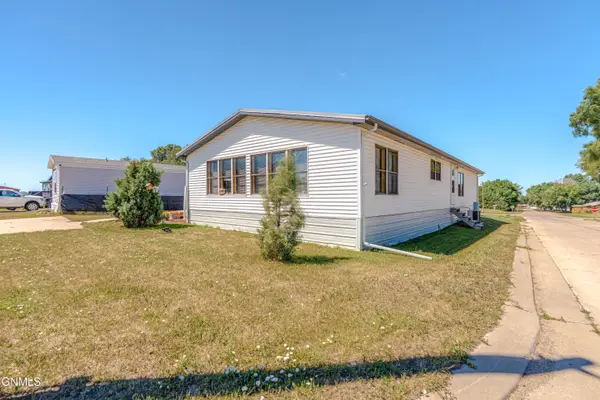 $89,900Active3 beds 2 baths1,680 sq. ft.
265 Partridge Lane, Lincoln, ND 58504
MLS# 4026631Listed by: REALTY ONE GROUP - ENCORE- New
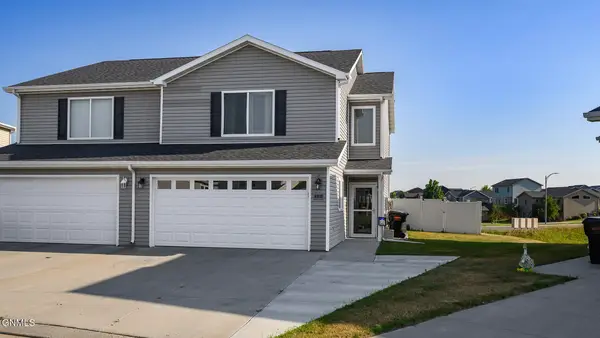 $319,900Active3 beds 3 baths1,580 sq. ft.
6930 Majestic Loop, Lincoln, ND 58504
MLS# 4026696Listed by: HOMETOWN REALTY 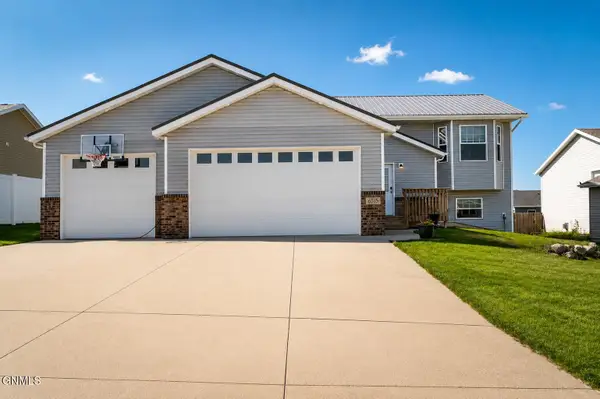 $409,900Active5 beds 3 baths2,460 sq. ft.
6515 Edgerly Lane, Lincoln, ND 58504
MLS# 4026632Listed by: REALTY ONE GROUP - ENCORE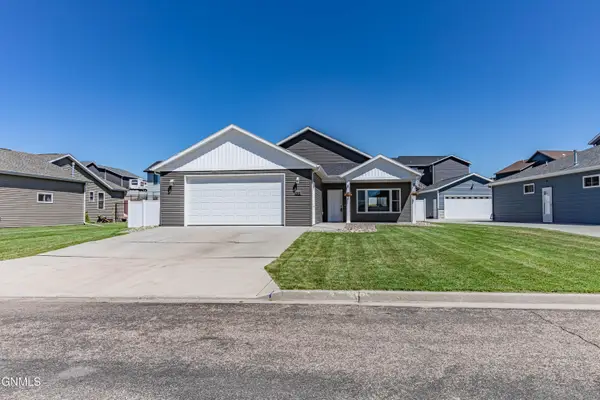 $359,900Active3 beds 2 baths1,480 sq. ft.
2949 Butler Street, Lincoln, ND 58504
MLS# 4026601Listed by: GOLDSTONE REALTY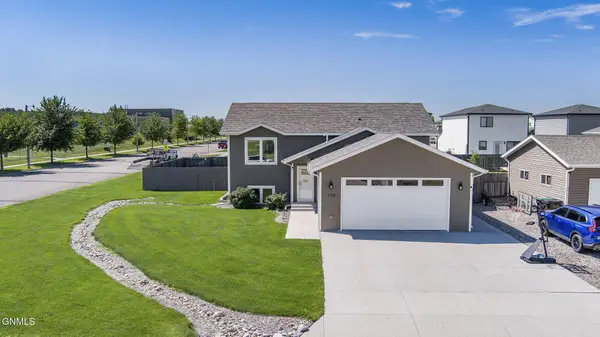 $419,900Active4 beds 3 baths2,206 sq. ft.
159 Dolan Drive, Lincoln, ND 58504
MLS# 4026553Listed by: BIANCO REALTY, INC.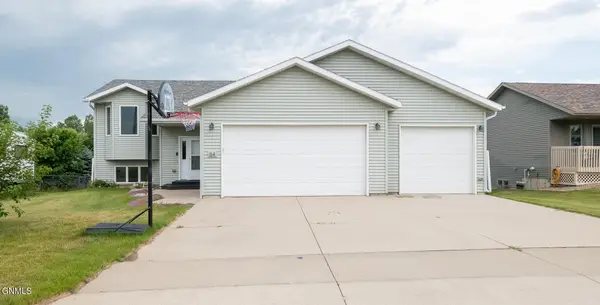 $414,000Active4 beds 3 baths2,110 sq. ft.
84 Haywood Drive, Lincoln, ND 58504
MLS# 4026523Listed by: PARAMOUNT REAL ESTATE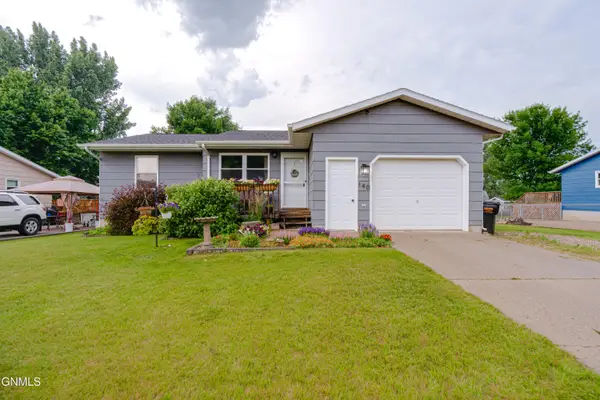 $289,900Pending4 beds 2 baths2,016 sq. ft.
140 Sturgis Loop, Lincoln, ND 58504
MLS# 4026497Listed by: CENTURY 21 MORRISON REALTY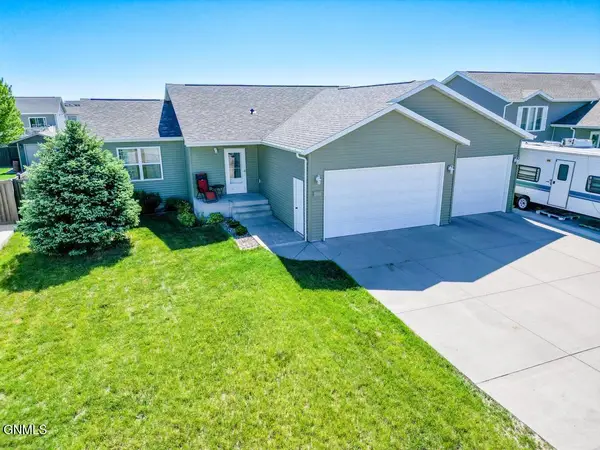 $429,900Pending4 beds 3 baths2,715 sq. ft.
2849 Mcnally Street, Lincoln, ND 58504
MLS# 4026249Listed by: NEXTHOME LEGENDARY PROPERTIES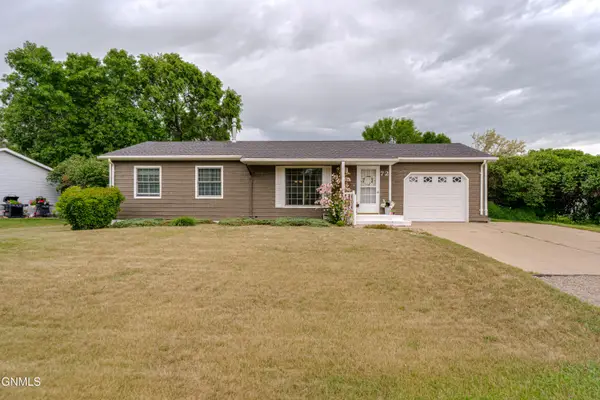 $299,900Pending4 beds 2 baths1,833 sq. ft.
72 Benteen Drive, Lincoln, ND 58504
MLS# 4026107Listed by: BIANCO REALTY, INC.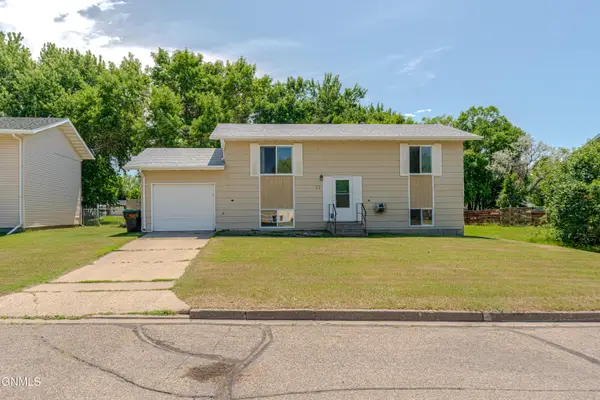 $264,900Pending3 beds 2 baths1,728 sq. ft.
53 Benteen Drive, Lincoln, ND 58504
MLS# 4025968Listed by: REALTY ONE GROUP - ENCORE


Protect your home and budget from life's surprises with an Assurant Home Warranty, backed by a partner that supports you through every step of homeownership. Explore Plans.
© 2023 - 2026 ERA Franchise Systems LLC. All rights reserved. ERA Franchise Systems LLC fully supports the principles of the Fair Housing Act and the Equal Opportunity Act. ERA, ERA Real Estate powered, and their respective logos are registered service marks of ERA Franchise Systems LLC. Each office is independently owned and operated.