
6025 Reily Road, Lincoln, ND 58504
Local realty services provided by:ERA American Real Estate
6025 Reily Road,Lincoln, ND 58504
$519,900
- 5 Beds
- 3 Baths
- 2,792 sq. ft.
- Single family
- Active
Listed by: nicole dekrey
Office: venture real estate
MLS#:4026897
Source:ND_GNMLS
Price summary
- Price:$519,900
- Price per sq. ft.:$186.21
About this home
Nestled in Lincoln, this five-bedroom, three-bathroom home offers abundant space, wrapped in finishes that feel both warm and current. From the moment you step inside, an open-concept main floor invites easy conversation and comfortable everyday living.
The kitchen stands out as the heart of the home, showcasing knotty alder cabinets, high-definition countertops, and stainless-steel appliances and pantry. Also on this upper level includes the primary suite includes a primary bathroom with dual sinks and walk-in shower. There are two additional bedrooms and a full bathroom.
Off the front entrance, the mudroom bench with hooks provides a practical landing spot for coats, bags, and the daily shuffle. Thoughtfully positioned between the levels is the laundry room which includes a sink and ample storage. Washer and dryer are included!
Downstairs, the walkout basement delivers even more room to unwind. An oversized family room sets the stage for movie nights and gatherings. There are two more bedrooms (one with a huge walk-in closet), a full bathroom, a utility room, and clever under-stair storage complete the lower level.
Outside, the heated garage spans nearly one thousand square feet and features a floor drain, hot/cold water and plenty of storage. There's room for a parking pad too if desired. The backyard is nicely landscaped with concrete edging and patio area. Updates include: new roof (2020) and dishwasher (2026). Call today to schedule a showing!...
Contact an agent
Home facts
- Year built:2014
- Listing ID #:4026897
- Added:1 day(s) ago
- Updated:August 02, 2026 at 04:57 AM
Rooms and interior
- Bedrooms:5
- Total bathrooms:3
- Full bathrooms:2
- Kitchen Description:Dishwasher, Electric Cooktop, Microwave, Refrigerator
- Basement Description:Concrete, Finished, Full, Walk-Out Access
- Living area:2,792 sq. ft.
Heating and cooling
- Cooling:Central Air
- Heating:Forced Air, Natural Gas
- Central air:Yes
Structure and exterior
- Roof:Shingle
- Year built:2014
- Building area:2,792 sq. ft.
- Lot area:0.21 Acres
- Construction Materials:Vinyl Siding
- Exterior Features:Rain Gutters
Utilities
- Water:Water Connected
- Sewer:Sewer Connected
Finances and disclosures
- Price:$519,900
- Price per sq. ft.:$186.21
- Tax amount:$2,198 (2025)
Features and amenities
- Appliances:Refrigerator, Washer
- Laundry features:Dryer, Washer
- Amenities:Ceiling Fan(s), Main Floor Bedroom, Main Floor Laundry, Pantry, Primary Bath, Smoke Detector(s), Vaulted Ceiling(s), Walk-In Closet(s), Window Treatments
Parking
- Garage spaces:3
New listings near 6025 Reily Road
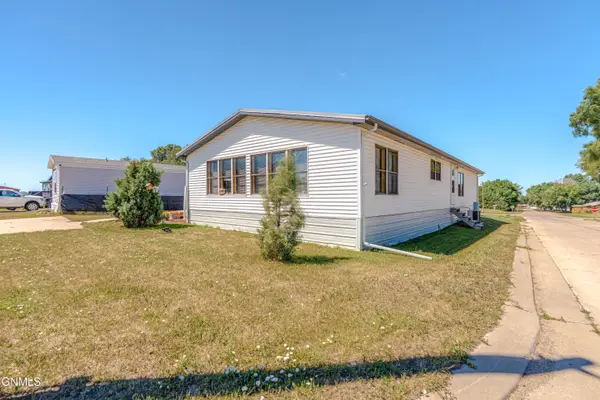 $89,900Active3 beds 2 baths1,680 sq. ft.
265 Partridge Lane, Lincoln, ND 58504
MLS# 4026631Listed by: REALTY ONE GROUP - ENCORE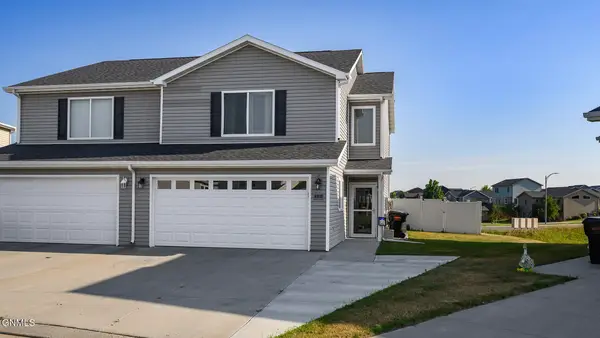 $319,900Active3 beds 3 baths1,580 sq. ft.
6930 Majestic Loop, Lincoln, ND 58504
MLS# 4026696Listed by: HOMETOWN REALTY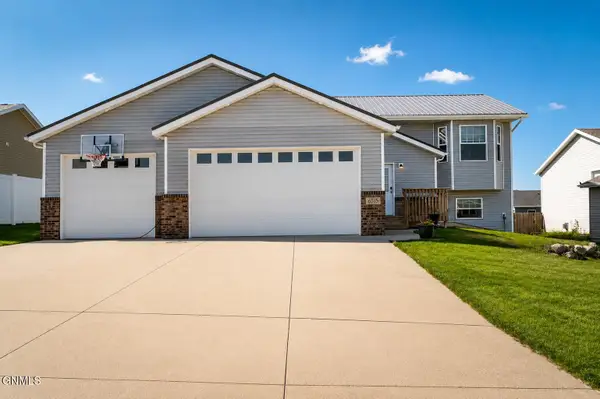 $409,900Active5 beds 3 baths2,460 sq. ft.
6515 Edgerly Lane, Lincoln, ND 58504
MLS# 4026632Listed by: REALTY ONE GROUP - ENCORE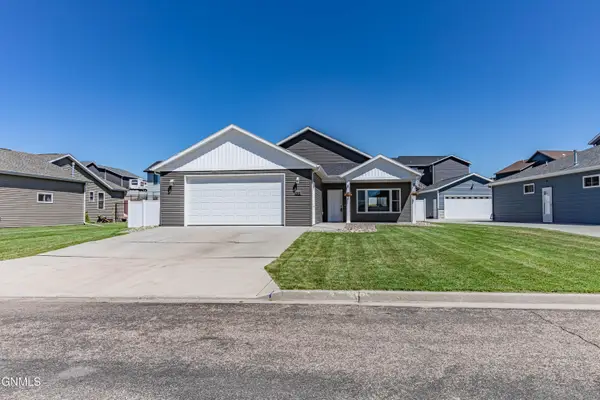 $359,900Active3 beds 2 baths1,480 sq. ft.
2949 Butler Street, Lincoln, ND 58504
MLS# 4026601Listed by: GOLDSTONE REALTY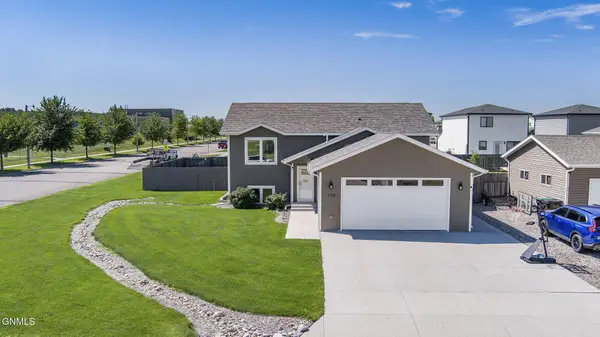 $419,900Active4 beds 3 baths2,206 sq. ft.
159 Dolan Drive, Lincoln, ND 58504
MLS# 4026553Listed by: BIANCO REALTY, INC.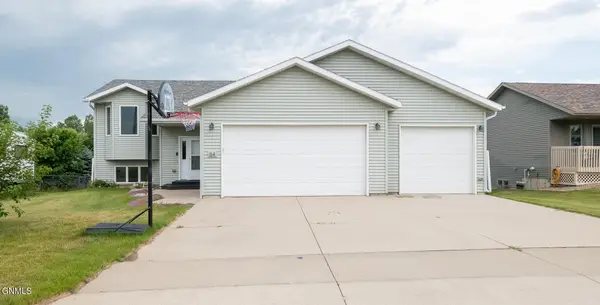 $414,000Active4 beds 3 baths2,110 sq. ft.
84 Haywood Drive, Lincoln, ND 58504
MLS# 4026523Listed by: PARAMOUNT REAL ESTATE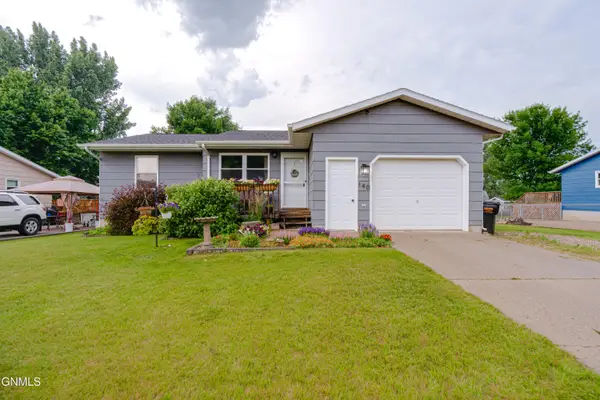 $289,900Pending4 beds 2 baths2,016 sq. ft.
140 Sturgis Loop, Lincoln, ND 58504
MLS# 4026497Listed by: CENTURY 21 MORRISON REALTY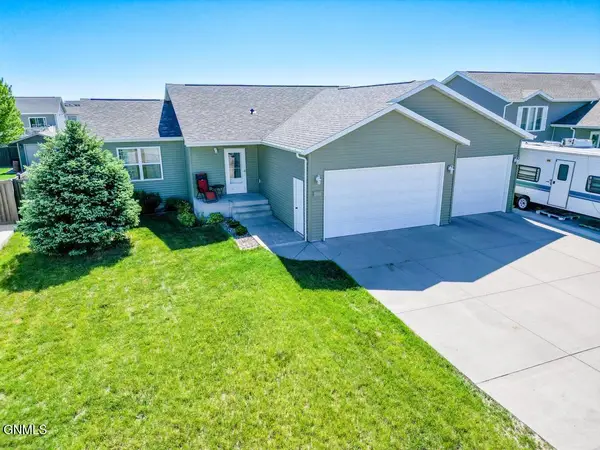 $429,900Pending4 beds 3 baths2,715 sq. ft.
2849 Mcnally Street, Lincoln, ND 58504
MLS# 4026249Listed by: NEXTHOME LEGENDARY PROPERTIES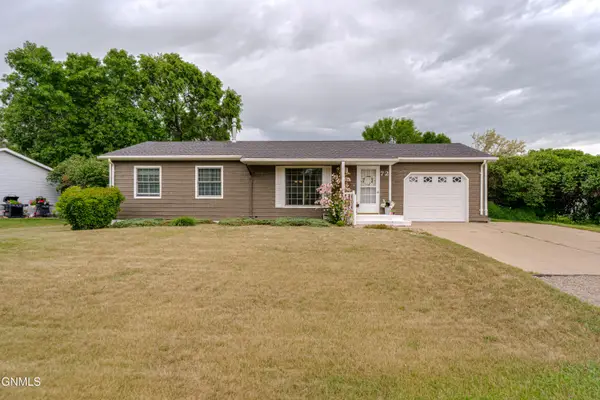 $299,900Pending4 beds 2 baths1,833 sq. ft.
72 Benteen Drive, Lincoln, ND 58504
MLS# 4026107Listed by: BIANCO REALTY, INC.


Protect your home and budget from life's surprises with an Assurant Home Warranty, backed by a partner that supports you through every step of homeownership. Explore Plans.
© 2023 - 2026 ERA Franchise Systems LLC. All rights reserved. ERA Franchise Systems LLC fully supports the principles of the Fair Housing Act and the Equal Opportunity Act. ERA, ERA Real Estate powered, and their respective logos are registered service marks of ERA Franchise Systems LLC. Each office is independently owned and operated.