
4705 Corvette Street Nw, Mandan, ND 58554
Local realty services provided by:ERA American Real Estate
4705 Corvette Street Nw,Mandan, ND 58554
$314,900
- 3 Beds
- 3 Baths
- 1,521 sq. ft.
- Townhouse
- Active
Listed by: noah vanvoorhis
Office: bitz realty
MLS#:4028076
Source:ND_GNMLS
Price summary
- Price:$314,900
- Price per sq. ft.:$207.03
About this home
Why rent when you can own this affordable twin home in West Mandan! With over 1,500 finished square feet, this beautiful home offers 3 bedrooms, 2.5 baths, and a 2-stall heated garage with a floor drain.. The main level features a convenient laundry room off the garage and an open-concept living, dining, and kitchen area. The kitchen includes beautiful cabinetry, high-definition countertops, and Amana appliances. Upstairs, you'll find two the primary suit with large walk-in closet and bathroom. Additionally you will find spacious guest bedrooms with walk-in closets, and an additional full bathroom, You will love spending time on your deck overlooking your fully fenced backyard. Don't miss this opportunity to enjoy the benefits of homeownership with comfort, style, and efficiency!
Contact an agent
Home facts
- Year built:2019
- Listing ID #:4028076
- Added:2 day(s) ago
- Updated:October 06, 2026 at 04:53 AM
Rooms and interior
- Bedrooms:3
- Total bathrooms:3
- Full bathrooms:2
- Half bathrooms:1
- Flooring:Carpet, Vinyl
- Kitchen Description:Dishwasher, Microwave, Range, Refrigerator
- Living area:1,521 sq. ft.
Heating and cooling
- Cooling:Central Air
- Heating:Electric, Forced Air, Natural Gas
- Central air:Yes
Structure and exterior
- Roof:Shingle
- Year built:2019
- Building area:1,521 sq. ft.
- Lot area:0.11 Acres
- Construction Materials:Vinyl Siding
Utilities
- Water:Water Connected
- Sewer:Sewer Connected
Finances and disclosures
- Price:$314,900
- Price per sq. ft.:$207.03
- Tax amount:$2,871 (2025)
Features and amenities
- Appliances:Range, Refrigerator
- Amenities:Main Floor Laundry, Primary Bath, Smoke Detector(s), Walk-In Closet(s)
Parking
- Parking description:Attached Garage, Concrete Driveway, Driveway, Floor Drain, Garage Door Opener, Heated Garage
- Garage spaces:2
New listings near 4705 Corvette Street Nw
- New
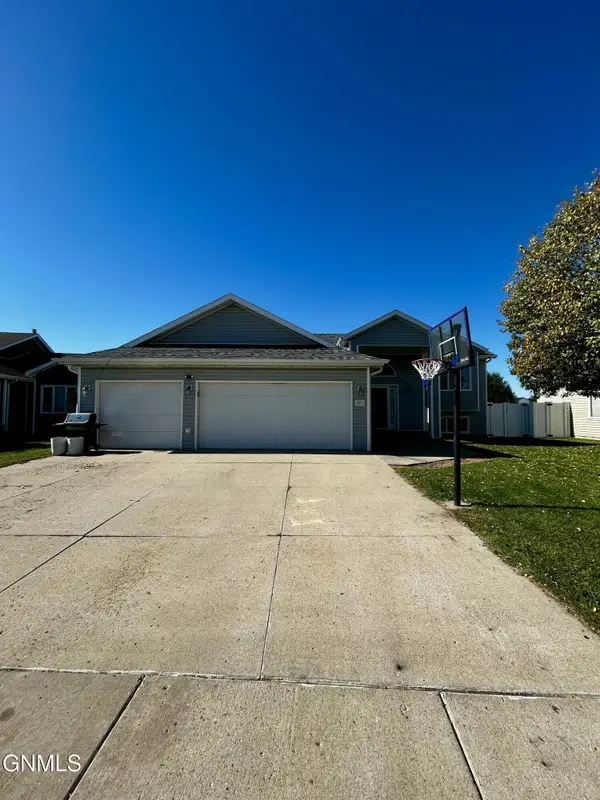 $445,000Active4 beds 3 baths2,284 sq. ft.
2811 Plainview Drive Se, Mandan, ND 58554
MLS# 4028099Listed by: NEXTHOME LEGENDARY PROPERTIES - New
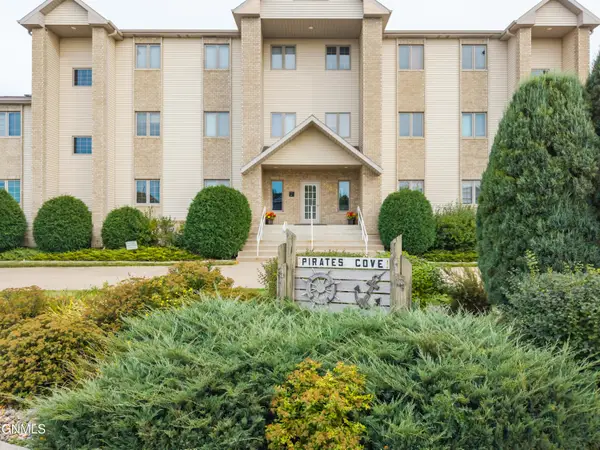 $385,000Active2 beds 2 baths1,877 sq. ft.
2200 Pirates Loop Se #7, Mandan, ND 58554
MLS# 4028083Listed by: EXP REALTY - New
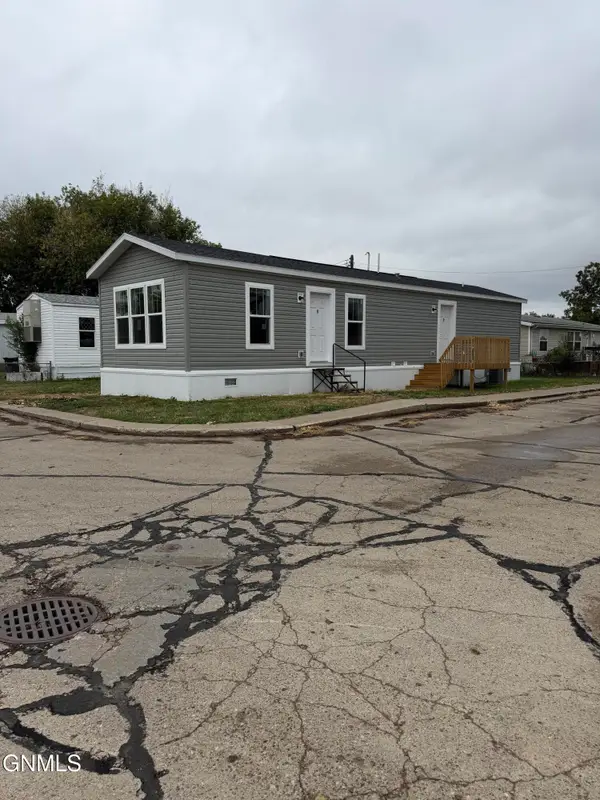 $74,999Active2 beds 1 baths960 sq. ft.
703 6th Avenue Se #C1, Mandan, ND 58554
MLS# 4028067Listed by: BETTER HOMES AND GARDENS REAL ESTATE ALLIANCE GROUP - New
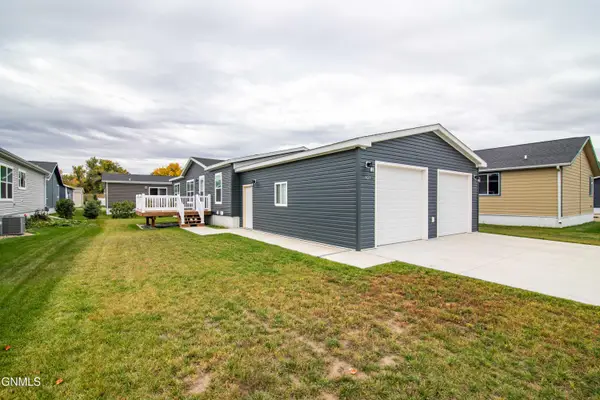 $229,000Active2 beds 2 baths1,328 sq. ft.
1421 Fox Drive Se, Mandan, ND 58554
MLS# 4028070Listed by: REAL - New
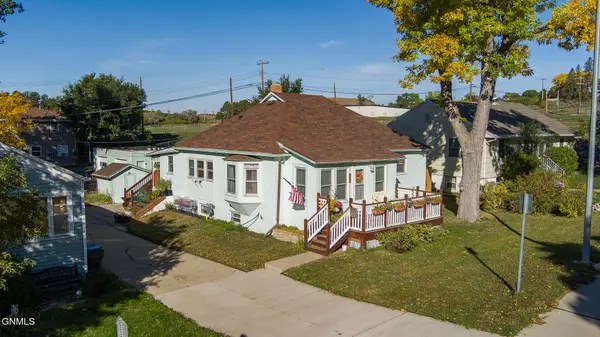 $270,000Active3 beds 1 baths1,928 sq. ft.
809 6th Avenue Nw, Mandan, ND 58554
MLS# 4028062Listed by: BIANCO REALTY, INC. - New
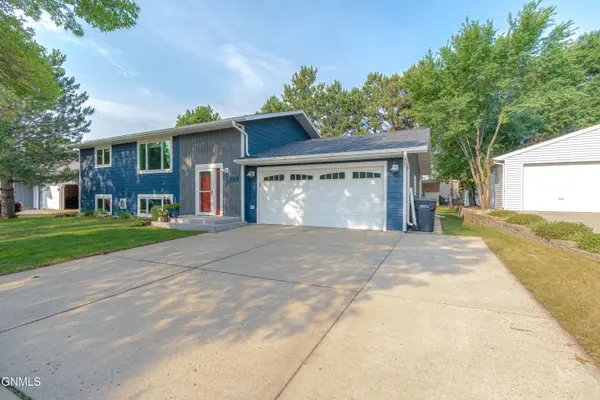 $374,900Active4 beds 2 baths2,240 sq. ft.
4309 41st Avenue Nw, Mandan, ND 58554
MLS# 4028027Listed by: CENTURY 21 MORRISON REALTY - New
 $74,900Active3 beds 2 baths1,736 sq. ft.
116 Schlosser Avenue Se, Mandan, ND 58554
MLS# 4028011Listed by: PARAMOUNT REAL ESTATE - New
 $399,900Active5 beds 3 baths2,810 sq. ft.
2906 46th Avenue Se, Mandan, ND 58554
MLS# 4027983Listed by: REALTY ONE GROUP - ENCORE - New
 $230,000Active6 beds 2 baths1,964 sq. ft.
407 6th Avenue Nw, Mandan, ND 58554
MLS# 4027971Listed by: CENTURY 21 MORRISON REALTY


Protect your home and budget from life's surprises with an Assurant Home Warranty, backed by a partner that supports you through every step of homeownership. Explore Plans.
© 2023 - 2026 ERA Franchise Systems LLC. All rights reserved. ERA Franchise Systems LLC fully supports the principles of the Fair Housing Act and the Equal Opportunity Act. ERA, ERA Real Estate powered, and their respective logos are registered service marks of ERA Franchise Systems LLC. Each office is independently owned and operated.