
502 12th Street Nw, Mandan, ND 58554
Local realty services provided by:ERA American Real Estate
502 12th Street Nw,Mandan, ND 58554
$259,900
- 3 Beds
- 2 Baths
- 1,040 sq. ft.
- Single family
- Pending
Listed by: paige danner, meagan l heaton
Office: exp realty
MLS#:4027219
Source:ND_GNMLS
Price summary
- Price:$259,900
- Price per sq. ft.:$249.9
About this home
Welcome home to this newly renovated 3 bed, 2 bath home offering comfortable living with plenty of room to grow! The main level features an open concept kitchen and living area. You will find updated cabinetry, new counter tops, new flooring throughout, new lighting and so much more. Downstairs you will find you have plenty of space to grow and create your own area! Along with the unfinished canvas there is also a finished full bath that offers a jet tub and separate tiled shower.
On your way out to your spacious backyard you will discover your enclosed sunroom that provides additional room to relax, entertain, or enjoy your morning coffee year round.
In addition, once outside, you will not only appreciate the large detached two-stall garage with plenty of room for vehicles, toys, etc. you will notice directly behind the garage there is also an additional shed for even more storage space.
With thoughtful updates, flexible spaces, and room to make it your own, this home is ready for its next chapter! Agent/Owner...
Contact an agent
Home facts
- Year built:1959
- Listing ID #:4027219
- Added:1 day(s) ago
- Updated:August 22, 2026 at 03:02 AM
Rooms and interior
- Bedrooms:3
- Total bathrooms:2
- Full bathrooms:2
- Flooring:Tile, Vinyl
- Kitchen Description:Dishwasher, Microwave Hood, Range, Refrigerator
- Basement Description:Concrete, Partially Finished
- Living area:1,040 sq. ft.
Heating and cooling
- Cooling:Ceiling Fan(s), Central Air
- Heating:Forced Air
- Central air:Yes
Structure and exterior
- Roof:Shingle
- Year built:1959
- Building area:1,040 sq. ft.
- Lot area:0.19 Acres
- Construction Materials:Masonite
- Exterior Features:Storage
- Foundation Description:Concrete Perimeter
Utilities
- Water:Water Connected
- Sewer:Sewer Available, Sewer Connected
Finances and disclosures
- Price:$259,900
- Price per sq. ft.:$249.9
- Tax amount:$2,375 (2025)
Features and amenities
- Appliances:Range, Refrigerator, Washer
- Laundry features:Dryer, Washer
- Amenities:Ceiling Fan(s), Main Floor Bedroom, Smoke Detector(s), Whirlpool Tub
Parking
- Parking description:Concrete Driveway, Detached Garage, Off Street
- Garage spaces:2
New listings near 502 12th Street Nw
- New
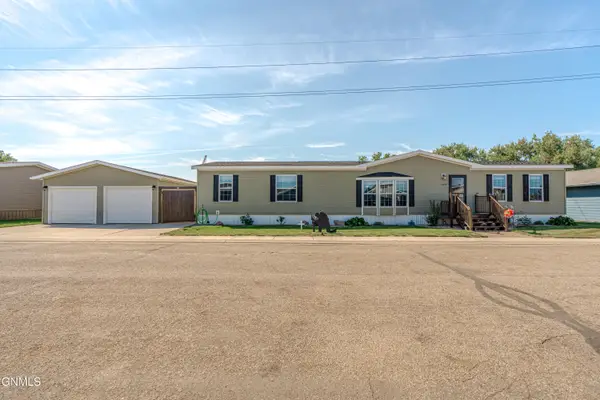 $255,000Active3 beds 2 baths1,904 sq. ft.
1623 Hawk Trail Se, Mandan, ND 58554
MLS# 4027266Listed by: CAPITAL REAL ESTATE PARTNERS - New
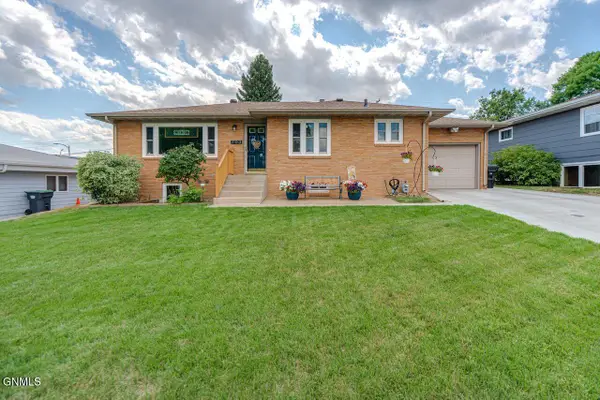 $329,900Active5 beds 3 baths2,544 sq. ft.
703 12th Avenue Nw, Mandan, ND 58554
MLS# 4027255Listed by: BIANCO REALTY, INC. 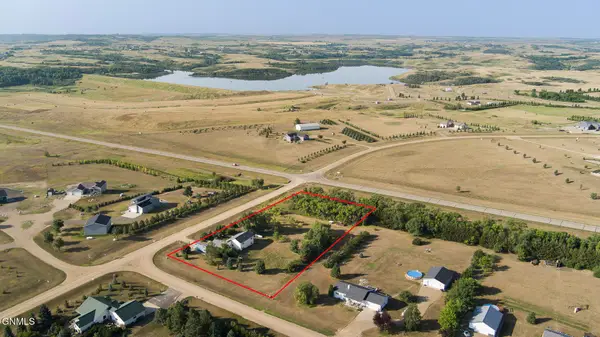 $379,900Pending4 beds 2 baths1,910 sq. ft.
2395 Foxtail Lane N, Mandan, ND 58554
MLS# 4027248Listed by: BIANCO REALTY, INC.- New
 $824,900Active3 beds 3 baths2,227 sq. ft.
2428 Dutton Circle Se, Mandan, ND 58554
MLS# 4027244Listed by: REALTY ONE GROUP - ENCORE - New
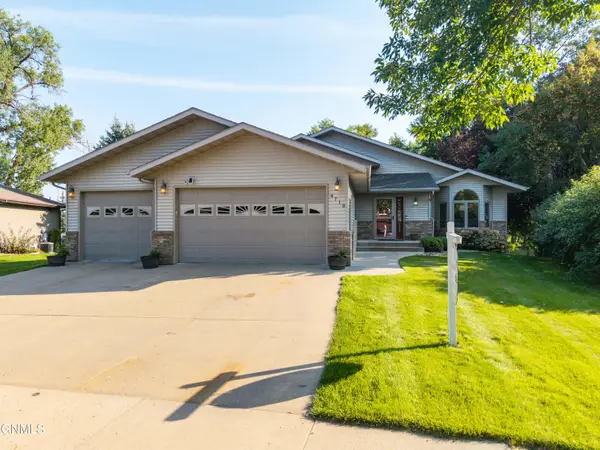 $549,900Active4 beds 3 baths2,890 sq. ft.
4718 Pintail Loop Se, Mandan, ND 58554
MLS# 4027229Listed by: REALTY ONE GROUP - ENCORE - New
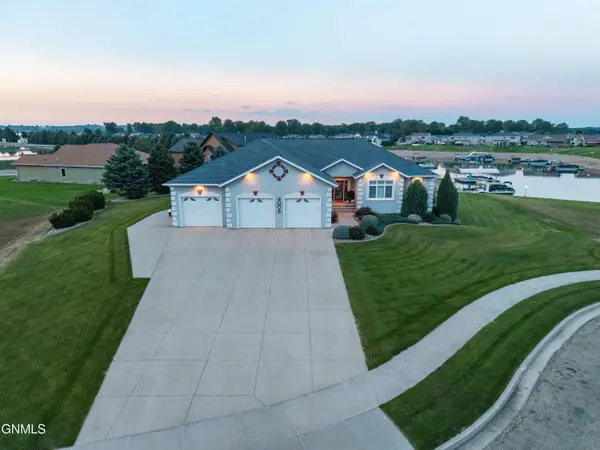 $1,495,000Active4 beds 4 baths4,106 sq. ft.
4008 Beachfront Place Se, Mandan, ND 58554
MLS# 4027226Listed by: EXP REALTY - New
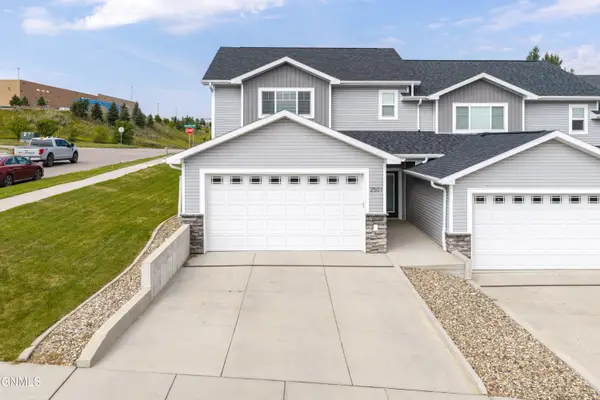 $345,000Active3 beds 3 baths1,708 sq. ft.
2501 7th Avenue Nw, Mandan, ND 58554
MLS# 4027209Listed by: BETTER HOMES AND GARDENS REAL ESTATE ALLIANCE GROUP - New
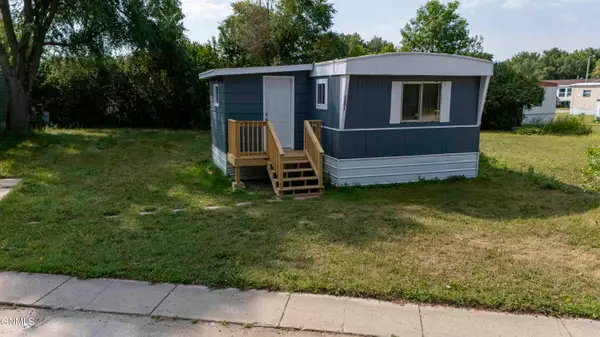 $35,000Active3 beds 2 baths840 sq. ft.
1201 Dakota Trail, Mandan, ND 58554
MLS# 4027205Listed by: COMMUNITY MANAGEMENT GROUP - New
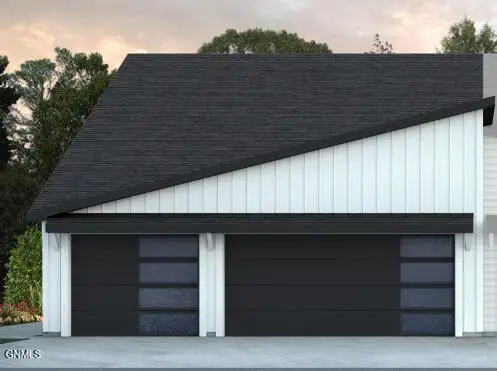 $385,900Active2 beds 2 baths1,277 sq. ft.
2886 Clear Creek Loop, Mandan, ND 58554
MLS# 4027180Listed by: REALTY ONE GROUP - ENCORE


Protect your home and budget from life's surprises with an Assurant Home Warranty, backed by a partner that supports you through every step of homeownership. Explore Plans.
© 2023 - 2026 ERA Franchise Systems LLC. All rights reserved. ERA Franchise Systems LLC fully supports the principles of the Fair Housing Act and the Equal Opportunity Act. ERA, ERA Real Estate powered, and their respective logos are registered service marks of ERA Franchise Systems LLC. Each office is independently owned and operated.