
15218 9th Street Ne, Mayville, ND 58257
Local realty services provided by:ERA Gillespie Real Estate
15218 9th Street Ne,Mayville, ND 58257
$480,000
- 4 Beds
- 2 Baths
- 3,800 sq. ft.
- Single family
- Active
Listed by: kevin fisher
Office: park co., realtors
MLS#:7138258
Source:NSMLS
Price summary
- Price:$480,000
- Price per sq. ft.:$126.32
About this home
7 acre farmstead. 30x34 (a) barn & 44x60 partially heated shop. 4 bed / 2 bath / 2 stall attached garage. Home has gas forced air & central air. Rural water and newer septic system (2021). Completely fenced in property.
Contact an agent
Home facts
- Year built:1937
- Listing ID #:7138258
- Added:1 day(s) ago
- Updated:September 06, 2026 at 06:01 PM
Rooms and interior
- Bedrooms:4
- Total bathrooms:2
- Full bathrooms:2
- Bathrooms Description:Main Floor Full Bath, Upper Level Full Bath
- Kitchen Description:Dishwasher, Microwave, Range, Refrigerator
- Basement:Yes
- Basement Description:Storage Space
- Living area:3,800 sq. ft.
Heating and cooling
- Cooling:Central Air
- Heating:Fireplace(s), Forced Air
- Central air:Yes
Structure and exterior
- Year built:1937
- Building area:3,800 sq. ft.
- Lot area:7 Acres
- Lot Features:Suitable for Horses
- Levels:1 1/2 Story
Utilities
- Sewer:Septic System Compliant - Yes, Tank with Drainage Field
Finances and disclosures
- Price:$480,000
- Price per sq. ft.:$126.32
- Tax amount:$3,448 (2025)
Features and amenities
- Appliances:Microwave, Range, Refrigerator, Washer
- Laundry features:Dryer, Washer
Parking
- Parking description:Attached Garage
- Garage:Yes
- Garage spaces:2
New listings near 15218 9th Street Ne
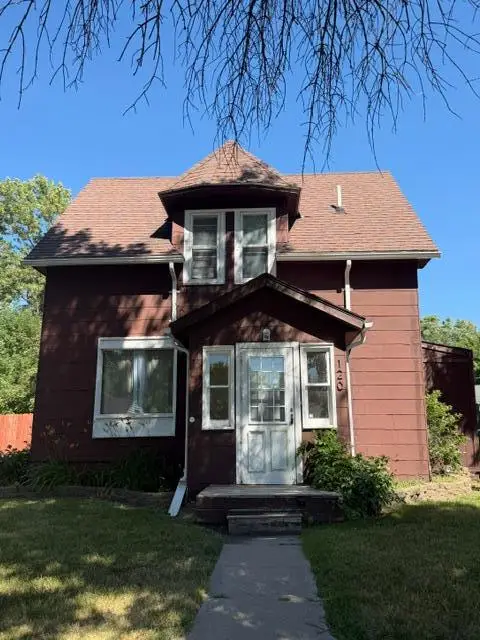 $74,500Active2 beds 2 baths852 sq. ft.
120 4th Avenue Se, Mayville, ND 58257
MLS# 7109141Listed by: VIKING INSURANCE & REALTY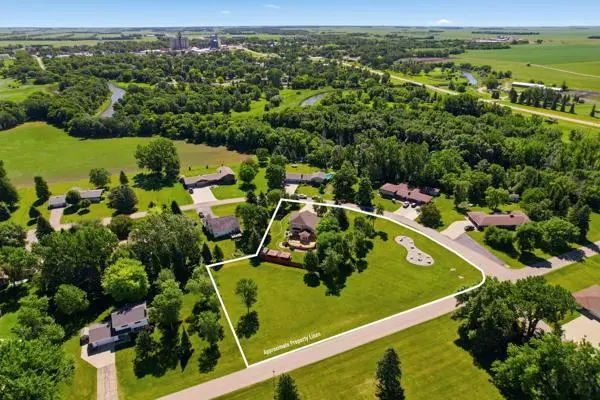 $780,000Active4 beds 4 baths4,645 sq. ft.
41 Westwood Drive, Mayville, ND 58257
MLS# 7102919Listed by: VIKING INSURANCE & REALTY $135,000Pending5 beds 2 baths1,627 sq. ft.
32 2nd Avenue Nw, Mayville, ND 58257
MLS# 7092098Listed by: VALLEY LAND INVESTMENTS $95,000Active3 beds 1 baths974 sq. ft.
231 5th Avenue Ne, Mayville, ND 58257
MLS# 7092107Listed by: VALLEY LAND INVESTMENTS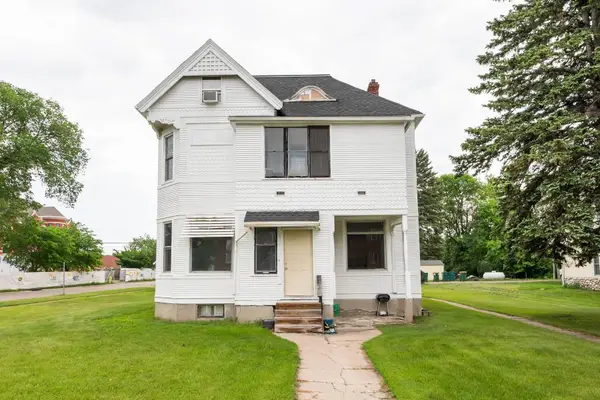 $170,000Active7 beds 5 baths2,643 sq. ft.
232 3rd Avenue, Mayville, ND 58257
MLS# 7092039Listed by: VALLEY LAND INVESTMENTS $148,000Active5 beds 3 baths2,839 sq. ft.
53 1st Avenue Nw, Mayville, ND 58257
MLS# 7092069Listed by: VALLEY LAND INVESTMENTS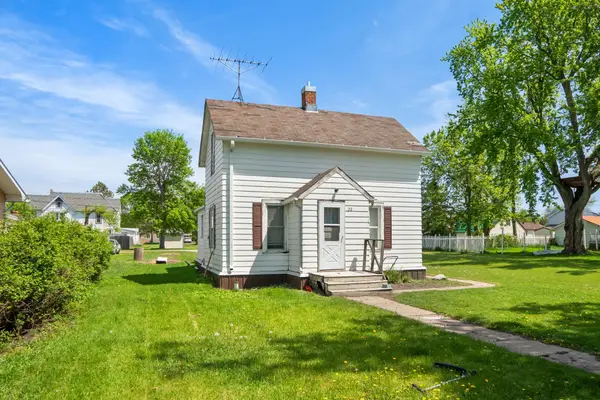 $75,000Active3 beds 1 baths1,137 sq. ft.
20 5th Avenue Se, Mayville, ND 58257
MLS# 7091946Listed by: VALLEY LAND INVESTMENTS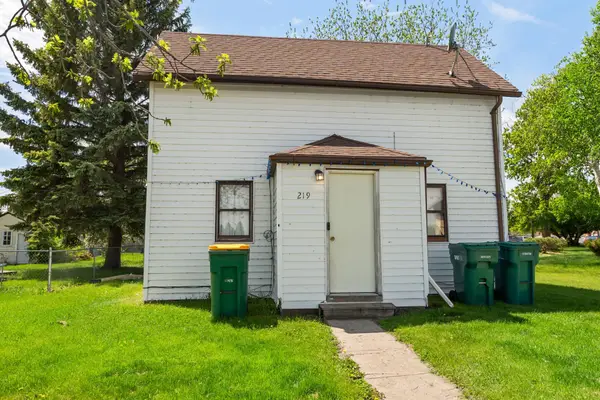 $85,000Active3 beds 1 baths1,140 sq. ft.
219 5th Avenue Ne, Mayville, ND 58257
MLS# 7083977Listed by: VALLEY LAND INVESTMENTS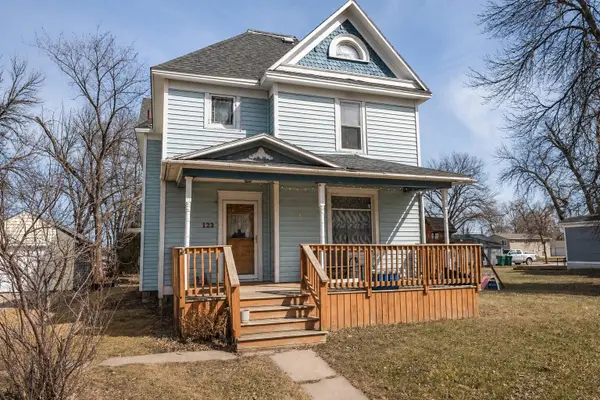 $153,000Active4 beds 2 baths2,160 sq. ft.
122 4th Avenue Ne, Mayville, ND 58257
MLS# 7083973Listed by: VALLEY LAND INVESTMENTS


Protect your home and budget from life's surprises with an Assurant Home Warranty, backed by a partner that supports you through every step of homeownership. Explore Plans.
© 2023 - 2026 ERA Franchise Systems LLC. All rights reserved. ERA Franchise Systems LLC fully supports the principles of the Fair Housing Act and the Equal Opportunity Act. ERA, ERA Real Estate powered, and their respective logos are registered service marks of ERA Franchise Systems LLC. Each office is independently owned and operated.