
41 Westwood Drive, Mayville, ND 58257
Local realty services provided by:ERA Gillespie Real Estate
41 Westwood Drive,Mayville, ND 58257
$780,000
- 4 Beds
- 4 Baths
- 4,645 sq. ft.
- Single family
- Active
Listed by: karla thykeson
Office: viking insurance & realty
MLS#:7102919
Source:NSMLS
Price summary
- Price:$780,000
- Price per sq. ft.:$167.92
About this home
Welcome to this exceptional 4-5 bedroom, 4 bath home offering over 4000 sq feet of beautifully designed living space on 3-spacious lots in a charming rural town just minutes away from the golf course. Located in Westwood Acres, you can enjoy the perfect blend of peaceful living & easy access to one of the favorite recreational destinations. This impressive home features a top of the line kitchen with granite countertops and gas burner stove, marble in the bathrooms, 2-cozy fireplaces, sunroom, downstairs man/she cave with a bar. Thoughfully designed for both everyday living & entertaining, the home offers generous living spaces & quality finishes throughout. Step outside to your own private retreat featuring a large wrap-around deck, 2-gazebos, immaculate landscaping, and a fenced backyard - perfect for gatherings, relaxing evenings, or just enjoying the outdoors.
The finished lower level is an entertainers dream with a spacious family room area, custom bar and tons of storage. With flexible living space, this home easily accommodates a growing family or ones that love company!
If you are searching for luxury, space and small town charm near the golf course, this meticulously maintained property is one you won't want to miss. PREQUALIFIED BUYERS ONLY!...
Contact an agent
Home facts
- Year built:2004
- Subdivision & Development:Westwood Acres
- Listing ID #:7102919
- Added:66 day(s) ago
- Updated:September 06, 2026 at 12:09 PM
Rooms and interior
- Bedrooms:4
- Total bathrooms:4
- Full bathrooms:3
- Bathrooms Description:Full Basement, Main Floor 3/4 Bath, Upper Level Full Bath
- Kitchen Description:Dishwasher, Freezer, Microwave, Range, Refrigerator
- Basement:Yes
- Living area:4,645 sq. ft.
Heating and cooling
- Cooling:Central Air
- Heating:Forced Air
- Central air:Yes
Structure and exterior
- Year built:2004
- Building area:4,645 sq. ft.
- Lot area:0.61 Acres
- Exterior Features:In-Ground Sprinkler System
- Levels:2 Story
Utilities
- Sewer:City Sewer - In Street
Finances and disclosures
- Price:$780,000
- Price per sq. ft.:$167.92
- Tax amount:$6,794 (2025)
Features and amenities
- Appliances:Microwave, Range, Refrigerator, Washer
- Laundry features:Dryer, Washer
- Amenities:Fuel Tank - Rented
Parking
- Parking description:Attached Garage
- Garage:Yes
- Garage spaces:3
New listings near 41 Westwood Drive
- New
 $480,000Active4 beds 2 baths3,800 sq. ft.
15218 9th Street Ne, Mayville, ND 58257
MLS# 7138258Listed by: PARK CO., REALTORS 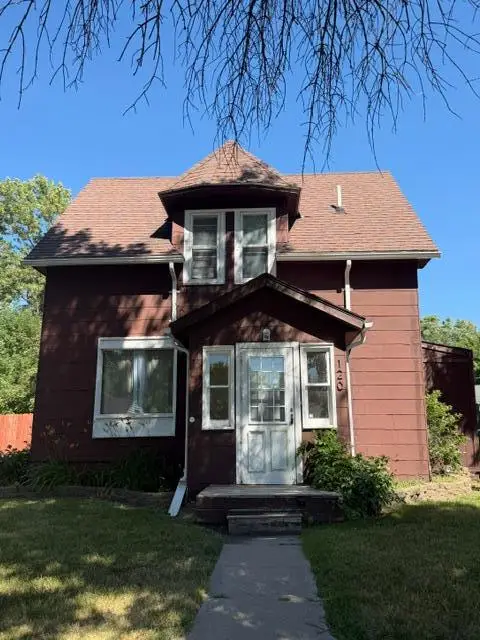 $74,500Active2 beds 2 baths852 sq. ft.
120 4th Avenue Se, Mayville, ND 58257
MLS# 7109141Listed by: VIKING INSURANCE & REALTY $135,000Pending5 beds 2 baths1,627 sq. ft.
32 2nd Avenue Nw, Mayville, ND 58257
MLS# 7092098Listed by: VALLEY LAND INVESTMENTS $95,000Active3 beds 1 baths974 sq. ft.
231 5th Avenue Ne, Mayville, ND 58257
MLS# 7092107Listed by: VALLEY LAND INVESTMENTS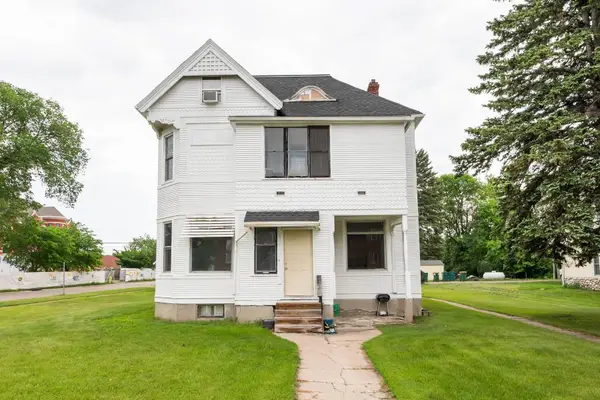 $170,000Active7 beds 5 baths2,643 sq. ft.
232 3rd Avenue, Mayville, ND 58257
MLS# 7092039Listed by: VALLEY LAND INVESTMENTS $148,000Active5 beds 3 baths2,839 sq. ft.
53 1st Avenue Nw, Mayville, ND 58257
MLS# 7092069Listed by: VALLEY LAND INVESTMENTS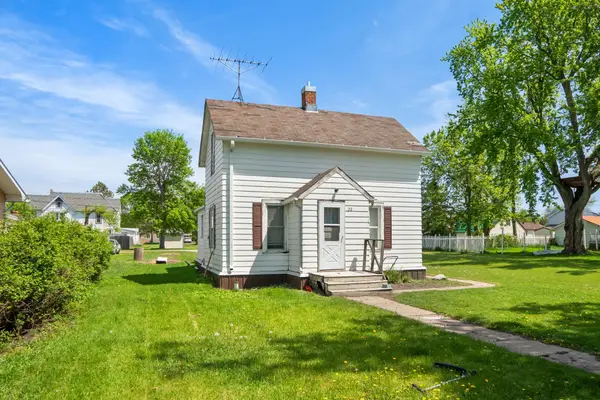 $75,000Active3 beds 1 baths1,137 sq. ft.
20 5th Avenue Se, Mayville, ND 58257
MLS# 7091946Listed by: VALLEY LAND INVESTMENTS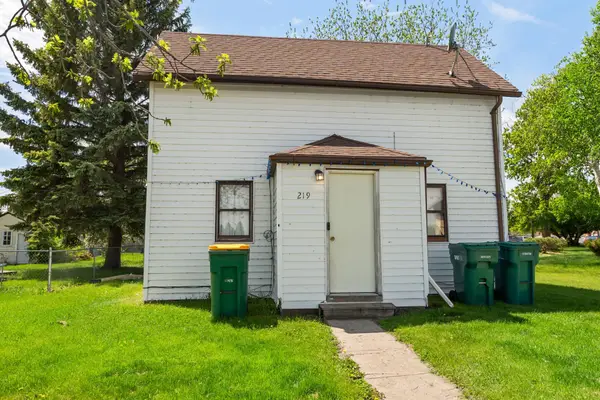 $85,000Active3 beds 1 baths1,140 sq. ft.
219 5th Avenue Ne, Mayville, ND 58257
MLS# 7083977Listed by: VALLEY LAND INVESTMENTS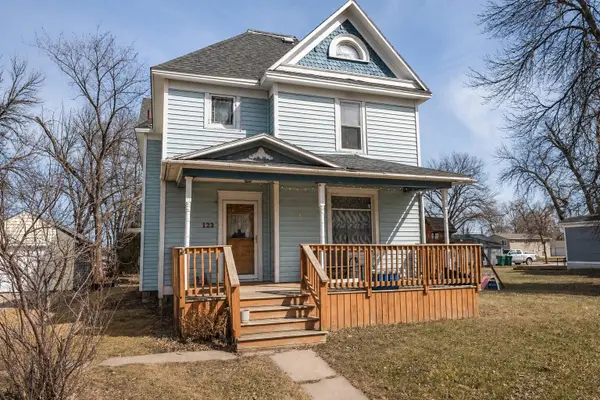 $153,000Active4 beds 2 baths2,160 sq. ft.
122 4th Avenue Ne, Mayville, ND 58257
MLS# 7083973Listed by: VALLEY LAND INVESTMENTS


Protect your home and budget from life's surprises with an Assurant Home Warranty, backed by a partner that supports you through every step of homeownership. Explore Plans.
© 2023 - 2026 ERA Franchise Systems LLC. All rights reserved. ERA Franchise Systems LLC fully supports the principles of the Fair Housing Act and the Equal Opportunity Act. ERA, ERA Real Estate powered, and their respective logos are registered service marks of ERA Franchise Systems LLC. Each office is independently owned and operated.