
115 Birdie Boulevard, Oxbow, ND 58047
Local realty services provided by:ERA Prospera Real Estate
115 Birdie Boulevard,Oxbow, ND 58047
$799,900
- 3 Beds
- 4 Baths
- 3,100 sq. ft.
- Single family
- Active
Listed by: ryan endres
Office: trilogy real estate
MLS#:7149569
Source:NSMLS
Price summary
- Price:$799,900
- Price per sq. ft.:$258.03
About this home
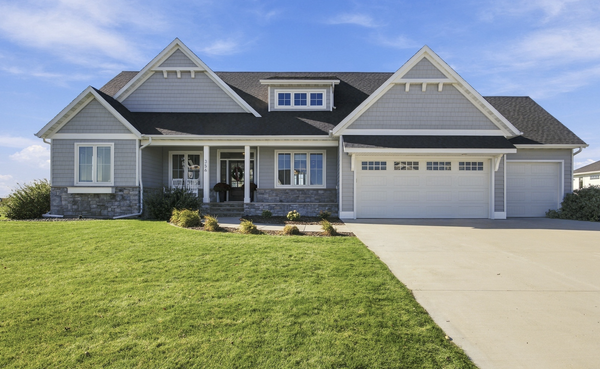
Welcome to **Bunkers at Oxbow**, an exciting new townhome development offering upscale living in the heart of the Oxbow community. Thoughtfully designed for comfortable living, these beautiful new-construction homes combine quality craftsmanship, spacious layouts, and the opportunity to personalize select finishes.
The main level features approximately 2,100 square feet with 2 bedrooms and 2 bathrooms, an open-concept kitchen, dining and living area, and generous spaces designed for both everyday living and entertaining. The bonus level adds approximately 1,000 additional square feet and includes a third bedroom, third bathroom, and spacious bonus living area—perfect for guests, a home office, entertainment space, or additional family room.
A spacious 3-stall garage plus dedicated golf-cart garage provides exceptional storage and convenience. Buyer allowances are included for select finishes and fixtures, giving buyers the opportunity to personalize their new home within established builder allowances.
Located in Oxbow, just minutes south of Fargo, **Bunkers at Oxbow** offers approximately 3,100 square feet of thoughtfully designed living space in a distinctive new community.
Listing agent is a licensed North Dakota real estate agent and has a financial and ownership interest in the property and/or selling entity....
Contact an agent
Home facts
- Year built:2027
- Listing ID #:7149569
- Added:49 day(s) ago
- Updated:November 12, 2026 at 02:04 PM
Rooms and interior
- Bedrooms:3
- Total bathrooms:4
- Full bathrooms:3
- Half bathrooms:1
- Living area:3,100 sq. ft.
Heating and cooling
- Cooling:Central Air
- Heating:Forced Air
- Central air:Yes
Structure and exterior
- Year built:2027
- Building area:3,100 sq. ft.
- Levels:1 1/2 Story
Utilities
- Sewer:City Sewer - Connected
Finances and disclosures
- Price:$799,900
- Price per sq. ft.:$258.03
Parking
- Parking description:Attached Garage
- Garage:Yes
- Garage spaces:3
New listings near 115 Birdie Boulevard


Protect your home and budget from life's surprises with an Assurant Home Warranty, backed by a partner that supports you through every step of homeownership. Explore Plans.
© 2023 - 2026 ERA Franchise Systems LLC. All rights reserved. ERA Franchise Systems LLC fully supports the principles of the Fair Housing Act and the Equal Opportunity Act. ERA, ERA Real Estate powered, and their respective logos are registered service marks of ERA Franchise Systems LLC. Each office is independently owned and operated.