
356 Trent Jones Drive, Oxbow, ND 58047
Local realty services provided by:ERA Viking Realty
356 Trent Jones Drive,Oxbow, ND 58047
$1,250,000
- 5 Beds
- 3 Baths
- 3,810 sq. ft.
- Single family
- Active
Listed by: mike gillund, melissa gillund
Office: beyond realty
MLS#:7162562
Source:NSMLS
Price summary
- Price:$1,250,000
- Price per sq. ft.:$328.08
About this home
Elegantly upgraded, fully finished rambler in the desirable Oxbow development with pond and golf course views and NO SPECIALS! Beautiful curb appeal starts with the stately covered concrete front porch with custom front door opening to the formal foyer. Luxury finishes and amenities throughout start with coffered ceiling and crown molding details. Tons of natural light, beautiful built-ins, gas fireplace with marble and millwork surround, upgraded lighting and formal dining. Gourmet kitchen has oversized quartz island, Wolf range gas cooktop with custom vent system, tiled backsplash, upper and lower cabinet lighting for ambience and dual wall oven. Main floor primary suite with tray ceiling, patio access and private bathroom with walk-in custom closet, tiled shower with glass door and surround, luxurious soaking tub, heated tiled floors, double sinks and beautiful built-in cabinetry. Two additional bedrooms separated by a full bathroom on the main have custom features of built-ins, bench and patio access. Mud room/laundry tucked away on main level has walk-in closet and 3 stall finished and heated garage access. Entertaining lower level has spacious family room and flex area complete with wet bar/kitchenette that has beautiful built-ins, shiplap accents, custom lighting, quartz counters, eat-up island and wine cellar. Two additional bedrooms down, one with nice-sized walk-in closet plus dedicated exercise/weight room with gym flooring and mirror. Huge storage room complete with upgraded mechanicals: air exchange system, central vacuum and double recessed sump pits with sewer by-pass valve. Enjoy the huge, spacious, over half acre lot with entertaining backyard and no immediate backyard neighbors. Covered composite decking with primary suite access plus sprawling patio with retaining wall, built-in fire pit and outdoor kitchenette/grilling station surrounded by professional landscaping complete with sprinkler system. Well-maintained, clean and cared for home, completely move in ready!...
Contact an agent
Home facts
- Year built:2017
- Subdivision & Development:Oxbow 2nd Addition
- Listing ID #:7162562
- Added:7 day(s) ago
- Updated:October 28, 2026 at 12:56 PM
Rooms and interior
- Bedrooms:5
- Total bathrooms:3
- Full bathrooms:3
- Dining Description:Kitchen/Dining Room, Living/Dining Room, Separate/Formal Dining Room
- Bathrooms Description:Basement, Bathroom Ensuite, Full Basement, Main Floor Full Bath, Separate Shower and Tub
- Kitchen Description:Dishwasher, Disposal, Double Oven, Exhaust Fan, Microwave, Range, Refrigerator, Stainless Steel Appliances, Wall Oven
- Basement:Yes
- Basement Description:Drain Tiled, Egress Window(s), Finished, Full, Storage Space, Sump Pump
- Living area:3,810 sq. ft.
Heating and cooling
- Cooling:Central Air
- Heating:Fireplace(s), Forced Air, In-Floor Heating
- Central air:Yes
Structure and exterior
- Roof:Asphalt
- Year built:2017
- Building area:3,810 sq. ft.
- Lot area:0.6 Acres
- Levels:1 Story
Schools
- High school:Kindred
Utilities
- Sewer:City Sewer - Connected
Finances and disclosures
- Price:$1,250,000
- Price per sq. ft.:$328.08
- Tax amount:$8,439 (2025)
Features and amenities
- Appliances:Disposal, Exhaust Fan, Microwave, Range, Refrigerator, Stainless Steel Appliances, Wall Oven, Washer, Water Softener Owned
- Laundry features:Dryer, Washer
- Amenities:Air-To-Air Exchanger, Central Vacuum, Electric Water Heater, Fuel Tank - Owned, Water Softener Owned
Parking
- Parking description:Attached Garage, Concrete, Floor Drain, Garage Door Opener, Heated Garage, Insulated Garage
- Garage:Yes
- Garage spaces:3
New listings near 356 Trent Jones Drive
 $774,900Active3 beds 4 baths3,100 sq. ft.
115 Birdie Boulevard, Oxbow, ND 58047
MLS# 7149569Listed by: TRILOGY REAL ESTATE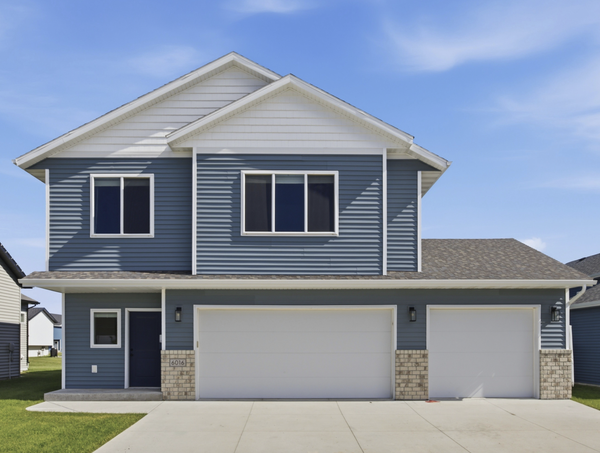 $457,500Active4 beds 3 baths2,328 sq. ft.
6016 79th Avenue S, Horace, ND 58047
MLS# 7096673Listed by: BEYOND REALTY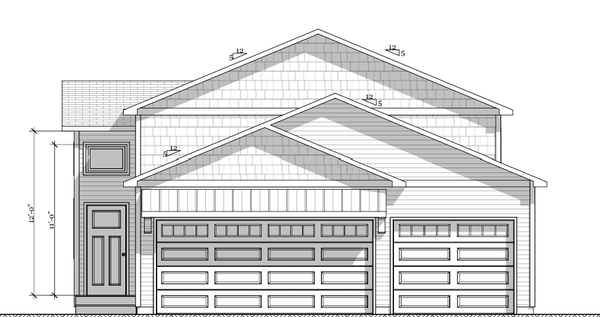 $325,000Pending4 beds 3 baths2,099 sq. ft.
6744 Thomas Street, Horace, ND 58047
MLS# 7072183Listed by: TOWN & COUNTRY REALTY


Protect your home and budget from life's surprises with an Assurant Home Warranty, backed by a partner that supports you through every step of homeownership. Explore Plans.
© 2023 - 2026 ERA Franchise Systems LLC. All rights reserved. ERA Franchise Systems LLC fully supports the principles of the Fair Housing Act and the Equal Opportunity Act. ERA, ERA Real Estate powered, and their respective logos are registered service marks of ERA Franchise Systems LLC. Each office is independently owned and operated.