
1060 49th Terrace W, West Fargo, ND 58078
Local realty services provided by:ERA Gillespie Real Estate
1060 49th Terrace W,West Fargo, ND 58078
$1,375,000
- 7 Beds
- 5 Baths
- 5,845 sq. ft.
- Single family
- Active
Upcoming open houses
- Sun, Oct 0401:00 pm - 02:30 pm
Listed by: jarred nygaard
Office: real (1531 fgo)
MLS#:7154781
Source:NSMLS
Price summary
- Price:$1,375,000
- Price per sq. ft.:$235.24
About this home
Experience exceptional living in this stunning 7-bedroom, 5-bath home tucked away on a quiet cul-de-sac with no through traffic. Perfectly positioned on a beautiful west-facing pond in the heart of West Fargo, this one of a kind property offers high end finishes, impressive entertaining spaces, and some of the area’s most incredible sunset views right from your own backyard.
Step inside to find beautiful craftsmanship at every turn, including custom built-in cubbies for coats and shoes, a large walk-in pantry, surround sound throughout the home, and conveniently located laundry on the same floor as the bedrooms. The spacious primary suite offers a true retreat with a luxurious soaker tub and large walk-in tiled shower. The finished lower level is built for entertaining, featuring a wet bar along with a projector, screen, and plenty of space for movie nights, sporting events, and gatherings.
Outside is where this property truly shines. The large, fully fenced backyard overlooks the pond and features an expansive patio, outdoor fireplace, grilling stations, and outdoor kitchenette. With its west facing setting, you can end your evenings enjoying spectacular sunsets over the water from your own private outdoor retreat.
Even the garage has been finished to impress, featuring a fully finished interior and durable epoxy floors.
Homes offering this combination of size, custom finishes, outdoor living, privacy, and a west facing pond setting in the heart of West Fargo are difficult to find. This is a home that truly needs to be experienced in person. Schedule your private showing and come see everything this exceptional property has to offer before the opportunity is gone....
Contact an agent
Home facts
- Year built:2013
- Subdivision & Development:The Wilds 2nd Add
- Listing ID #:7154781
- Added:1 day(s) ago
- Updated:October 04, 2026 at 12:16 PM
Rooms and interior
- Bedrooms:7
- Total bathrooms:5
- Full bathrooms:4
- Half bathrooms:1
- Dining Description:Breakfast Area, Breakfast Bar, Kitchen/Dining Room, Living/Dining Room
- Bathrooms Description:Main Floor 3/4 Bath, Upper Level Full Bath, Walk-In Shower Stall, Walk-through
- Kitchen Description:Cooktop, Dishwasher, Disposal, Exhaust Fan, Freezer
- Basement:Yes
- Basement Description:Drain Tiled, Egress Window(s), Finished, Full, Sump Pump
- Living area:5,845 sq. ft.
Heating and cooling
- Cooling:Central Air
- Heating:Fireplace(s), Forced Air
- Central air:Yes
Structure and exterior
- Year built:2013
- Building area:5,845 sq. ft.
- Lot area:0.72 Acres
- Levels:2 Story
Utilities
- Water:City Water - Connected
- Sewer:City Sewer - Connected
Finances and disclosures
- Price:$1,375,000
- Price per sq. ft.:$235.24
- Tax amount:$18,308 (2025)
Features and amenities
- Appliances:Disposal, Exhaust Fan
- Laundry features:Dryer
Parking
- Parking description:Attached Garage
- Garage:Yes
- Garage spaces:4
New listings near 1060 49th Terrace W
- Coming SoonOpen Sat, 1 to 3pm
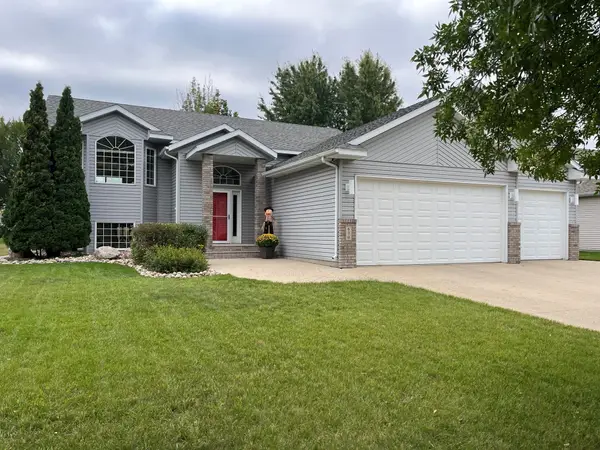 $439,000Coming Soon4 beds 3 baths2,596 sq. ft.
630 Wyndemere Drive, West Fargo, ND 58078
MLS# 7145011Listed by: JACK CHIVERS REALTY - New
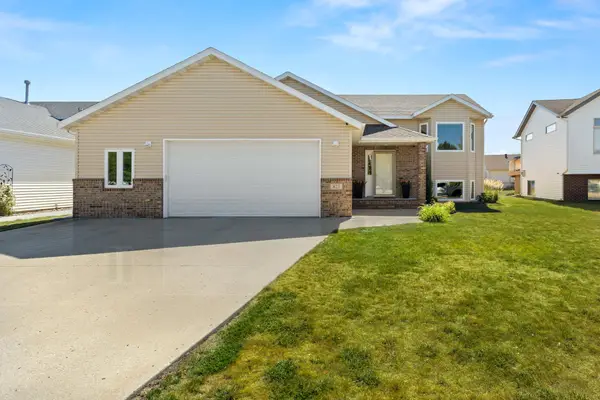 $375,000Active4 beds 3 baths2,440 sq. ft.
821 16th Avenue W, West Fargo, ND 58078
MLS# 7153596Listed by: PRIME REALTY - New
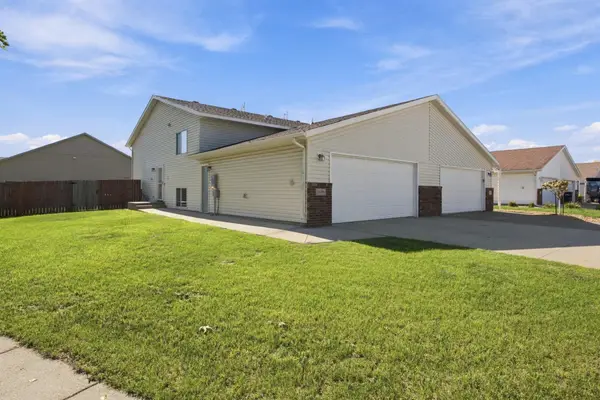 $279,000Active3 beds 2 baths1,672 sq. ft.
1656 6 Street W, West Fargo, ND 58078
MLS# 7153689Listed by: REAL (405 FGO) - New
 $267,941Active0.36 Acres
2408 Mcleod Drive E, West Fargo, ND 58078
MLS# 7153809Listed by: CASTLE REALTY, INC. - New
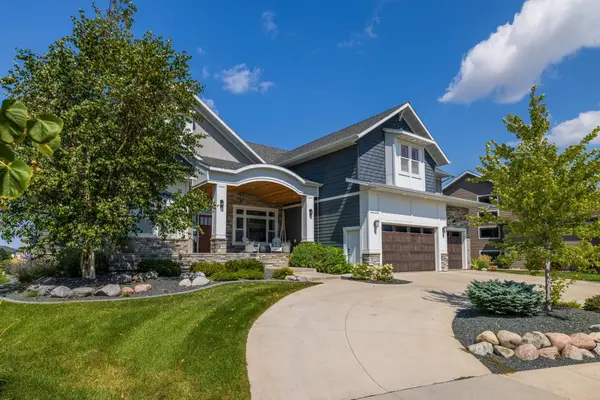 $1,620,000Active6 beds 5 baths6,937 sq. ft.
3716 6th Street E, West Fargo, ND 58078
MLS# 7148429Listed by: PARK CO., REALTORS - New
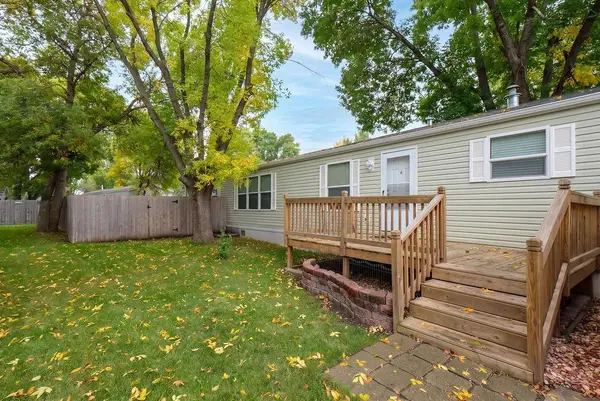 $67,000Active3 beds 2 baths1,280 sq. ft.
1324 Sandstone Drive, West Fargo, ND 58078
MLS# 7151258Listed by: PRIME REALTY - New
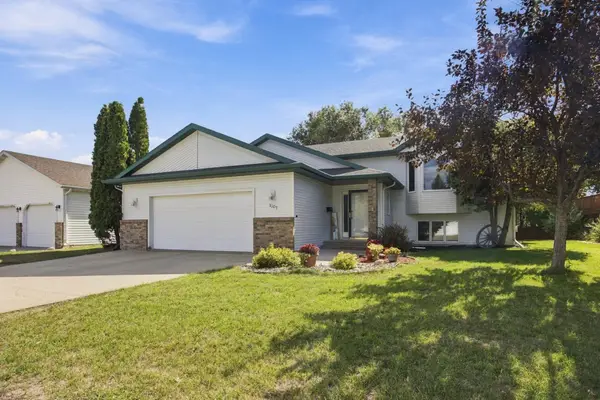 $349,900Active4 beds 2 baths2,129 sq. ft.
1307 4th Avenue E, West Fargo, ND 58078
MLS# 7151202Listed by: BEYOND REALTY - New
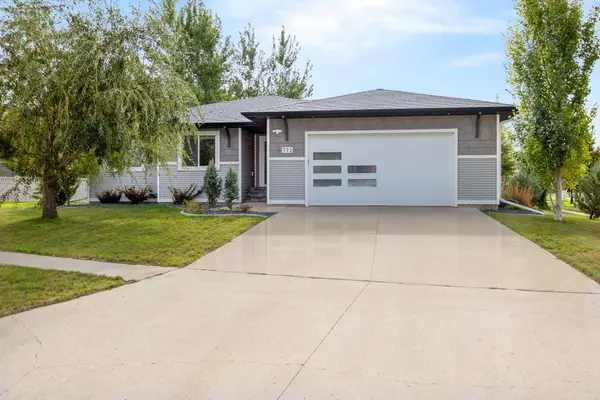 $559,000Active5 beds 3 baths2,897 sq. ft.
772 35th Avenue E, West Fargo, ND 58078
MLS# 7149531Listed by: BERKSHIRE HATHAWAY HOMESERVICES PREMIER PROPERTIES - Open Sun, 3 to 4:30pmNew
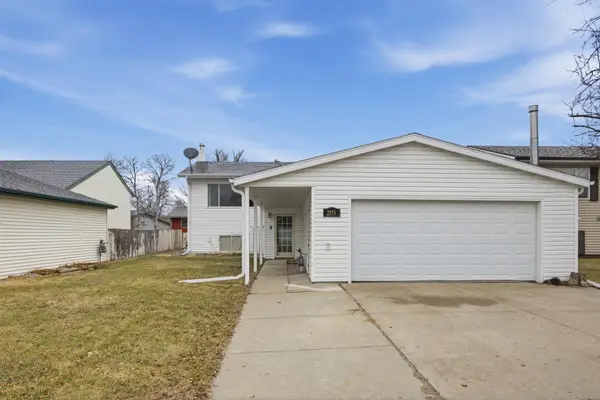 $279,900Active4 beds 2 baths2,064 sq. ft.
2155 4th Avenue E, West Fargo, ND 58078
MLS# 7151238Listed by: PARK CO., REALTORS


Protect your home and budget from life's surprises with an Assurant Home Warranty, backed by a partner that supports you through every step of homeownership. Explore Plans.
© 2023 - 2026 ERA Franchise Systems LLC. All rights reserved. ERA Franchise Systems LLC fully supports the principles of the Fair Housing Act and the Equal Opportunity Act. ERA, ERA Real Estate powered, and their respective logos are registered service marks of ERA Franchise Systems LLC. Each office is independently owned and operated.