
201 11th Avenue E, West Fargo, ND 58078
Local realty services provided by:ERA Prospera Real Estate
201 11th Avenue E,West Fargo, ND 58078
$379,900Last list price
- 4 Beds
- 2 Baths
- - sq. ft.
- Single family
- Sold
Listed by: addie colligan
Office: real (405 fgo)
MLS#:7137159
Source:NSMLS
Sorry, we are unable to map this address
Price summary
- Price:$379,900
About this home
Completely updated and move-in ready! Welcome to this rambler in the heart of West Fargo where character and charm meet practicality. This home has been tastefully updated from top to bottom and every big ticket item has been taken care of, all that's left is to move in! Featuring a stunning brick fireplace as the centerpiece of the home, a fully remodeled kitchen, a patio designed for hosting, three bedrooms on one level and on top of the two stall garage - an additional detached shop on this large corner lot! Updates include: Roof, Furnace/AC, Basement Anchors & Draintile, Driveway & Patio, Full Basement Remodel, Gutters & Soffit, Maintenance Free Fencing, added insulation and SO much more! Whether you're looking to host your friends or grow your family, this is the perfect place! Contact your favorite agent and schedule a showing today!
Contact an agent
Home facts
- Year built:1976
- Subdivision & Development:Wyums
- Listing ID #:7137159
- Added:51 day(s) ago
- Updated:October 23, 2026 at 07:54 AM
Rooms and interior
- Bedrooms:4
- Total bathrooms:2
- Full bathrooms:1
- Bathrooms Description:3/4 Basement, Main Floor Full Bath
- Kitchen Description:Dishwasher, Disposal, Microwave, Refrigerator, Stainless Steel Appliances
- Basement:Yes
- Basement Description:Drain Tiled, Drainage System, Egress Window(s), Finished, Storage Space, Sump Pump
Heating and cooling
- Cooling:Central Air
- Heating:Forced Air
- Central air:Yes
Structure and exterior
- Roof:Age 8 Years or Less
- Year built:1976
- Lot Features:Corner Lot
- Levels:1 Story
Utilities
- Water:City Water - Connected
- Sewer:City Sewer - Connected
Finances and disclosures
- Price:$379,900
- Tax amount:$2,835 (2025)
Features and amenities
- Appliances:Disposal, Microwave, Refrigerator, Stainless Steel Appliances, Washer, Water Softener Owned
- Laundry features:Dryer, Washer
- Amenities:Gas Water Heater, Water Softener Owned
Parking
- Parking description:Attached Garage, Detached Garage, Floor Drain, Heated Garage, Insulated Garage
- Garage:Yes
- Garage spaces:3
New listings near 201 11th Avenue E
- Coming Soon
 $374,900Coming Soon4 beds 4 baths2,162 sq. ft.
1074 Highland Lane W, West Fargo, ND 58078
MLS# 7164090Listed by: EXP REALTY (219 WF) - New
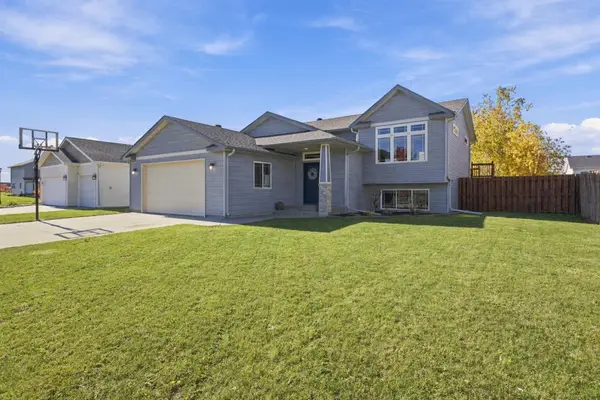 $375,000Active4 beds 3 baths2,259 sq. ft.
4530 10th Street W, West Fargo, ND 58078
MLS# 7163794Listed by: BETTER HOMES AND GARDENS REAL ESTATE PARK COMPANY - New
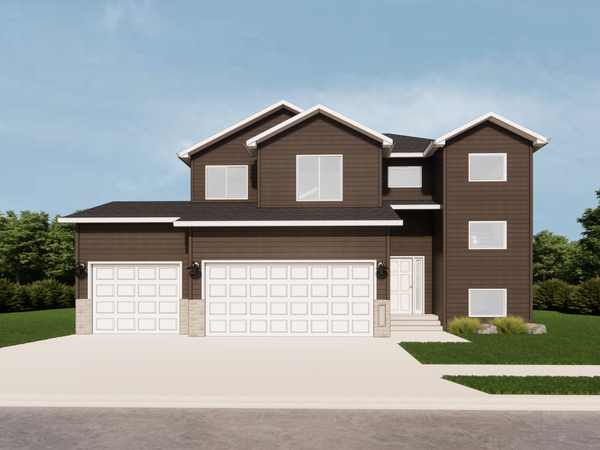 $510,270Active3 beds 3 baths1,893 sq. ft.
1137 Rachel Drive W, West Fargo, ND 58078
MLS# 7162891Listed by: FPG REALTY - New
 $345,000Active3 beds 3 baths1,926 sq. ft.
3511 8th Street E, West Fargo, ND 58078
MLS# 7163626Listed by: PROPERTY RESOURCES GROUP - Open Sat, 12 to 2pmNew
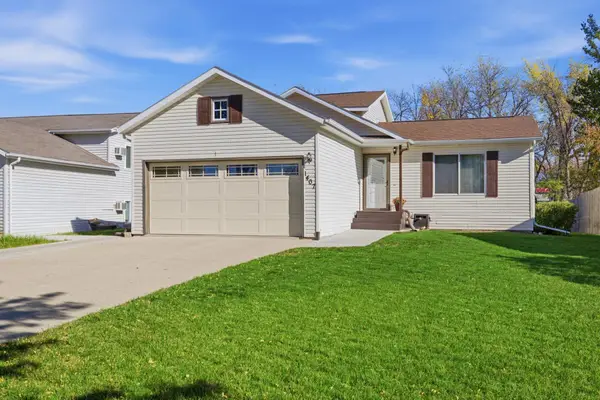 $297,500Active4 beds 2 baths1,783 sq. ft.
1407 7th Street W, West Fargo, ND 58078
MLS# 7162350Listed by: EXP REALTY (219 WF) - New
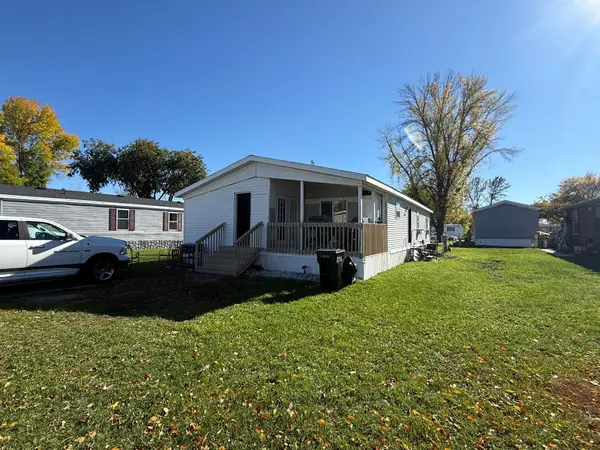 $55,000Active3 beds 2 baths1,400 sq. ft.
1003 2 Avenue E, West Fargo, ND 58078
MLS# 7162271Listed by: FPG REALTY - Open Sun, 12 to 1pmNew
 $354,999Active3 beds 3 baths1,806 sq. ft.
1228 Rachel Drive W, West Fargo, ND 58078
MLS# 7162896Listed by: EXP REALTY (3523 FGO) - Open Sat, 3:30 to 5:30pmNew
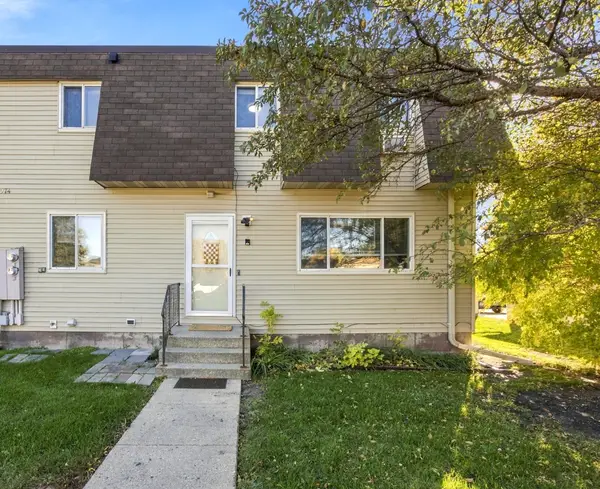 $179,000Active3 beds 2 baths1,632 sq. ft.
974 5th Avenue W #C, West Fargo, ND 58078
MLS# 7161808Listed by: NEXTHOME LEGENDARY PROPERTIES - New
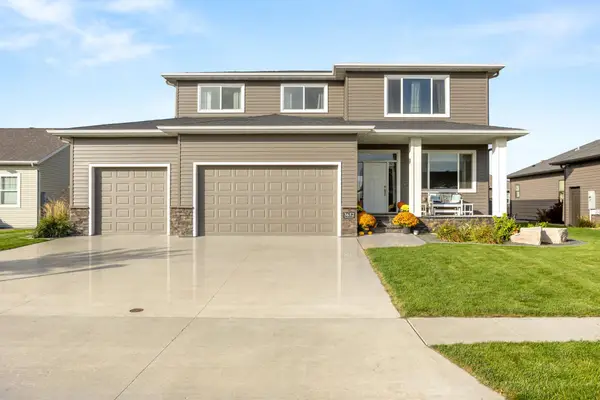 $724,900Active5 beds 4 baths3,885 sq. ft.
3652 Bell Boulevard E, West Fargo, ND 58078
MLS# 7161756Listed by: REALTY XPERTS - New
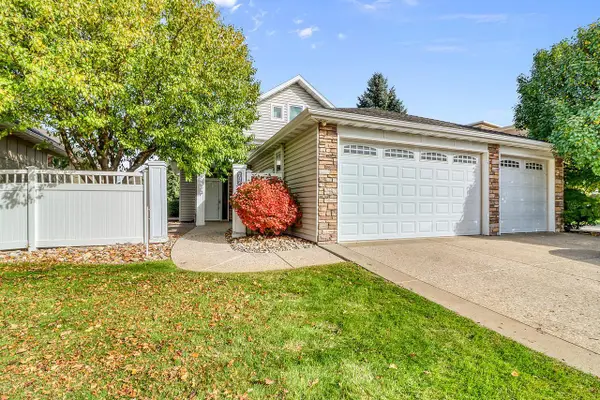 $475,000Active3 beds 3 baths2,327 sq. ft.
797 Villa Park Way, West Fargo, ND 58078
MLS# 7160169Listed by: CENTURY 21 FM REALTY


Protect your home and budget from life's surprises with an Assurant Home Warranty, backed by a partner that supports you through every step of homeownership. Explore Plans.
© 2023 - 2026 ERA Franchise Systems LLC. All rights reserved. ERA Franchise Systems LLC fully supports the principles of the Fair Housing Act and the Equal Opportunity Act. ERA, ERA Real Estate powered, and their respective logos are registered service marks of ERA Franchise Systems LLC. Each office is independently owned and operated.