
204 5th Street Nw, West Fargo, ND 58078
Local realty services provided by:ERA Gillespie Real Estate
204 5th Street Nw,West Fargo, ND 58078
$167,000
- 3 Beds
- 1 Baths
- 1,088 sq. ft.
- Townhouse
- Pending
Listed by: emily christofferson-zarak
Office: nexthome legendary properties
MLS#:7104662
Source:NSMLS
Price summary
- Price:$167,000
- Price per sq. ft.:$153.49
About this home
This inviting townhouse offers the privacy and outdoor space you've been searching for, with mature trees and no backyard neighbors - plus Armour Park just steps away! Enjoy your morning coffee on the brick-paver front patio, then unwind in the evening on the back deck overlooking your fully fenced backyard! Inside, a functional layout puts all three bedrooms conveniently upstairs, including a spacious primary bedroom with a walk-in closet! Two of the bedrooms feature bold accent-wall colors for a fun pop of personality - easy to keep or refresh to suit your style! The main floor offers an easy flow between the living, dining, and kitchen spaces, plus a stacked washer/dryer and additional storage tucked conveniently out of the way. Thoughtful updates throughout include low-maintenance vinyl siding, FOUR mini-split units for customizable room-by-room comfort, and a brand-new dishwasher and microwave! Complete with a single-stall garage, this home is waiting for you to call it yours!
Contact an agent
Home facts
- Year built:1978
- Subdivision & Development:Stockyards Corner
- Listing ID #:7104662
- Added:49 day(s) ago
- Updated:August 28, 2026 at 11:58 AM
Rooms and interior
- Bedrooms:3
- Total bathrooms:1
- Full bathrooms:1
- Bathrooms Description:Upper Level Full Bath
- Kitchen Description:Dishwasher, Microwave, Range, Refrigerator
- Basement:Yes
- Basement Description:Crawl Space
- Living area:1,088 sq. ft.
Heating and cooling
- Cooling:Ductless Mini-Split
- Heating:Baseboard, Ductless Mini-Split
Structure and exterior
- Year built:1978
- Building area:1,088 sq. ft.
- Lot area:2529 Acres
- Levels:2 Story
Utilities
- Water:City Water - Connected
- Sewer:City Sewer - Connected
Finances and disclosures
- Price:$167,000
- Price per sq. ft.:$153.49
- Tax amount:$2,042 (2025)
Features and amenities
- Appliances:Microwave, Range, Refrigerator, Washer
- Laundry features:Dryer, Washer
Parking
- Parking description:Detached Garage
- Garage:Yes
- Garage spaces:1
New listings near 204 5th Street Nw
- Open Sun, 1 to 2:30pmNew
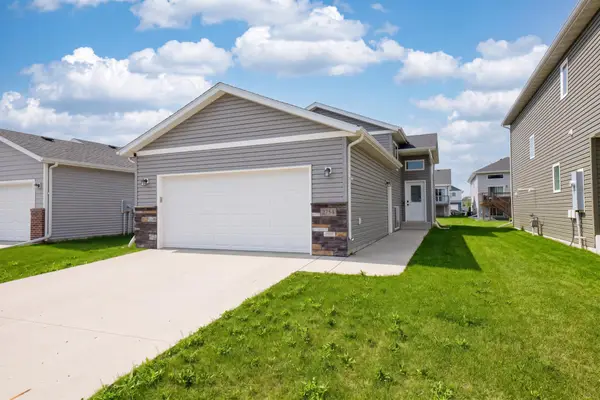 $317,000Active3 beds 2 baths1,731 sq. ft.
2754 10th Street W, West Fargo, ND 58078
MLS# 7132430Listed by: REALTY XPERTS - New
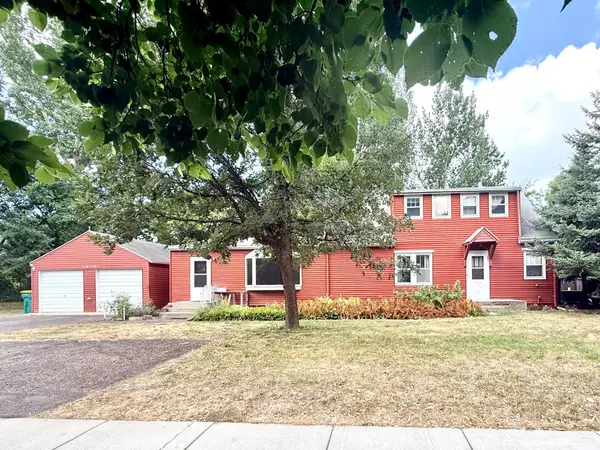 $250,000Active4 beds 3 baths1,832 sq. ft.
1632 Sheyenne Street, West Fargo, ND 58078
MLS# 7133972Listed by: RE/MAX LEGACY REALTY - New
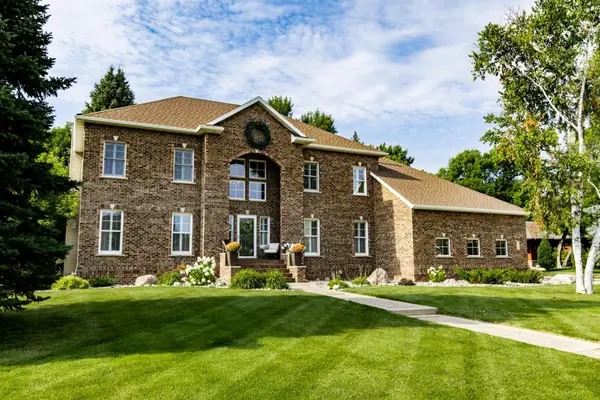 $1,200,000Active5 beds 4 baths5,502 sq. ft.
461 20th Avenue E, West Fargo, ND 58078
MLS# 7132710Listed by: REAL (405 FGO) - New
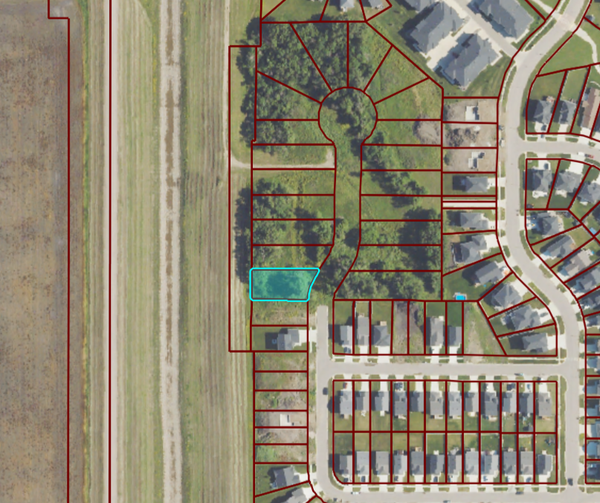 $80,000Active0.24 Acres
1153 Rachel Drive W, West Fargo, ND 58078
MLS# 7134352Listed by: BFB REAL ESTATE - New
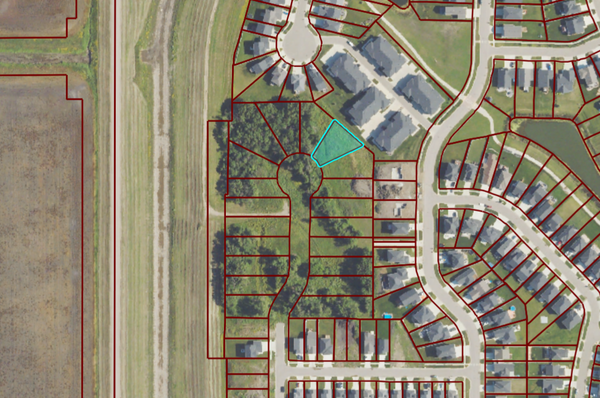 $100,000Active0.24 Acres
1120 Rachel Drive W, West Fargo, ND 58078
MLS# 7134506Listed by: BFB REAL ESTATE - New
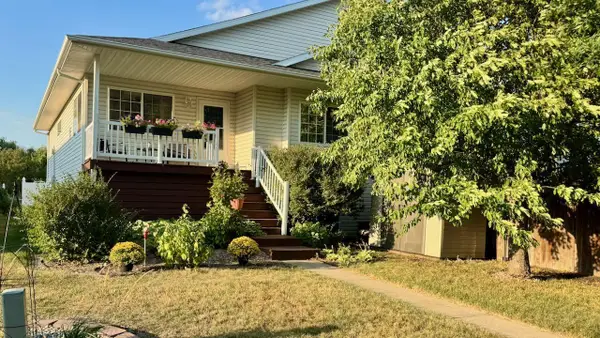 $300,000Active4 beds 3 baths2,712 sq. ft.
841 12th Avenue W, West Fargo, ND 58078
MLS# 7129736Listed by: KIPP HARRIS REAL ESTATE - New
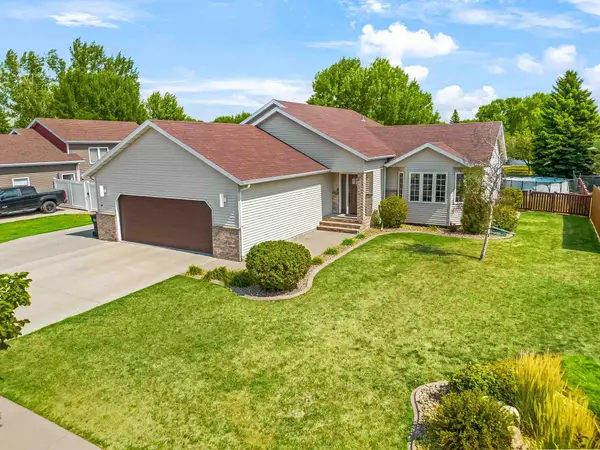 $469,000Active4 beds 3 baths2,550 sq. ft.
611 11th Street W, West Fargo, ND 58078
MLS# 7133580Listed by: REALTY XPERTS - New
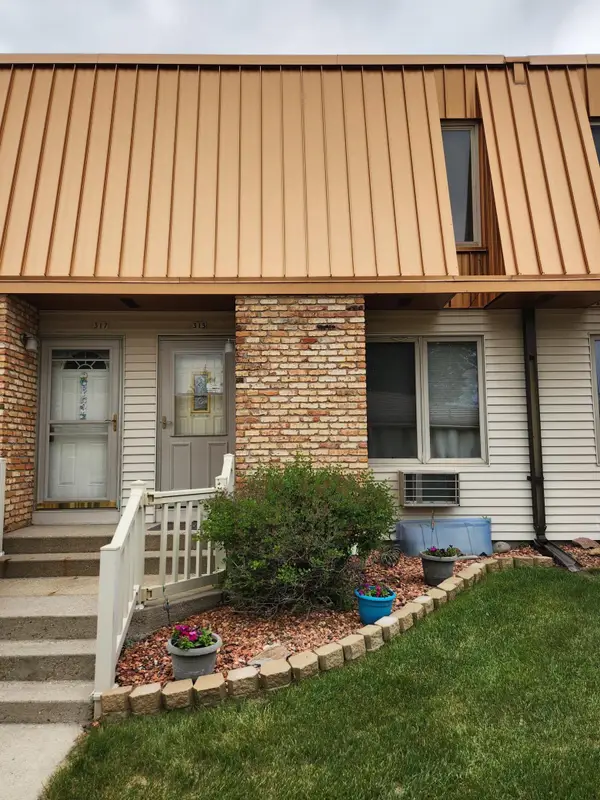 $175,000Active2 beds 3 baths1,536 sq. ft.
315 12 1/2 Avenue E, West Fargo, ND 58078
MLS# 7133489Listed by: JEFF HAGEL - Open Sun, 1 to 2:30pmNew
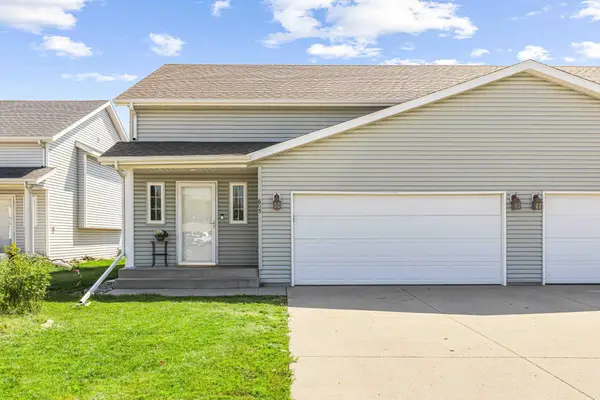 $278,500Active3 beds 2 baths1,790 sq. ft.
605 13 1/2 Avenue E, West Fargo, ND 58078
MLS# 7133344Listed by: RE/MAX LEGACY REALTY - New
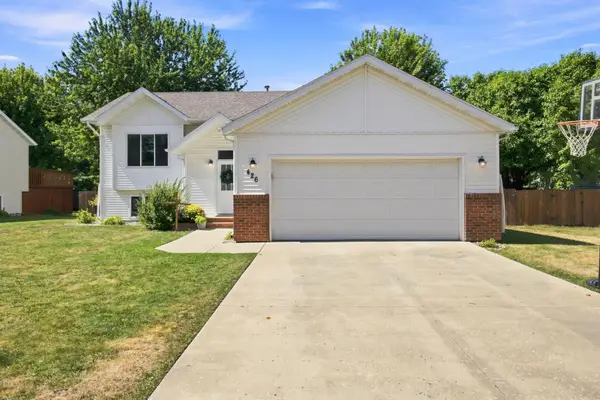 $369,900Active4 beds 2 baths2,144 sq. ft.
426 17th Street E, West Fargo, ND 58078
MLS# 7131030Listed by: JAMES PATRICK REAL ESTATE


Protect your home and budget from life's surprises with an Assurant Home Warranty, backed by a partner that supports you through every step of homeownership. Explore Plans.
© 2023 - 2026 ERA Franchise Systems LLC. All rights reserved. ERA Franchise Systems LLC fully supports the principles of the Fair Housing Act and the Equal Opportunity Act. ERA, ERA Real Estate powered, and their respective logos are registered service marks of ERA Franchise Systems LLC. Each office is independently owned and operated.