
4537 Newport Lane, West Fargo, ND 58078
Local realty services provided by:ERA Viking Realty
4537 Newport Lane,West Fargo, ND 58078
$399,900
- 4 Beds
- 3 Baths
- 2,018 sq. ft.
- Single family
- Active
Listed by: nathan larson
Office: park co., realtors
MLS#:7074063
Source:NSMLS
Price summary
- Price:$399,900
- Price per sq. ft.:$186.61
About this home
Located in the desirable Westport Beach neighborhood of West Fargo, this thoughtfully updated home offers comfortable living spaces with a style that stands apart from the ordinary. The welcoming entry foyer features built-in entry closet cabinetry and leads into the open living space with upgraded laminate flooring that continues throughout the home. The kitchen was redesigned with both function and style in mind, featuring updated cabinetry, ceramic tile backsplash, and an island with plenty of work space.
The private primary suite includes a walk-in closet and its own 3/4 bathroom, while the second main-floor bedroom offers exceptional flexibility with a built-in office desk, cabinetry, and Murphy bed, making it ideal for guests, work-from-home needs, or both. A full bathroom completes the upper level.
Downstairs, the spacious family room is anchored by an electric fireplace with dramatic floor-to-ceiling stone surround and built-in shelving, creating a striking focal point. The lower level also includes two additional bedrooms, a full bathroom, and a spacious utility room with storage, laundry sink, and included washer and dryer.
Outside, the fenced backyard is designed to be enjoyed, featuring a wood deck, swing set, and a chicken coop with electricity that could also easily function as a garden shed or additional storage space. With its blend of thoughtful updates, unique spaces, and standout style, this home offers a level of warmth and individuality that’s hard to find in today’s market....
Contact an agent
Home facts
- Year built:2007
- Listing ID #:7074063
- Added:1 day(s) ago
- Updated:May 27, 2026 at 06:06 PM
Rooms and interior
- Bedrooms:4
- Total bathrooms:3
- Full bathrooms:2
- Dining Description:Informal Dining Room
- Kitchen Description:Dishwasher, Disposal, Microwave, Range, Refrigerator
- Basement:Yes
- Basement Description:Finished, Full
- Living area:2,018 sq. ft.
Heating and cooling
- Cooling:Central Air
- Heating:Forced Air
- Central air:Yes
Structure and exterior
- Roof:Age 8 Years or Less
- Year built:2007
- Building area:2,018 sq. ft.
- Lot area:0.22 Acres
- Lot Features:Corner Lot
- Levels:Bi/Split Level
Utilities
- Water:City Water - Connected
- Sewer:City Sewer - Connected
Finances and disclosures
- Price:$399,900
- Price per sq. ft.:$186.61
- Tax amount:$2,866 (2025)
Features and amenities
- Appliances:Disposal, Microwave, Range, Refrigerator, Washer, Water Softener Owned
- Laundry features:Dryer, Washer
- Amenities:Electric Water Heater, Water Softener Owned
Parking
- Parking description:Attached Garage
- Garage:Yes
- Garage spaces:3
New listings near 4537 Newport Lane
- New
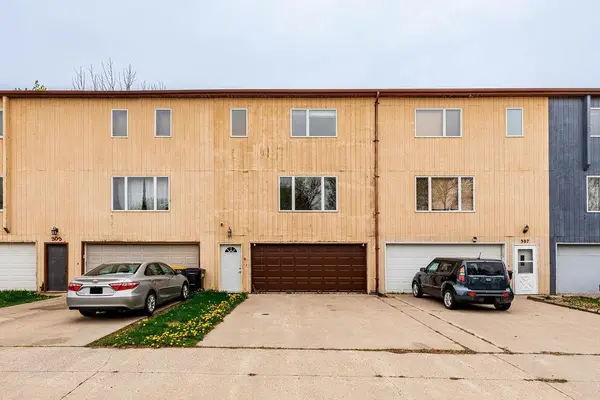 $175,000Active2 beds 2 baths1,200 sq. ft.
305 6th Street Nw, West Fargo, ND 58078
MLS# 7079841Listed by: BERKSHIRE HATHAWAY HOMESERVICES PREMIER PROPERTIES - Open Sun, 1 to 2:30pmNew
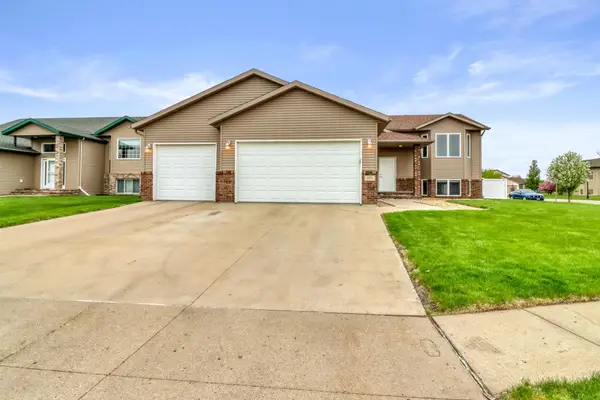 $449,900Active4 beds 3 baths2,668 sq. ft.
931 35th Avenue W, West Fargo, ND 58078
MLS# 7079802Listed by: EXP REALTY (3240 WF) - New
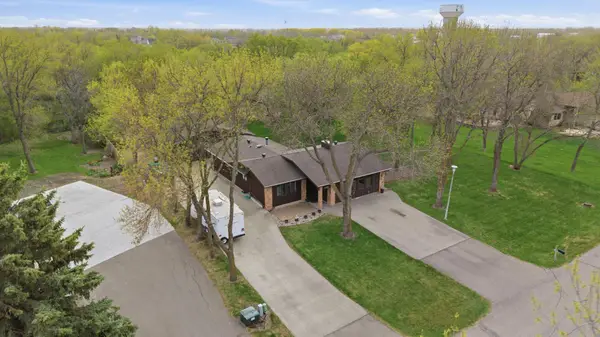 $625,000Active4 beds 4 baths3,142 sq. ft.
3826 Kensington Drive, West Fargo, ND 58078
MLS# 7078424Listed by: RE/MAX REALTY 1 - New
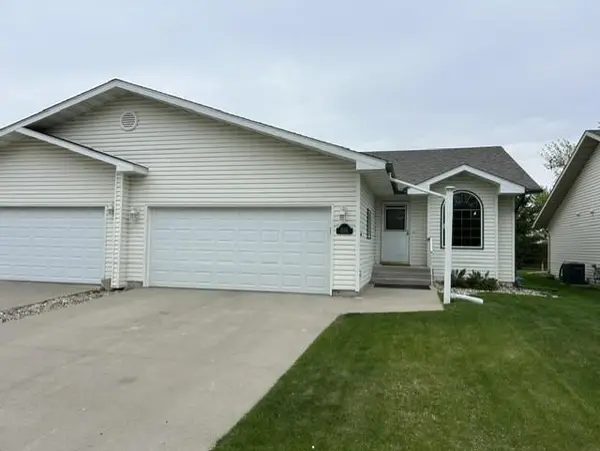 $440,000Active4 beds 3 baths2,348 sq. ft.
816 Lakeridge Place, West Fargo, ND 58078
MLS# 7079148Listed by: BEYOND REALTY 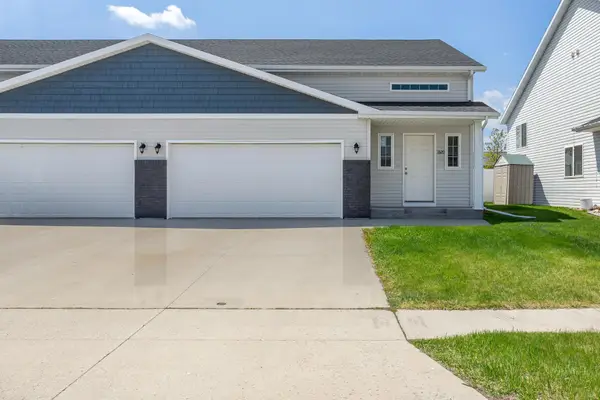 $279,000Pending3 beds 2 baths1,884 sq. ft.
1320 13th Street W, West Fargo, ND 58078
MLS# 7077592Listed by: RABOIN REALTY- New
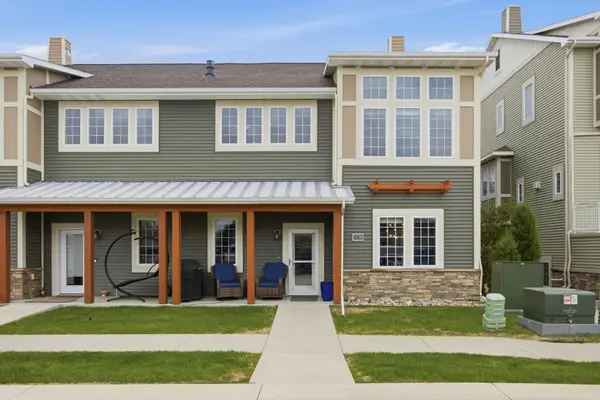 $374,900Active3 beds 3 baths1,904 sq. ft.
523 33rd Way E #B, West Fargo, ND 58078
MLS# 7079083Listed by: BEYOND REALTY - New
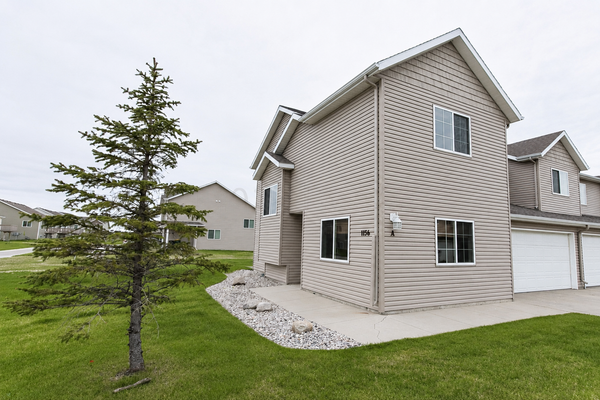 $259,000Active3 beds 3 baths1,549 sq. ft.
1156 42nd Avenue W #A, West Fargo, ND 58078
MLS# 7078940Listed by: REAL (3961 WF) - New
 $335,000Active4 beds 2 baths2,242 sq. ft.
2742 Divide Street W, West Fargo, ND 58078
MLS# 7075406Listed by: PARK CO., REALTORS - New
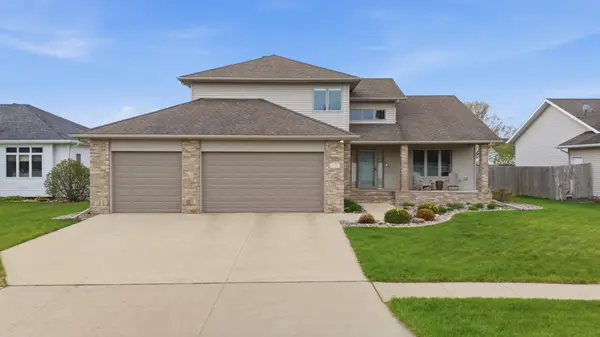 $585,000Active4 beds 4 baths3,368 sq. ft.
1731 6th Street E, West Fargo, ND 58078
MLS# 7077152Listed by: REAL (2534 FGO)


Protect your home and budget from life's surprises with an Assurant Home Warranty, backed by a partner that supports you through every step of homeownership. Explore Plans.
© 2023 - 2026 ERA Franchise Systems LLC. All rights reserved. ERA Franchise Systems LLC fully supports the principles of the Fair Housing Act and the Equal Opportunity Act. ERA, ERA Real Estate powered, and their respective logos are registered service marks of ERA Franchise Systems LLC. Each office is independently owned and operated.