
931 35th Avenue W, West Fargo, ND 58078
Local realty services provided by:ERA Gillespie Real Estate
931 35th Avenue W,West Fargo, ND 58078
$449,900
- 4 Beds
- 3 Baths
- 2,668 sq. ft.
- Single family
- Active
Upcoming open houses
- Sun, May 3101:00 pm - 02:30 pm
Listed by: tina l kraft
Office: exp realty (3240 wf)
MLS#:7079802
Source:NSMLS
Price summary
- Price:$449,900
- Price per sq. ft.:$162.54
About this home
Beautifully maintained and quality-built 4-bedroom, 3-bath bi-level perfectly positioned across from Aurora Elementary, Rendezvous Park and The Lights. This move-in ready home offers 2,668 finished sq. ft. with thoughtful upgrades throughout, including zoned surround sound, ceramic tile and laminate flooring, central vacuum with floor dusters and dual-fuel heat. The spacious kitchen stands out with stainless steel appliances, cherry-stained cabinetry, abundant counter space and a breakfast bar. The primary suite delivers a spa-like feel with a jetted corner tub and impressive 7-head walk-in tile shower. The lower level offers a wet bar, generous living space and convenient walk-up access to the heated 3-stall garage, complete with floor drain, utility sink, urinal and workbench. Outside, enjoy a beautifully landscaped 0.25-acre lot with sprinkler system, fully fenced, built-in gas grill, kamado smoker and large Trex brand low-maintenance deck and patio made for entertaining. Behind the scenes, premium mechanical upgrades include a whole-house dehumidifier/exchanger, 75-gal water heater and commercial-grade water softener. A rare blend of quality, comfort, upgrades and location!...
Contact an agent
Home facts
- Year built:2005
- Listing ID #:7079802
- Added:3 day(s) ago
- Updated:May 27, 2026 at 06:06 PM
Rooms and interior
- Bedrooms:4
- Total bathrooms:3
- Full bathrooms:3
- Basement:Yes
- Basement Description:Finished
- Living area:2,668 sq. ft.
Heating and cooling
- Cooling:Central Air
- Heating:Forced Air
- Central air:Yes
Structure and exterior
- Year built:2005
- Building area:2,668 sq. ft.
- Lot area:0.26 Acres
- Levels:Bi/Split Level
Utilities
- Water:City Water - Connected
- Sewer:City Sewer - Connected
Finances and disclosures
- Price:$449,900
- Price per sq. ft.:$162.54
- Tax amount:$4,711 (2025)
Parking
- Parking description:Attached Garage
- Garage:Yes
- Garage spaces:3
New listings near 931 35th Avenue W
- New
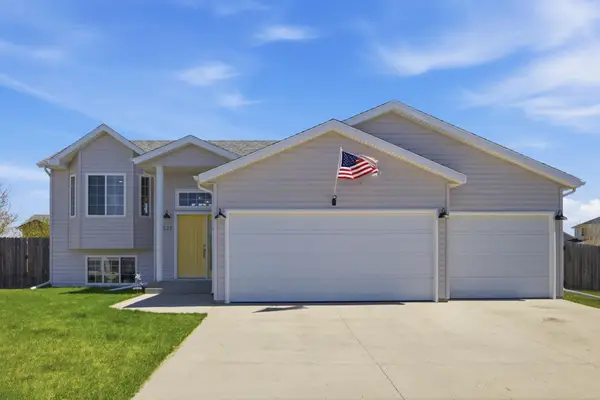 $399,900Active4 beds 3 baths2,018 sq. ft.
4537 Newport Lane, West Fargo, ND 58078
MLS# 7074063Listed by: PARK CO., REALTORS - New
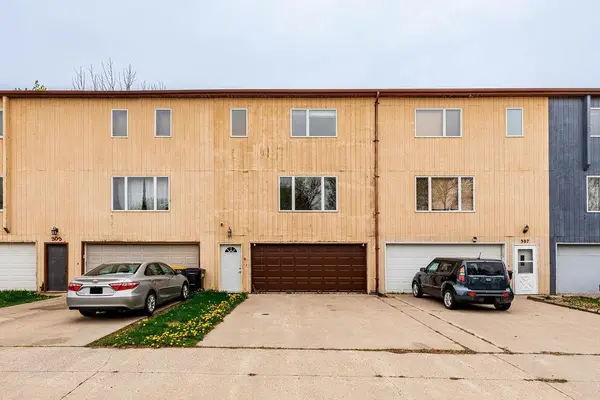 $175,000Active2 beds 2 baths1,200 sq. ft.
305 6th Street Nw, West Fargo, ND 58078
MLS# 7079841Listed by: BERKSHIRE HATHAWAY HOMESERVICES PREMIER PROPERTIES - New
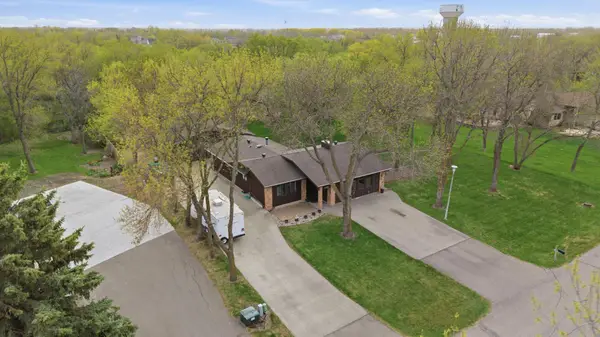 $625,000Active4 beds 4 baths3,142 sq. ft.
3826 Kensington Drive, West Fargo, ND 58078
MLS# 7078424Listed by: RE/MAX REALTY 1 - New
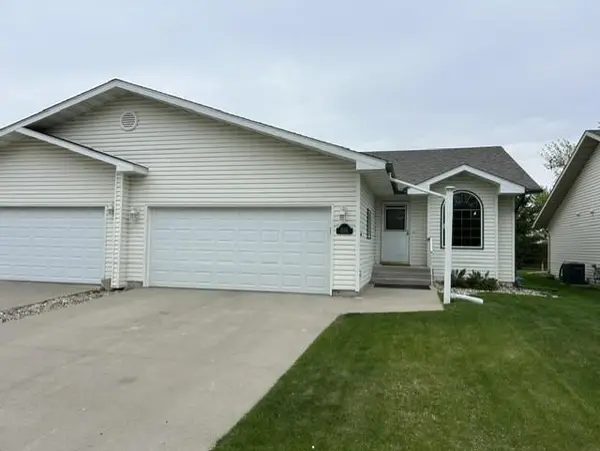 $440,000Active4 beds 3 baths2,348 sq. ft.
816 Lakeridge Place, West Fargo, ND 58078
MLS# 7079148Listed by: BEYOND REALTY 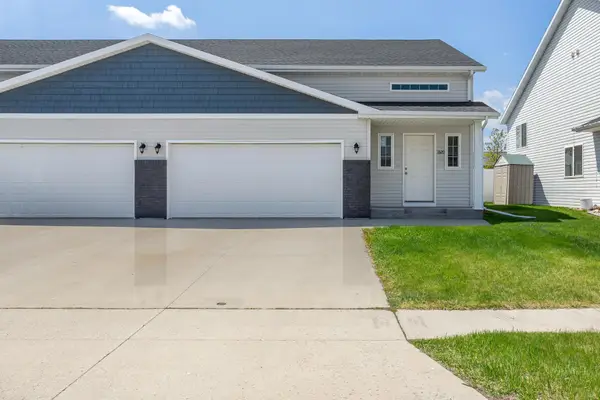 $279,000Pending3 beds 2 baths1,884 sq. ft.
1320 13th Street W, West Fargo, ND 58078
MLS# 7077592Listed by: RABOIN REALTY- New
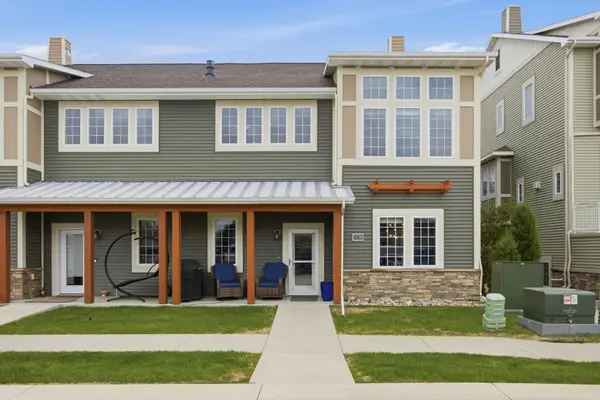 $374,900Active3 beds 3 baths1,904 sq. ft.
523 33rd Way E #B, West Fargo, ND 58078
MLS# 7079083Listed by: BEYOND REALTY - New
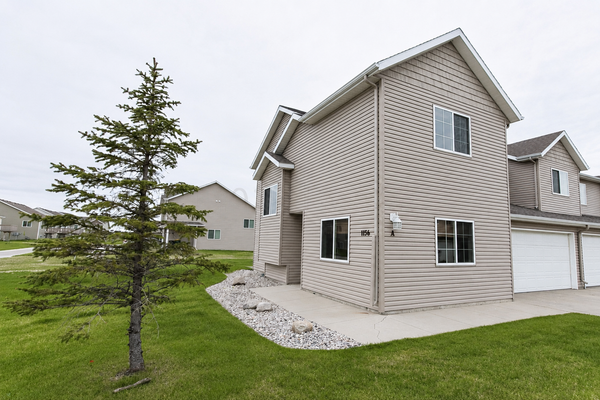 $259,000Active3 beds 3 baths1,549 sq. ft.
1156 42nd Avenue W #A, West Fargo, ND 58078
MLS# 7078940Listed by: REAL (3961 WF) - New
 $335,000Active4 beds 2 baths2,242 sq. ft.
2742 Divide Street W, West Fargo, ND 58078
MLS# 7075406Listed by: PARK CO., REALTORS - New
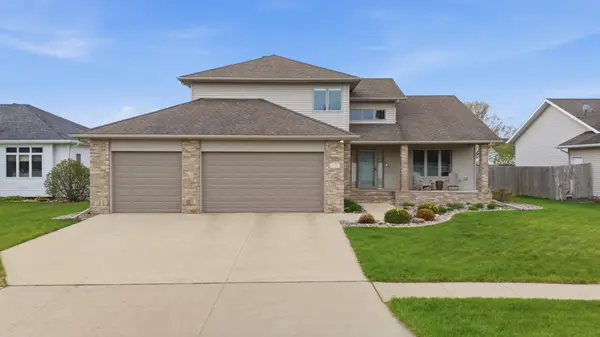 $585,000Active4 beds 4 baths3,368 sq. ft.
1731 6th Street E, West Fargo, ND 58078
MLS# 7077152Listed by: REAL (2534 FGO)


Protect your home and budget from life's surprises with an Assurant Home Warranty, backed by a partner that supports you through every step of homeownership. Explore Plans.
© 2023 - 2026 ERA Franchise Systems LLC. All rights reserved. ERA Franchise Systems LLC fully supports the principles of the Fair Housing Act and the Equal Opportunity Act. ERA, ERA Real Estate powered, and their respective logos are registered service marks of ERA Franchise Systems LLC. Each office is independently owned and operated.