
4749 11th Street W, West Fargo, ND 58078
Local realty services provided by:ERA Viking Realty
Upcoming open houses
- Sun, Oct 2503:00 pm - 04:30 pm
Listed by: kimberly krueger tehan, jimmy tehan
Office: castle realty, inc.
MLS#:7134424
Source:NSMLS
Price summary
- Price:$1,149,950
- Price per sq. ft.:$263.75
About this home
Carefully crafted and thoughtfully curated, this (for sale!) Kimberly model home showcases Smart floorplan flow meets quality construction and elevated design. Favorite features include 2 fireplace feature walls, vaulted sunroom and dining room ceilings, beams through the living room + kitchen, custom stone hood, hidden pantry, hidden game room, lounge, wet bar/ wine cellar, home gym + wellness room with a custom finnish sauna, oversized 3.5+ garage, covered (future) patio, covered front porch and designer fixtures and finishes throughout. Set up your private tour to see for yourself! Builder/ Broker.
Contact an agent
Home facts
- Year built:2026
- Subdivision & Development:The Wilds 3rd Add
- Listing ID #:7134424
- Added:56 day(s) ago
- Updated:October 24, 2026 at 12:10 PM
Rooms and interior
- Bedrooms:5
- Total bathrooms:3
- Full bathrooms:2
- Bathrooms Description:3/4 Basement, Bathroom Ensuite, Main Floor Full Bath, Separate Shower and Tub, Walk-In Shower Stall
- Kitchen Description:Dishwasher, Disposal, Exhaust Fan, Microwave, Range, Refrigerator, Stainless Steel Appliances, Tankless Water Heater, Wine Cooler
- Basement:Yes
- Basement Description:Drain Tiled, Egress Window(s), Finished, Full, Sump Pump
- Living area:4,284 sq. ft.
Heating and cooling
- Cooling:Central Air
- Heating:Forced Air
- Central air:Yes
Structure and exterior
- Year built:2026
- Building area:4,284 sq. ft.
- Lot area:0.27 Acres
- Levels:1 Story
Utilities
- Water:City Water - Connected
- Sewer:City Sewer - Connected
Finances and disclosures
- Price:$1,149,950
- Price per sq. ft.:$263.75
- Tax amount:$4,701 (2025)
Features and amenities
- Appliances:Disposal, Exhaust Fan, Microwave, Range, Refrigerator, Stainless Steel Appliances, Tankless Water Heater, Wine Cooler
- Amenities:Tankless Water Heater
Parking
- Parking description:Attached Garage
- Garage:Yes
- Garage spaces:4
New listings near 4749 11th Street W
- Coming Soon
 $374,900Coming Soon4 beds 4 baths2,162 sq. ft.
1074 Highland Lane W, West Fargo, ND 58078
MLS# 7164090Listed by: EXP REALTY (219 WF) - Open Sun, 1 to 4:30pmNew
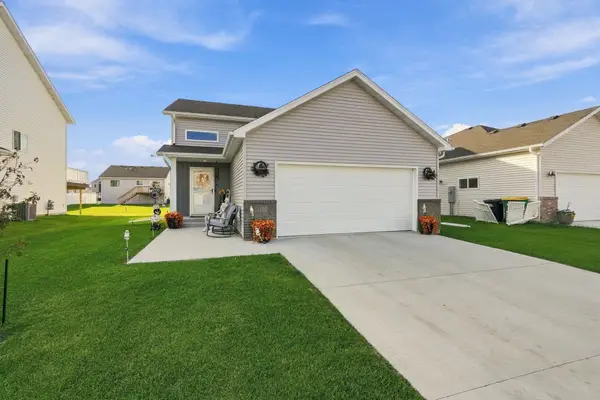 $369,900Active3 beds 3 baths2,116 sq. ft.
1151 Marlys Drive W, West Fargo, ND 58078
MLS# 7164007Listed by: REAL (3961 WF) - New
 $569,000Active6 beds 4 baths3,161 sq. ft.
2528 N Pond Drive E, West Fargo, ND 58078
MLS# 7164245Listed by: PROPERTY RESOURCES GROUP - New
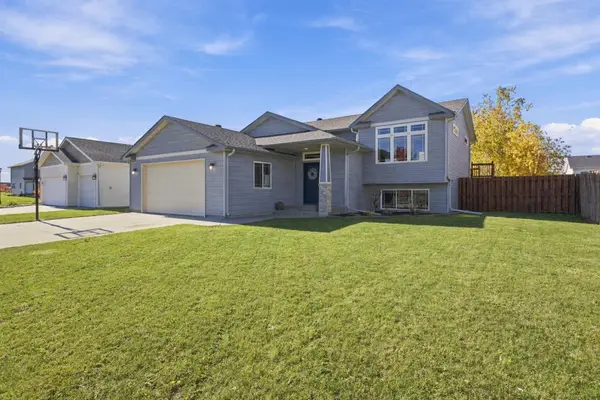 $375,000Active4 beds 3 baths2,259 sq. ft.
4530 10th Street W, West Fargo, ND 58078
MLS# 7163794Listed by: BETTER HOMES AND GARDENS REAL ESTATE PARK COMPANY - New
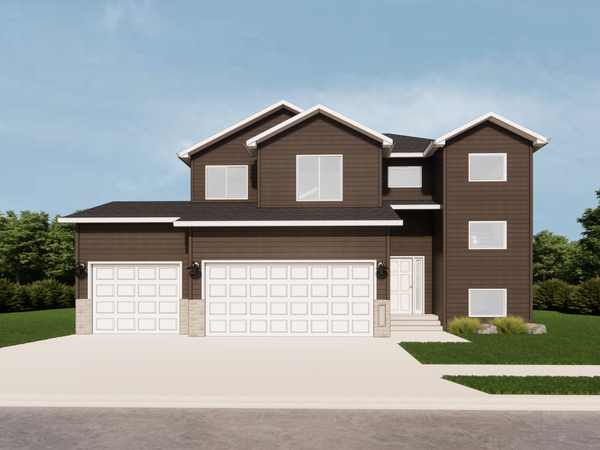 $510,270Active3 beds 3 baths1,893 sq. ft.
1137 Rachel Drive W, West Fargo, ND 58078
MLS# 7162891Listed by: FPG REALTY - New
 $345,000Active3 beds 3 baths1,926 sq. ft.
3511 8th Street E, West Fargo, ND 58078
MLS# 7163626Listed by: PROPERTY RESOURCES GROUP - Open Sat, 12 to 2pmNew
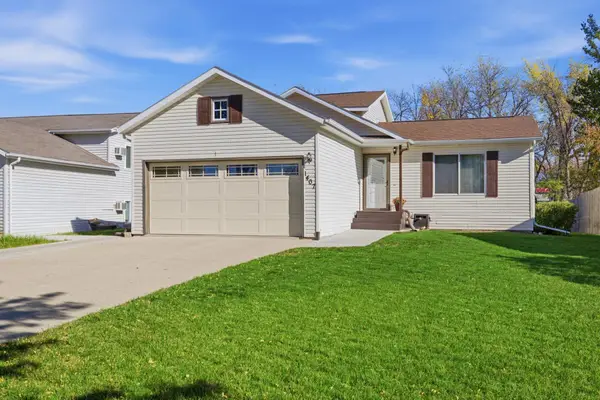 $297,500Active4 beds 2 baths1,783 sq. ft.
1407 7th Street W, West Fargo, ND 58078
MLS# 7162350Listed by: EXP REALTY (219 WF) - New
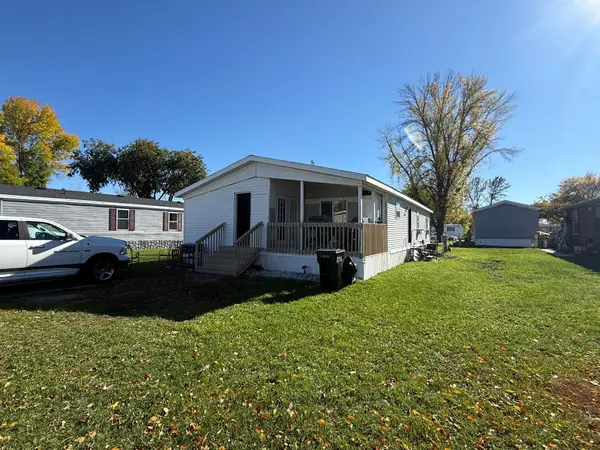 $55,000Active3 beds 2 baths1,400 sq. ft.
1003 2 Avenue E, West Fargo, ND 58078
MLS# 7162271Listed by: FPG REALTY - Open Sun, 12 to 1pmNew
 $354,999Active3 beds 3 baths1,806 sq. ft.
1228 Rachel Drive W, West Fargo, ND 58078
MLS# 7162896Listed by: EXP REALTY (3523 FGO) - Open Sat, 3:30 to 5:30pmNew
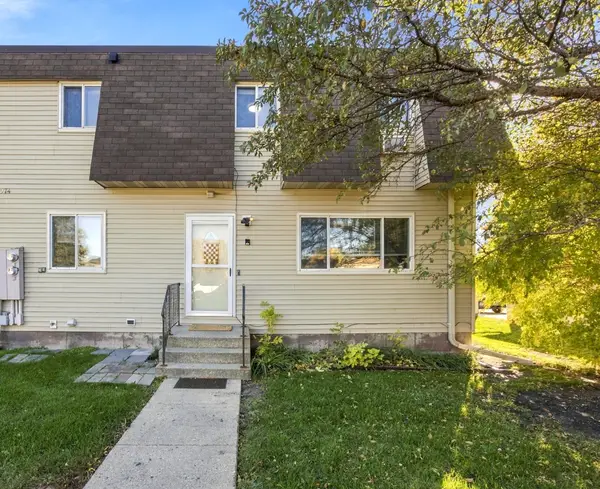 $179,000Active3 beds 2 baths1,632 sq. ft.
974 5th Avenue W #C, West Fargo, ND 58078
MLS# 7161808Listed by: NEXTHOME LEGENDARY PROPERTIES


Protect your home and budget from life's surprises with an Assurant Home Warranty, backed by a partner that supports you through every step of homeownership. Explore Plans.
© 2023 - 2026 ERA Franchise Systems LLC. All rights reserved. ERA Franchise Systems LLC fully supports the principles of the Fair Housing Act and the Equal Opportunity Act. ERA, ERA Real Estate powered, and their respective logos are registered service marks of ERA Franchise Systems LLC. Each office is independently owned and operated.