
513 12th Street E, West Fargo, ND 58078
Local realty services provided by:ERA Gillespie Real Estate
513 12th Street E,West Fargo, ND 58078
$450,000
- 4 Beds
- 3 Baths
- 2,144 sq. ft.
- Single family
- Pending
Listed by: mike gillund, melissa gillund
Office: beyond realty
MLS#:7115680
Source:NSMLS
Price summary
- Price:$450,000
- Price per sq. ft.:$143.4
- Monthly HOA dues:$6.5
About this home
Welcome to the Sommerset Neighborhood in a beautiful, established area of West Fargo! Well-built, one-owner 2 story on corner lot has newer concrete driveway and steel siding. Main level functionality with formal living and dining plus cozy family room with gas fireplace and wired for surround sound off nice-sized kitchen with eating area. Patio door to wood deck overlooking large 11,000+ SF lot with mature landscaping. Double closet storage off attached garage, main level laundry with cabinetry and half bath. Upper level living with four bedrooms and two baths, including primary suite with walk-in closet and private ensuite bath with garden tub and double sinks. Room to grow and customize partially finished basement that has a cedar closet, dedicated workroom and some drywall and electrical completion. Attached 3 stall garage has gas heater plus attic storage with wood floor to walk, shelving & pull-down ladder. Upgraded and newer mechanicals include full radon mitigation system, sump pump with battery back-up system included, sewer check valve, sewer diverter valve, newer HVAC and gas water heater, top-of-the-line carrier HVAC controller with WiFi connection, central air and gas forced air with humidifier and water softener. Very low specials!...
Contact an agent
Home facts
- Year built:1992
- Subdivision & Development:Sommerset 3rd
- Listing ID #:7115680
- Added:60 day(s) ago
- Updated:September 28, 2026 at 08:36 AM
Rooms and interior
- Bedrooms:4
- Total bathrooms:3
- Full bathrooms:2
- Half bathrooms:1
- Dining Description:Breakfast Area, Eat In Kitchen, Informal Dining Room, Kitchen/Dining Room, Living/Dining Room, Separate/Formal Dining Room
- Bathrooms Description:Bathroom Ensuite, Main Floor 1/2 Bath, Upper Level Full Bath
- Kitchen Description:Dishwasher, Disposal, Freezer, Microwave, Range, Refrigerator
- Basement:Yes
- Basement Description:Drain Tiled, Egress Window(s), Full, Partially Finished, Storage Space, Sump Pump
- Living area:2,144 sq. ft.
Heating and cooling
- Cooling:Central Air
- Heating:Fireplace(s), Forced Air
- Central air:Yes
Structure and exterior
- Roof:Asphalt
- Year built:1992
- Building area:2,144 sq. ft.
- Lot area:11250 Acres
- Lot Features:Corner Lot
- Levels:2 Story
Schools
- High school:West Fargo
Utilities
- Water:City Water - Connected
- Sewer:City Sewer - Connected
Finances and disclosures
- Price:$450,000
- Price per sq. ft.:$143.4
- Tax amount:$4,960 (2025)
Features and amenities
- Appliances:Disposal, Microwave, Range, Refrigerator, Washer, Water Softener Owned
- Laundry features:Dryer, Washer
- Amenities:Gas Water Heater, Humidifier, Water Softener Owned
Parking
- Parking description:Attached Garage, Concrete, Garage Door Opener, Heated Garage, Storage
- Garage:Yes
- Garage spaces:3
New listings near 513 12th Street E
- New
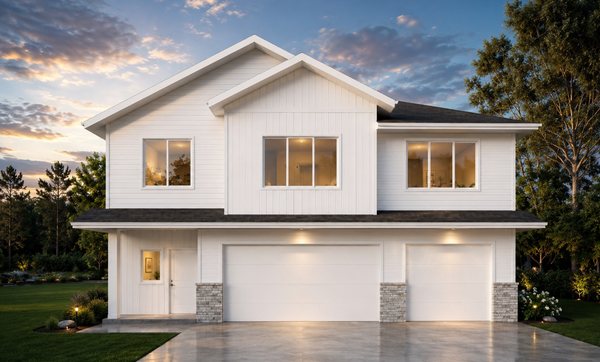 $559,200Active5 beds 3 baths2,787 sq. ft.
1015 61st Avenue W, West Fargo, ND 58078
MLS# 7151132Listed by: BEYOND REALTY - New
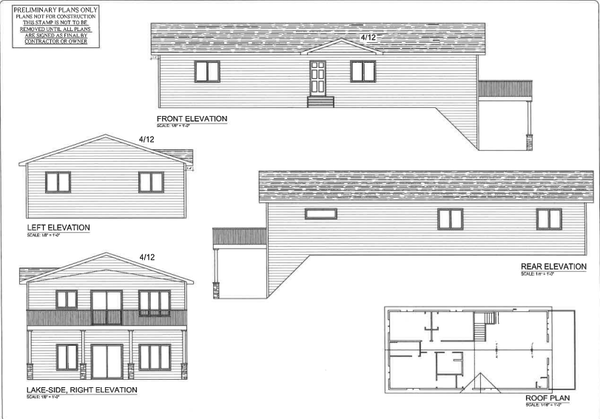 $133,000Active3 beds 2 baths1,800 sq. ft.
801 9th Street E, West Fargo, ND 58078
MLS# 7144779Listed by: PARK CO., REALTORS - New
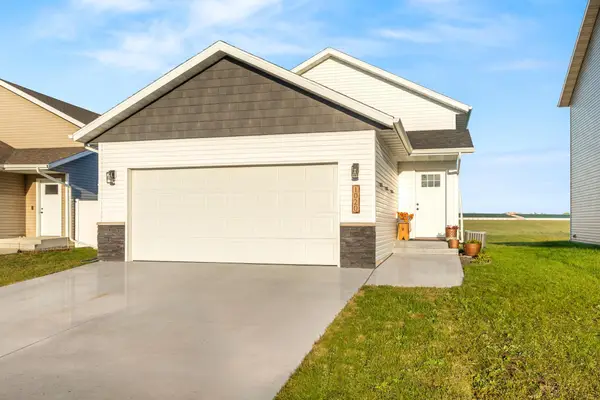 $320,000Active3 beds 2 baths1,852 sq. ft.
1020 Highland Lane W, West Fargo, ND 58078
MLS# 7148379Listed by: PRIME REALTY - New
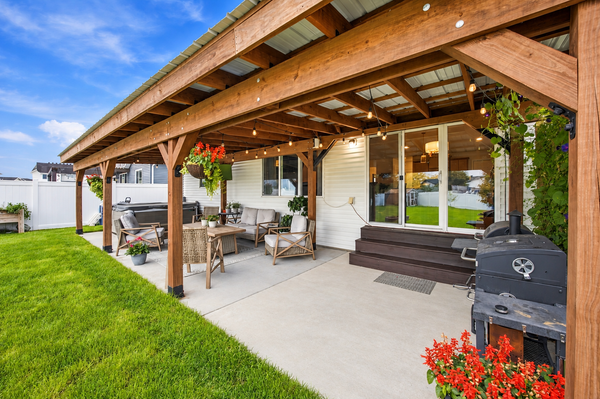 $490,000Active4 beds 3 baths2,878 sq. ft.
5545 8th Street W, West Fargo, ND 58078
MLS# 7148546Listed by: BEYOND REALTY - New
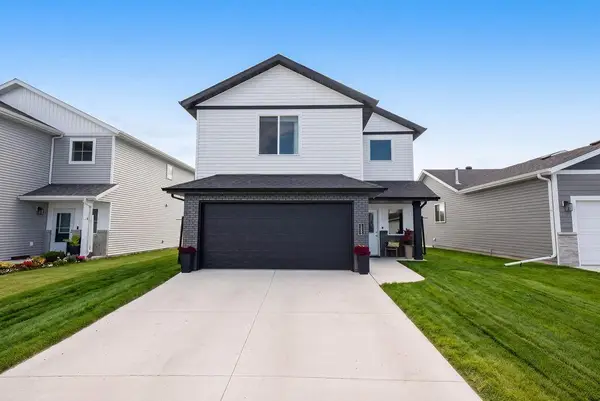 $362,999Active3 beds 3 baths1,806 sq. ft.
1235 Rachel Drive W, West Fargo, ND 58078
MLS# 7148714Listed by: REALTY XPERTS - New
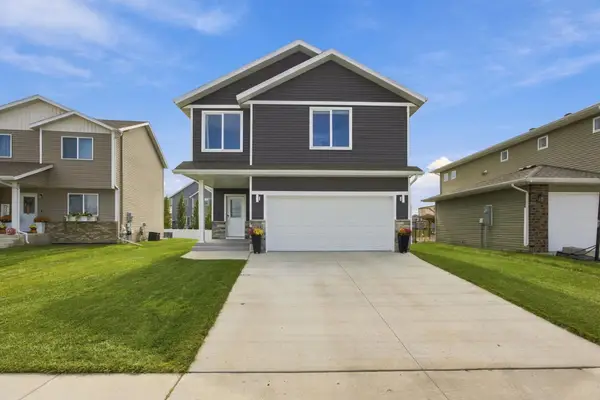 $389,900Active3 beds 3 baths1,952 sq. ft.
781 Albert Drive W, West Fargo, ND 58078
MLS# 7149387Listed by: RE/MAX LEGACY REALTY - New
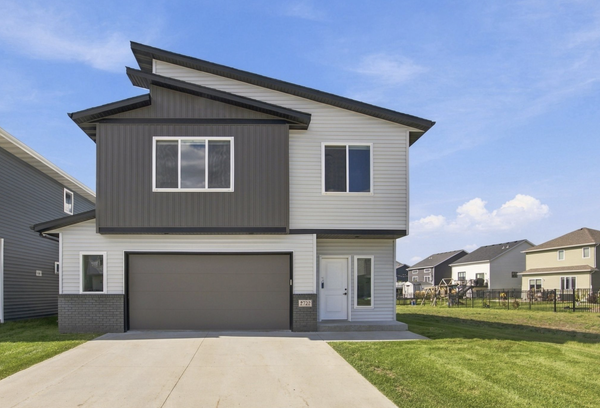 $475,000Active4 beds 3 baths2,593 sq. ft.
2722 12th Street W, West Fargo, ND 58078
MLS# 7145595Listed by: BEYOND REALTY - New
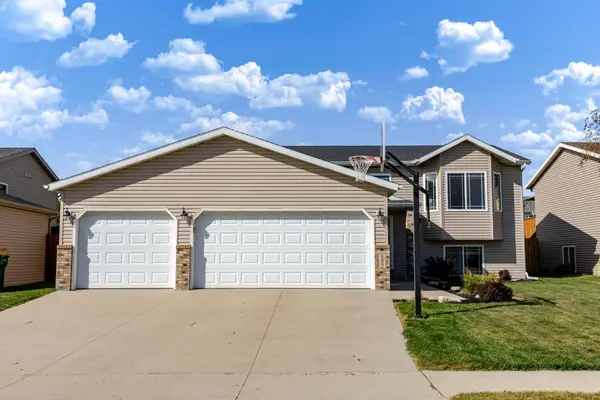 $360,000Active4 beds 2 baths2,040 sq. ft.
802 18th Avenue W, West Fargo, ND 58078
MLS# 7140223Listed by: REAL (216 FGO) - New
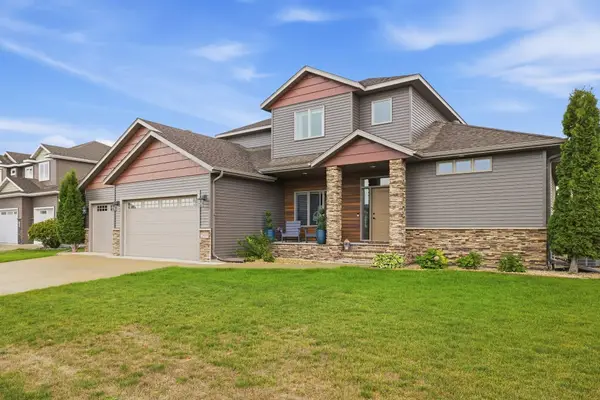 $925,000Active6 beds 4 baths4,049 sq. ft.
2815 Pyle Lane E, West Fargo, ND 58078
MLS# 7140394Listed by: PARK CO., REALTORS - New
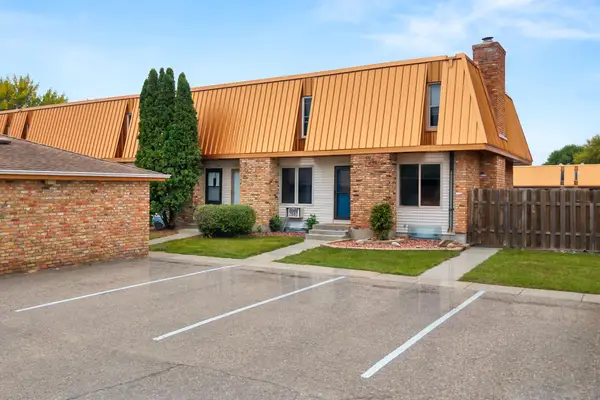 $155,000Active2 beds 2 baths1,024 sq. ft.
338 13th Avenue E, West Fargo, ND 58078
MLS# 7147684Listed by: REAL (3540 FGO)


Protect your home and budget from life's surprises with an Assurant Home Warranty, backed by a partner that supports you through every step of homeownership. Explore Plans.
© 2023 - 2026 ERA Franchise Systems LLC. All rights reserved. ERA Franchise Systems LLC fully supports the principles of the Fair Housing Act and the Equal Opportunity Act. ERA, ERA Real Estate powered, and their respective logos are registered service marks of ERA Franchise Systems LLC. Each office is independently owned and operated.