
715 Northridge Way, West Fargo, ND 58078
Local realty services provided by:ERA Prospera Real Estate
Listed by: zach sykora, deb clark
Office: berkshire hathaway homeservices premier properties
MLS#:7125216
Source:NSMLS
Price summary
- Price:$539,900
- Price per sq. ft.:$164.91
- Monthly HOA dues:$216.67
About this home
Experience low-maintenance luxury living in this beautifully maintained Charleswood townhome overlooking the pond! From the moment you step inside, you’ll appreciate the impressive amount of space, storage, and flexibility this home provides. Peaceful pond views can be enjoyed from the kitchen, living room, and spacious main-floor primary suite, creating a relaxing backdrop throughout the home. Each oversized bedroom features a walk-in closet, while multiple living and flex spaces offer plenty of room for guests, hobbies, a home office, or entertaining. The kitchen is built to impress with granite countertops, a center island with a glass cooktop, double ovens, abundant cabinetry, and plenty of prep and storage space. The formal dining room can easily serve as a guest bedroom, office, or additional flex space, with a nearby full bathroom for added convenience. Other highlights include a fireplace, central vacuum, a large laundry room with a utility sink, and an attached double garage, and generator hook up. Enjoy truly low-maintenance living with the HOA covering lawn care, snow removal, sprinkler system maintenance, and exterior window cleaning twice a year! Schedule your private tour today!...
Contact an agent
Home facts
- Year built:2003
- Subdivision & Development:Charleswood 19th Add
- Listing ID #:7125216
- Added:99 day(s) ago
- Updated:November 19, 2026 at 12:58 PM
Rooms and interior
- Bedrooms:3
- Total bathrooms:3
- Full bathrooms:3
- Dining Description:Informal Dining Room
- Bathrooms Description:Full Basement, Main Floor Full Bath
- Kitchen Description:Dishwasher, Disposal, Range, Refrigerator
- Basement:Yes
- Basement Description:Egress Window(s), Finished, Storage Space
- Living area:2,901 sq. ft.
Heating and cooling
- Cooling:Central Air
- Heating:Forced Air
- Central air:Yes
Structure and exterior
- Roof:Age 8 Years or Less
- Year built:2003
- Building area:2,901 sq. ft.
- Lot area:0.11 Acres
- Levels:1 Story
Schools
- High school:West Fargo
Utilities
- Water:City Water - Connected
- Sewer:City Sewer - Connected
Finances and disclosures
- Price:$539,900
- Price per sq. ft.:$164.91
- Tax amount:$7,389 (2025)
Features and amenities
- Appliances:Disposal, Range, Refrigerator, Washer
- Laundry features:Dryer, Washer
- Amenities:Gas Water Heater
Parking
- Parking description:Attached Garage
- Garage:Yes
- Garage spaces:2
New listings near 715 Northridge Way
- Coming Soon
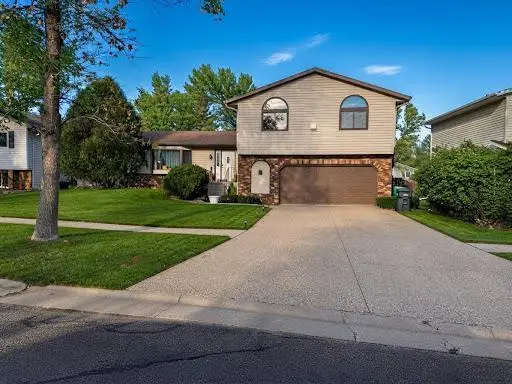 $415,000Coming Soon4 beds 3 baths2,896 sq. ft.
714 8th Avenue E, West Fargo, ND 58078
MLS# 7173154Listed by: RE/MAX REALTY 1 - New
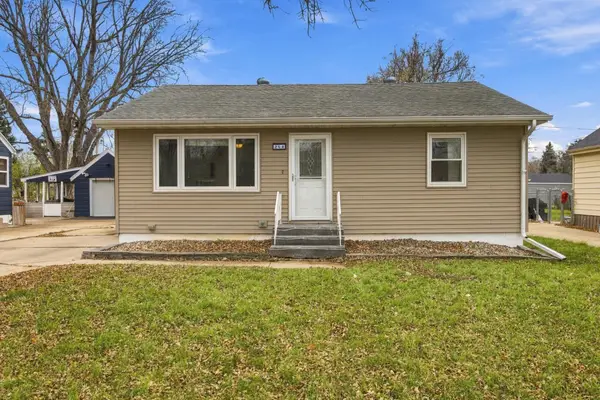 $225,000Active2 beds 1 baths1,464 sq. ft.
209 2nd Avenue E, West Fargo, ND 58078
MLS# 7173265Listed by: BETTER HOMES AND GARDENS REAL ESTATE PARK COMPANY - New
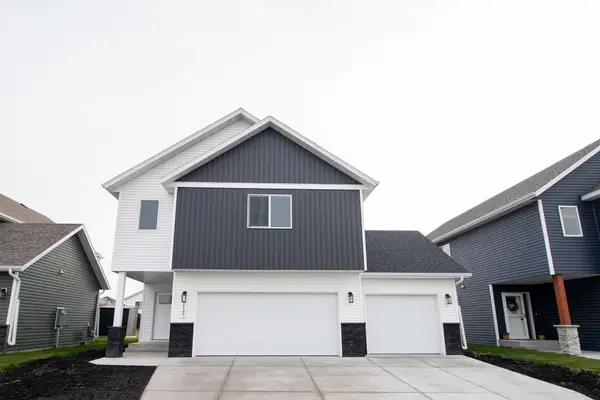 $394,400Active4 beds 3 baths2,163 sq. ft.
1147 Jill Drive W, West Fargo, ND 58078
MLS# 7174145Listed by: RABOIN REALTY - New
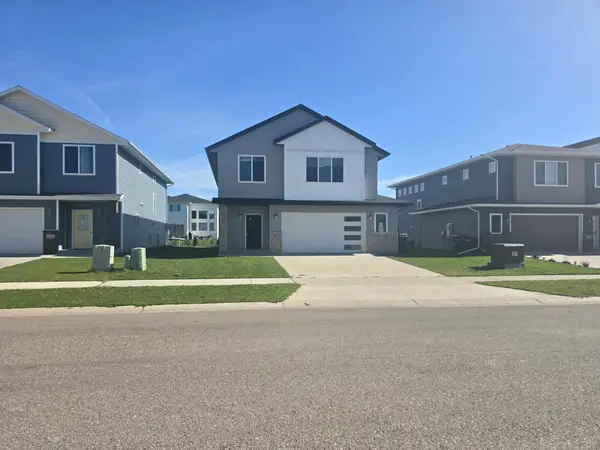 $377,000Active4 beds 3 baths2,590 sq. ft.
5239 11th Street W, West Fargo, ND 58078
MLS# 7173631Listed by: TRILLIONAIRE REALTY - New
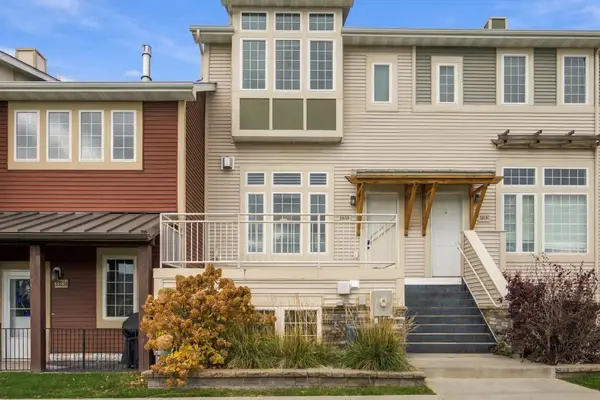 $374,900Active3 beds 4 baths1,995 sq. ft.
3313 5th Way E #B, West Fargo, ND 58078
MLS# 7172981Listed by: RE/MAX LEGACY REALTY 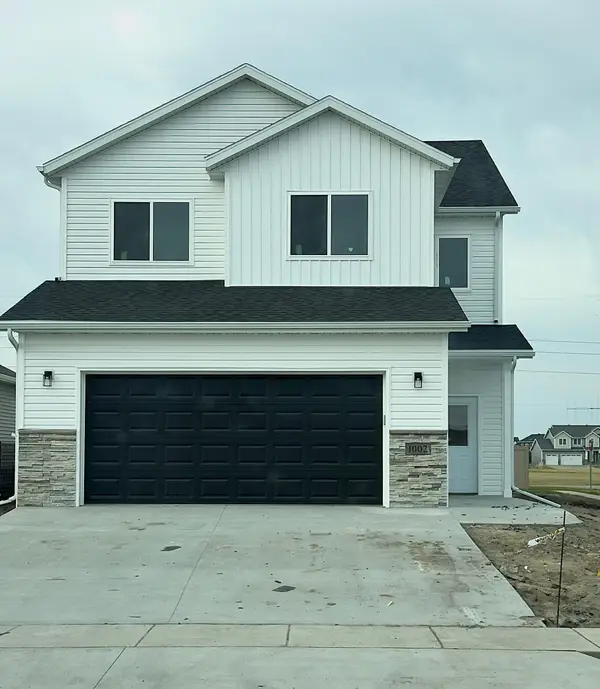 $385,000Pending3 beds 3 baths2,358 sq. ft.
1002 Albert Drive W, West Fargo, ND 58078
MLS# 7172143Listed by: ARCHER REAL ESTATE SERVICES- $385,000Pending3 beds 3 baths2,358 sq. ft.
1002 Albert Drive W, West Fargo, ND 58078
MLS# 7172143Listed by: ARCHER REAL ESTATE SERVICES - New
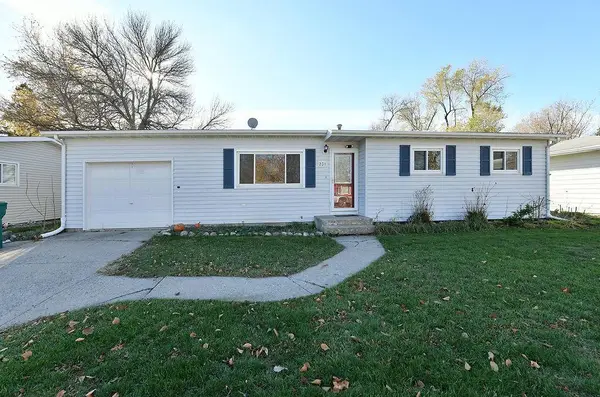 $270,000Active4 beds 2 baths1,918 sq. ft.
231 10th Avenue W, West Fargo, ND 58078
MLS# 7170801Listed by: RABOIN REALTY - New
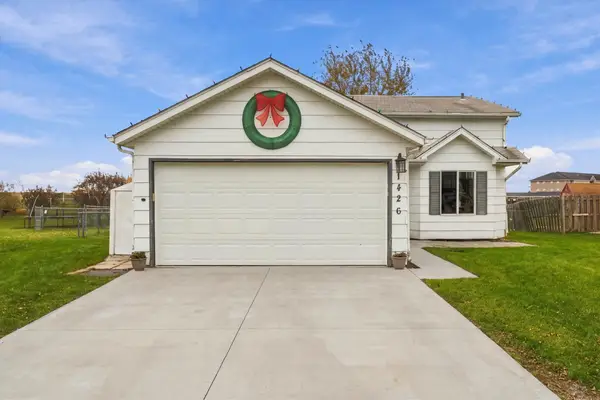 $245,000Active3 beds 2 baths1,424 sq. ft.
1426 11th Street W, West Fargo, ND 58078
MLS# 7171064Listed by: BEYOND REALTY - Open Sun, 1 to 2:30pmNew
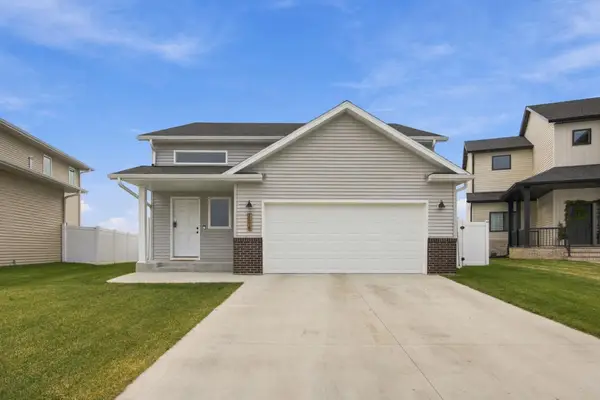 $365,000Active3 beds 2 baths1,813 sq. ft.
1176 Jill Drive W, West Fargo, ND 58078
MLS# 7171778Listed by: BETTER HOMES AND GARDENS REAL ESTATE PARK COMPANY


Protect your home and budget from life's surprises with an Assurant Home Warranty, backed by a partner that supports you through every step of homeownership. Explore Plans.
© 2023 - 2026 ERA Franchise Systems LLC. All rights reserved. ERA Franchise Systems LLC fully supports the principles of the Fair Housing Act and the Equal Opportunity Act. ERA, ERA Real Estate powered, and their respective logos are registered service marks of ERA Franchise Systems LLC. Each office is independently owned and operated.